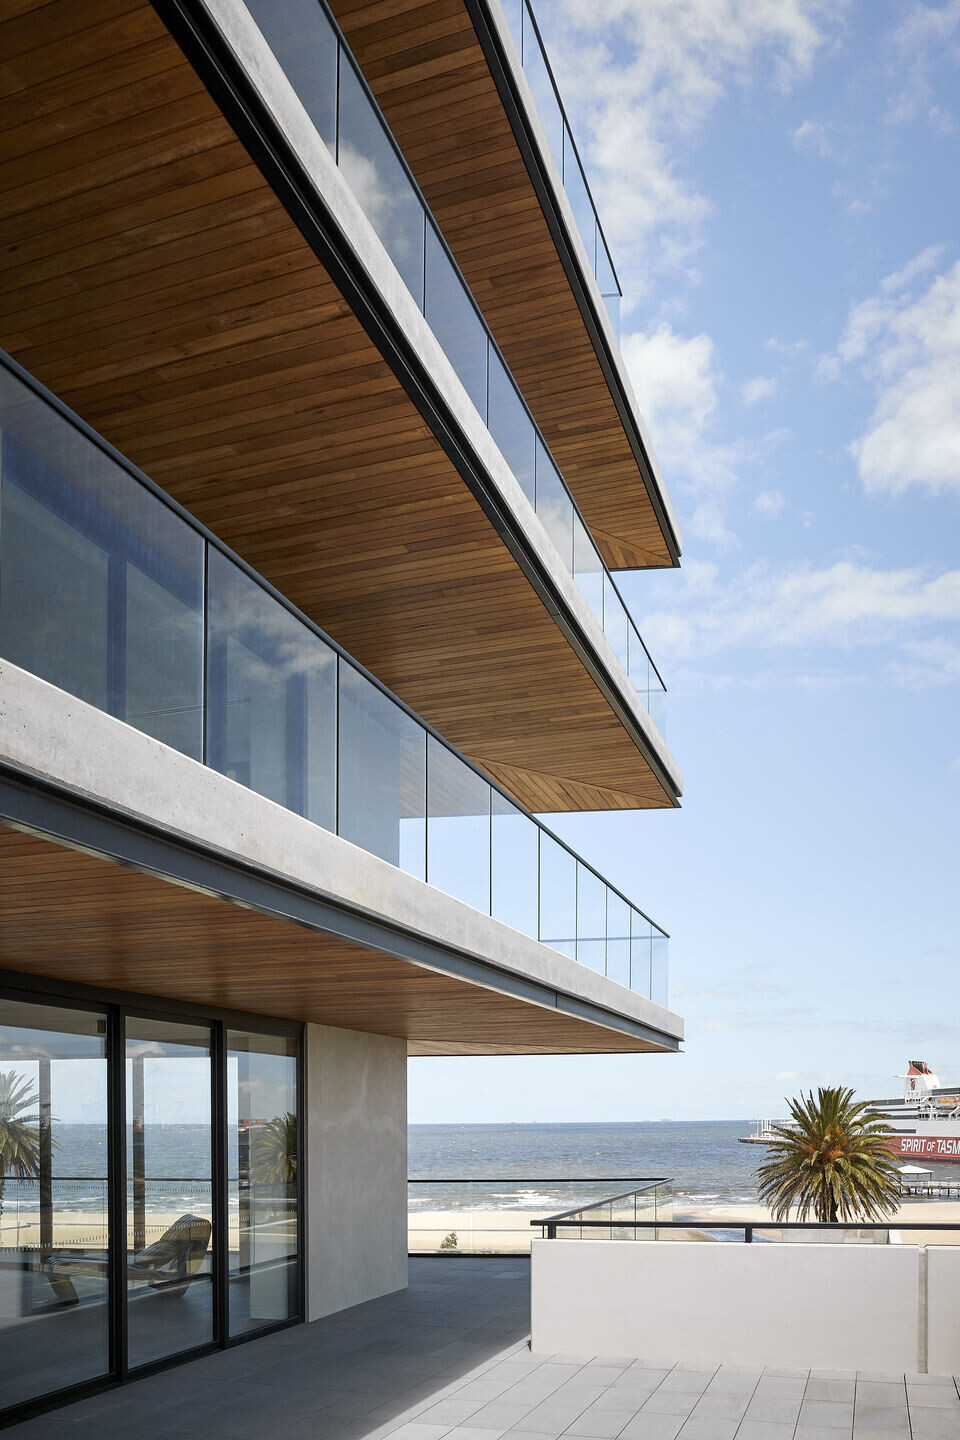
Designed to elevate the luxury of coastal living, The London embraces a sophisticated, yet approachable tone inspired by the serenity of Port Melbourne’s coastline. Comprising eleven boutique residences, The London effortlessly transitions between indoor and outdoor, wide views and considered detail, delivering lifestyle-driven spaces that nurture and inspire.
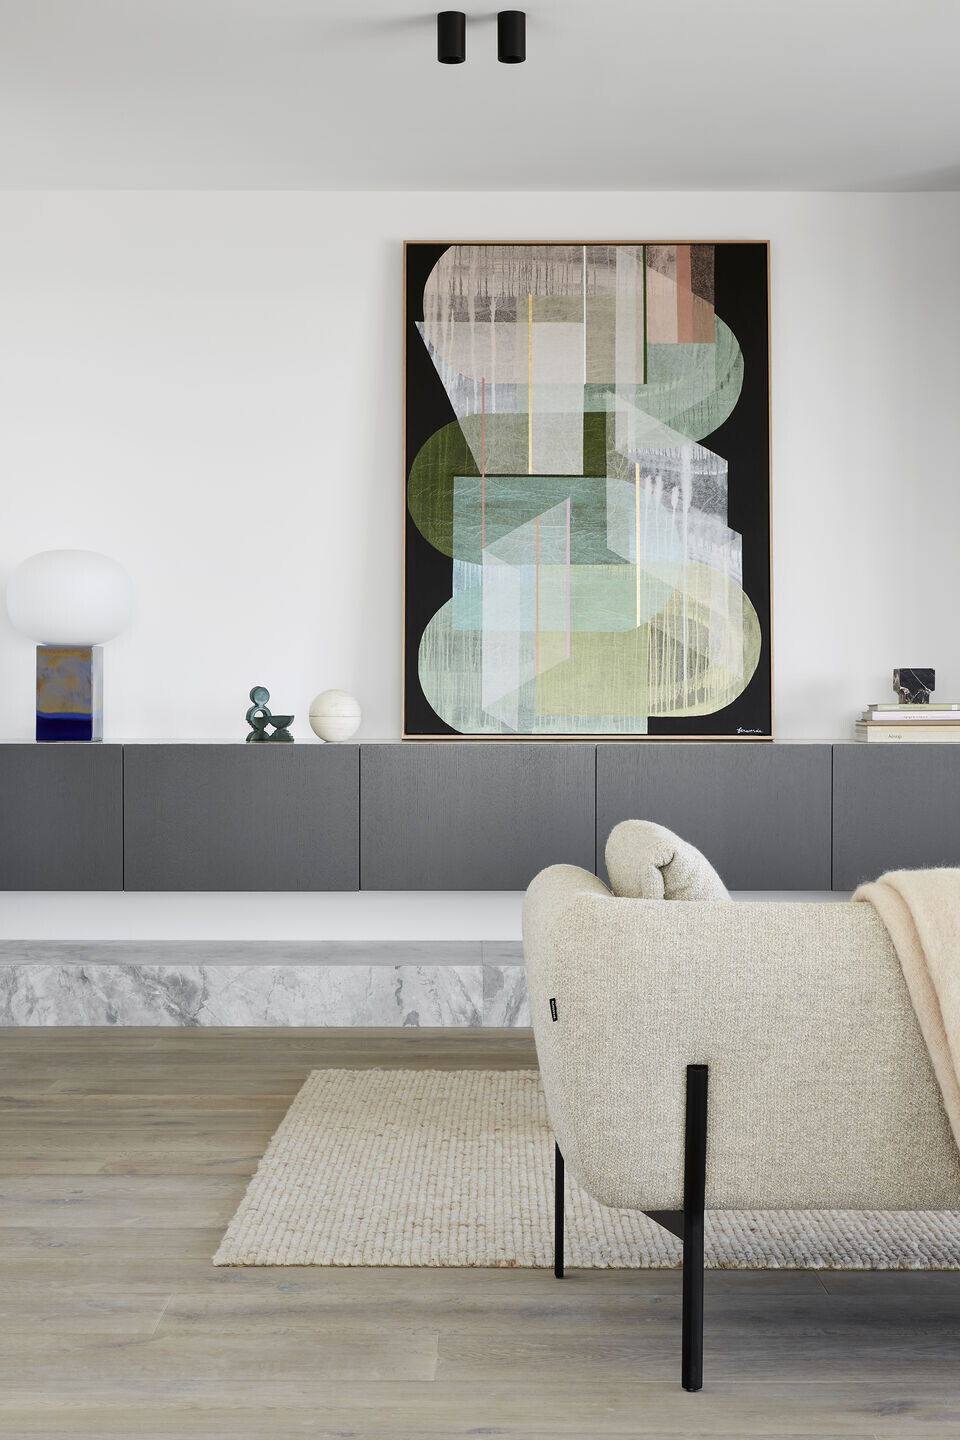
The London occupies a prominent corner site, offering uninterrupted views to Port Melourne beach. The relaxed, bayside context inspired the design team to develop an authentic design language that strikes a fine balance between luxury and approachability. Clean lines, elegant steel detailing, expansive balconies and a well-articulated corner gives presence to the architecture, while the apartment planning benefits from the natural environment with access to natural light, passive solar gain and framing of expansive coastal views.

Internally, the design team sought to capture the feeling of residing in a boutique hotel, where every touchpoint is considered for its unique experiential value. The kitchen, complete with luxury European appliances, is the fulcrum of the plan; a place to come together, entertain and dwell, while the spacious main bedroom and luxurious symmetry of the ensuite offers a retreat to unwind and take in the view.
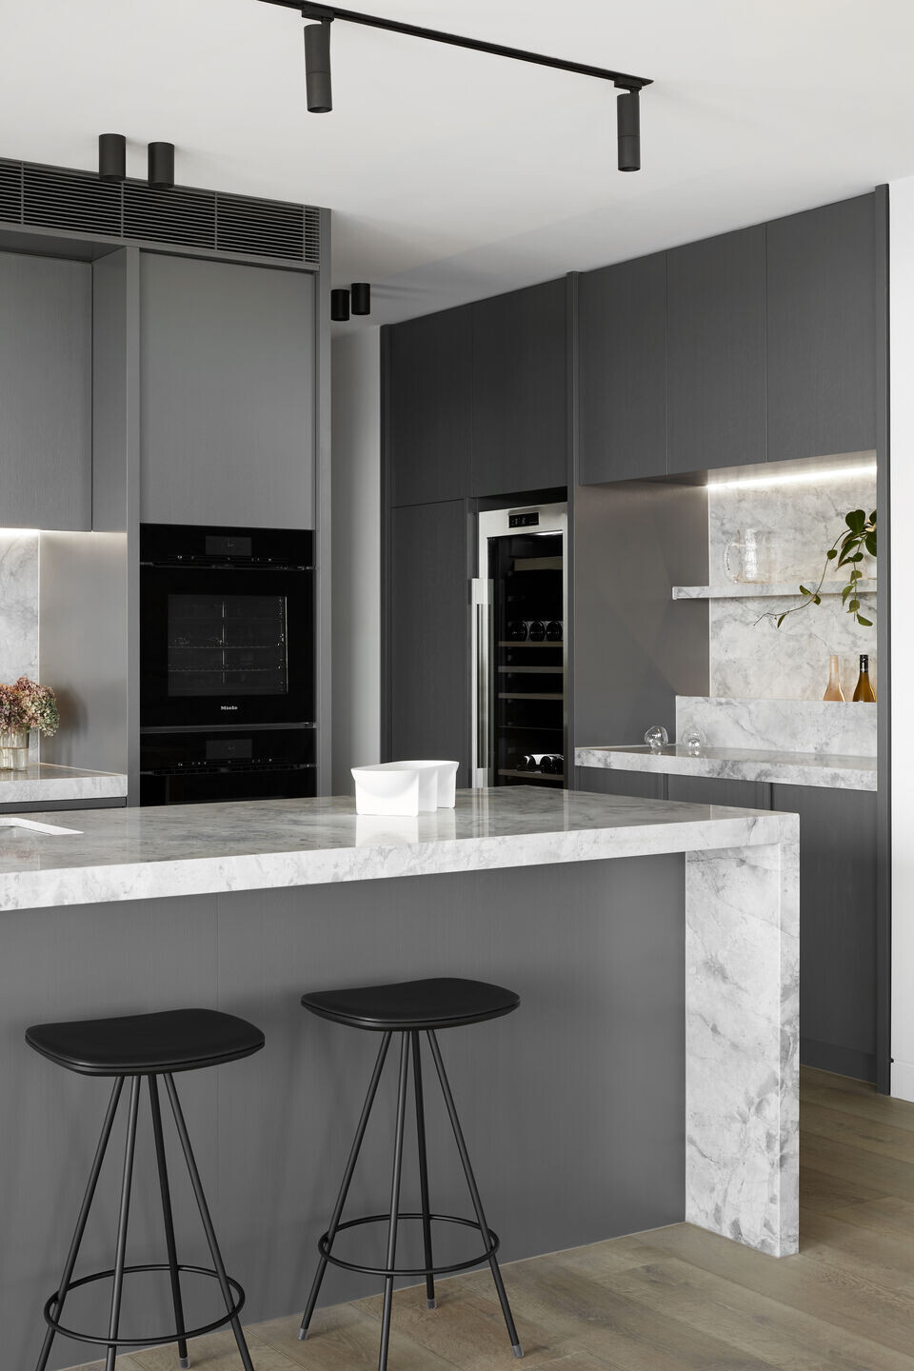
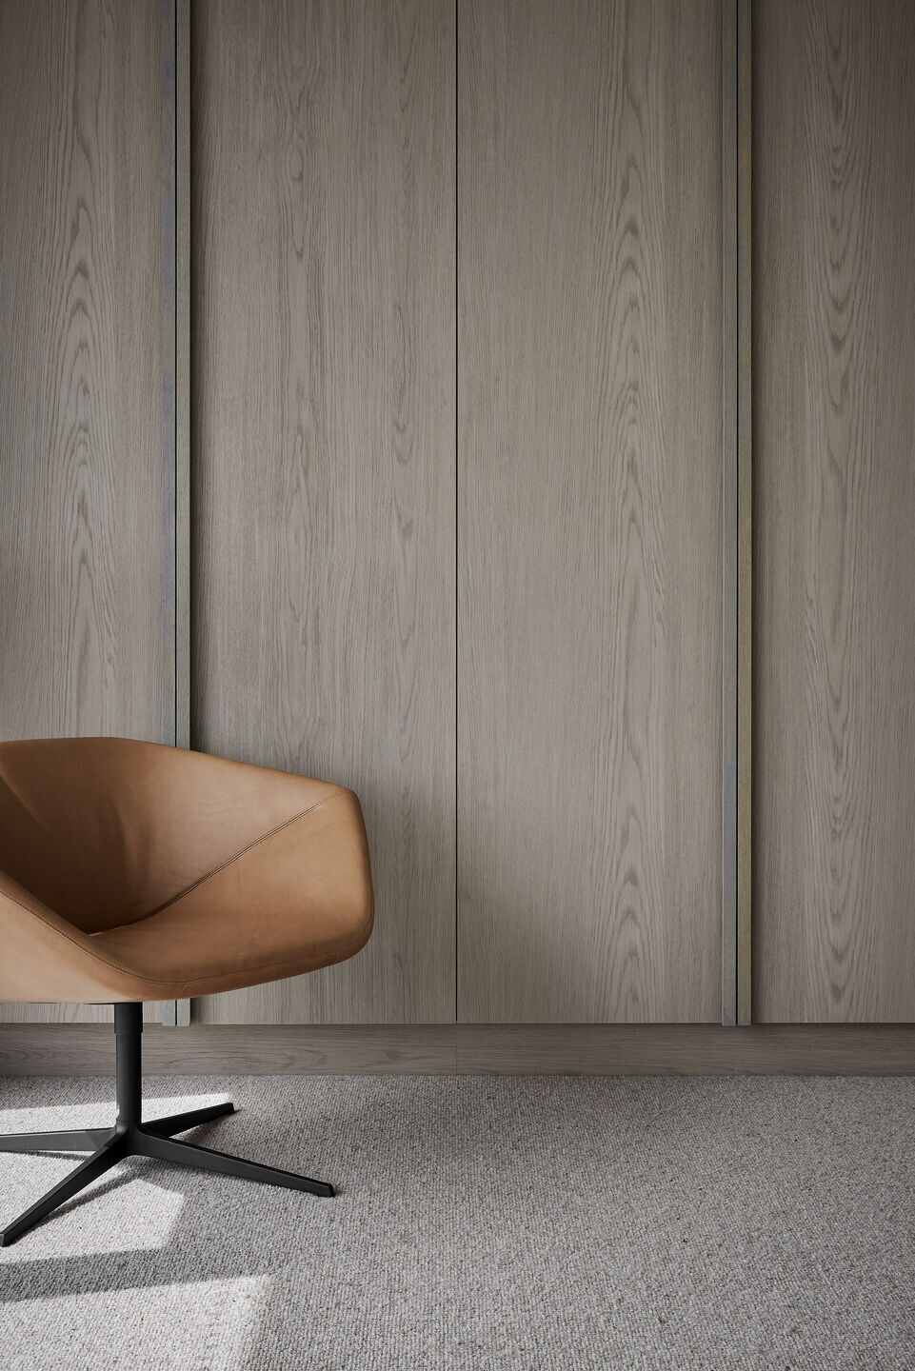
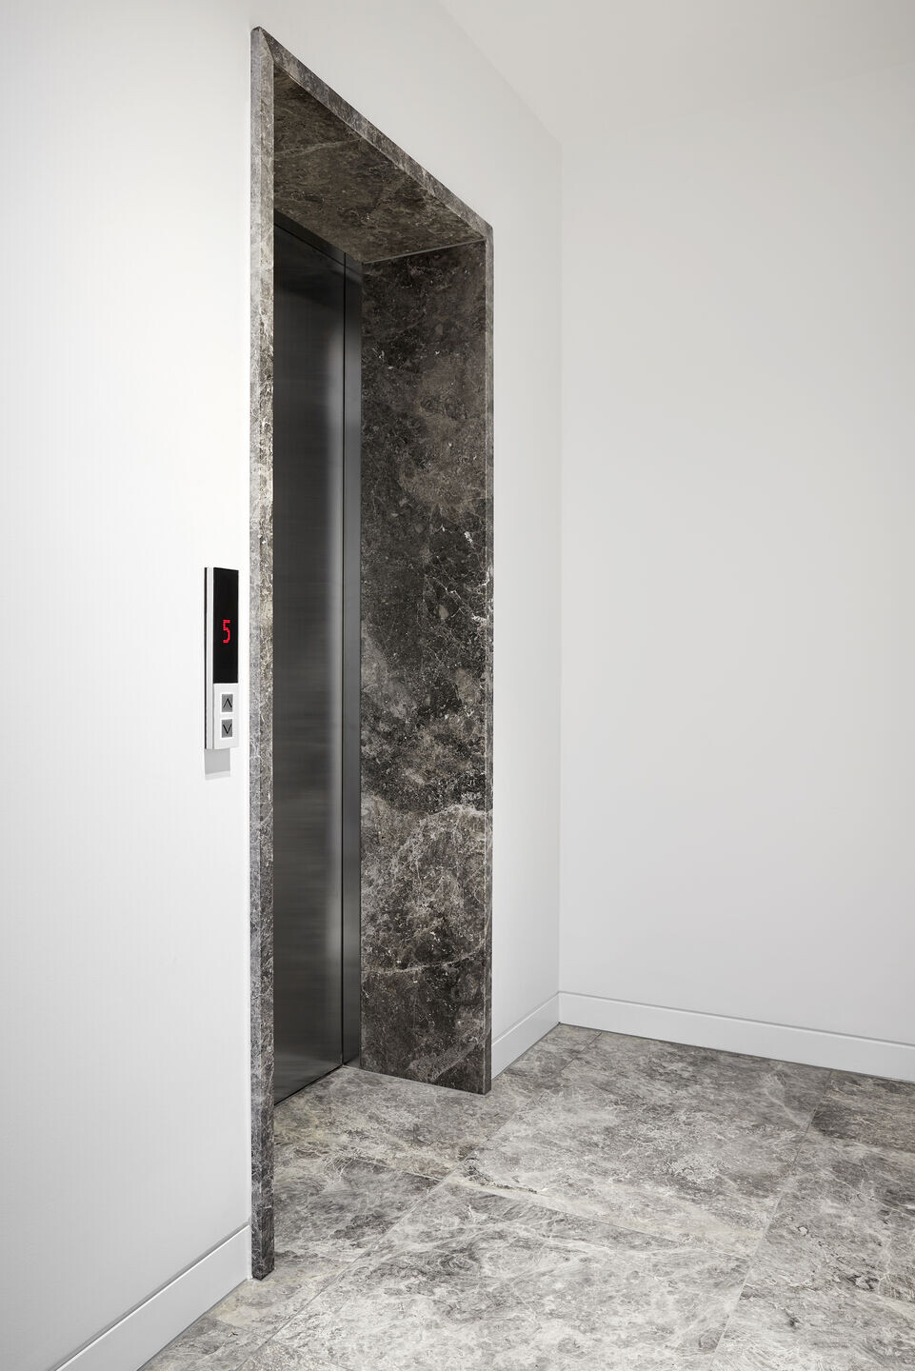
Natural stone, terrazzo, brushed stainless steel and reeded glass craft a sophisticated, understated palette, while Port Melbourne’s strong tradition of craftsmanship is reinterpreted through a refined suite of bespoke interior details; fine, inset steel shelving, raised plinths, solid timber handles and mitred finger pulls. While The London’s spaces are expansive, these fine-grain details create intimacy and refinement.
The London occupies a prominent corner site, offering uninterrupted views to Port Melbourne beach. The relaxed, bayside context inspired the design team to develop an authentic design language that strikes a fine balance between luxury and approachability. Clean lines, elegant steel detailing, expansive balconies and a well-articulated corner gives presence to the architecture, while the apartment planning benefits from the natural environment with access to natural light, passive solar gain and framing of expansive coastal views.
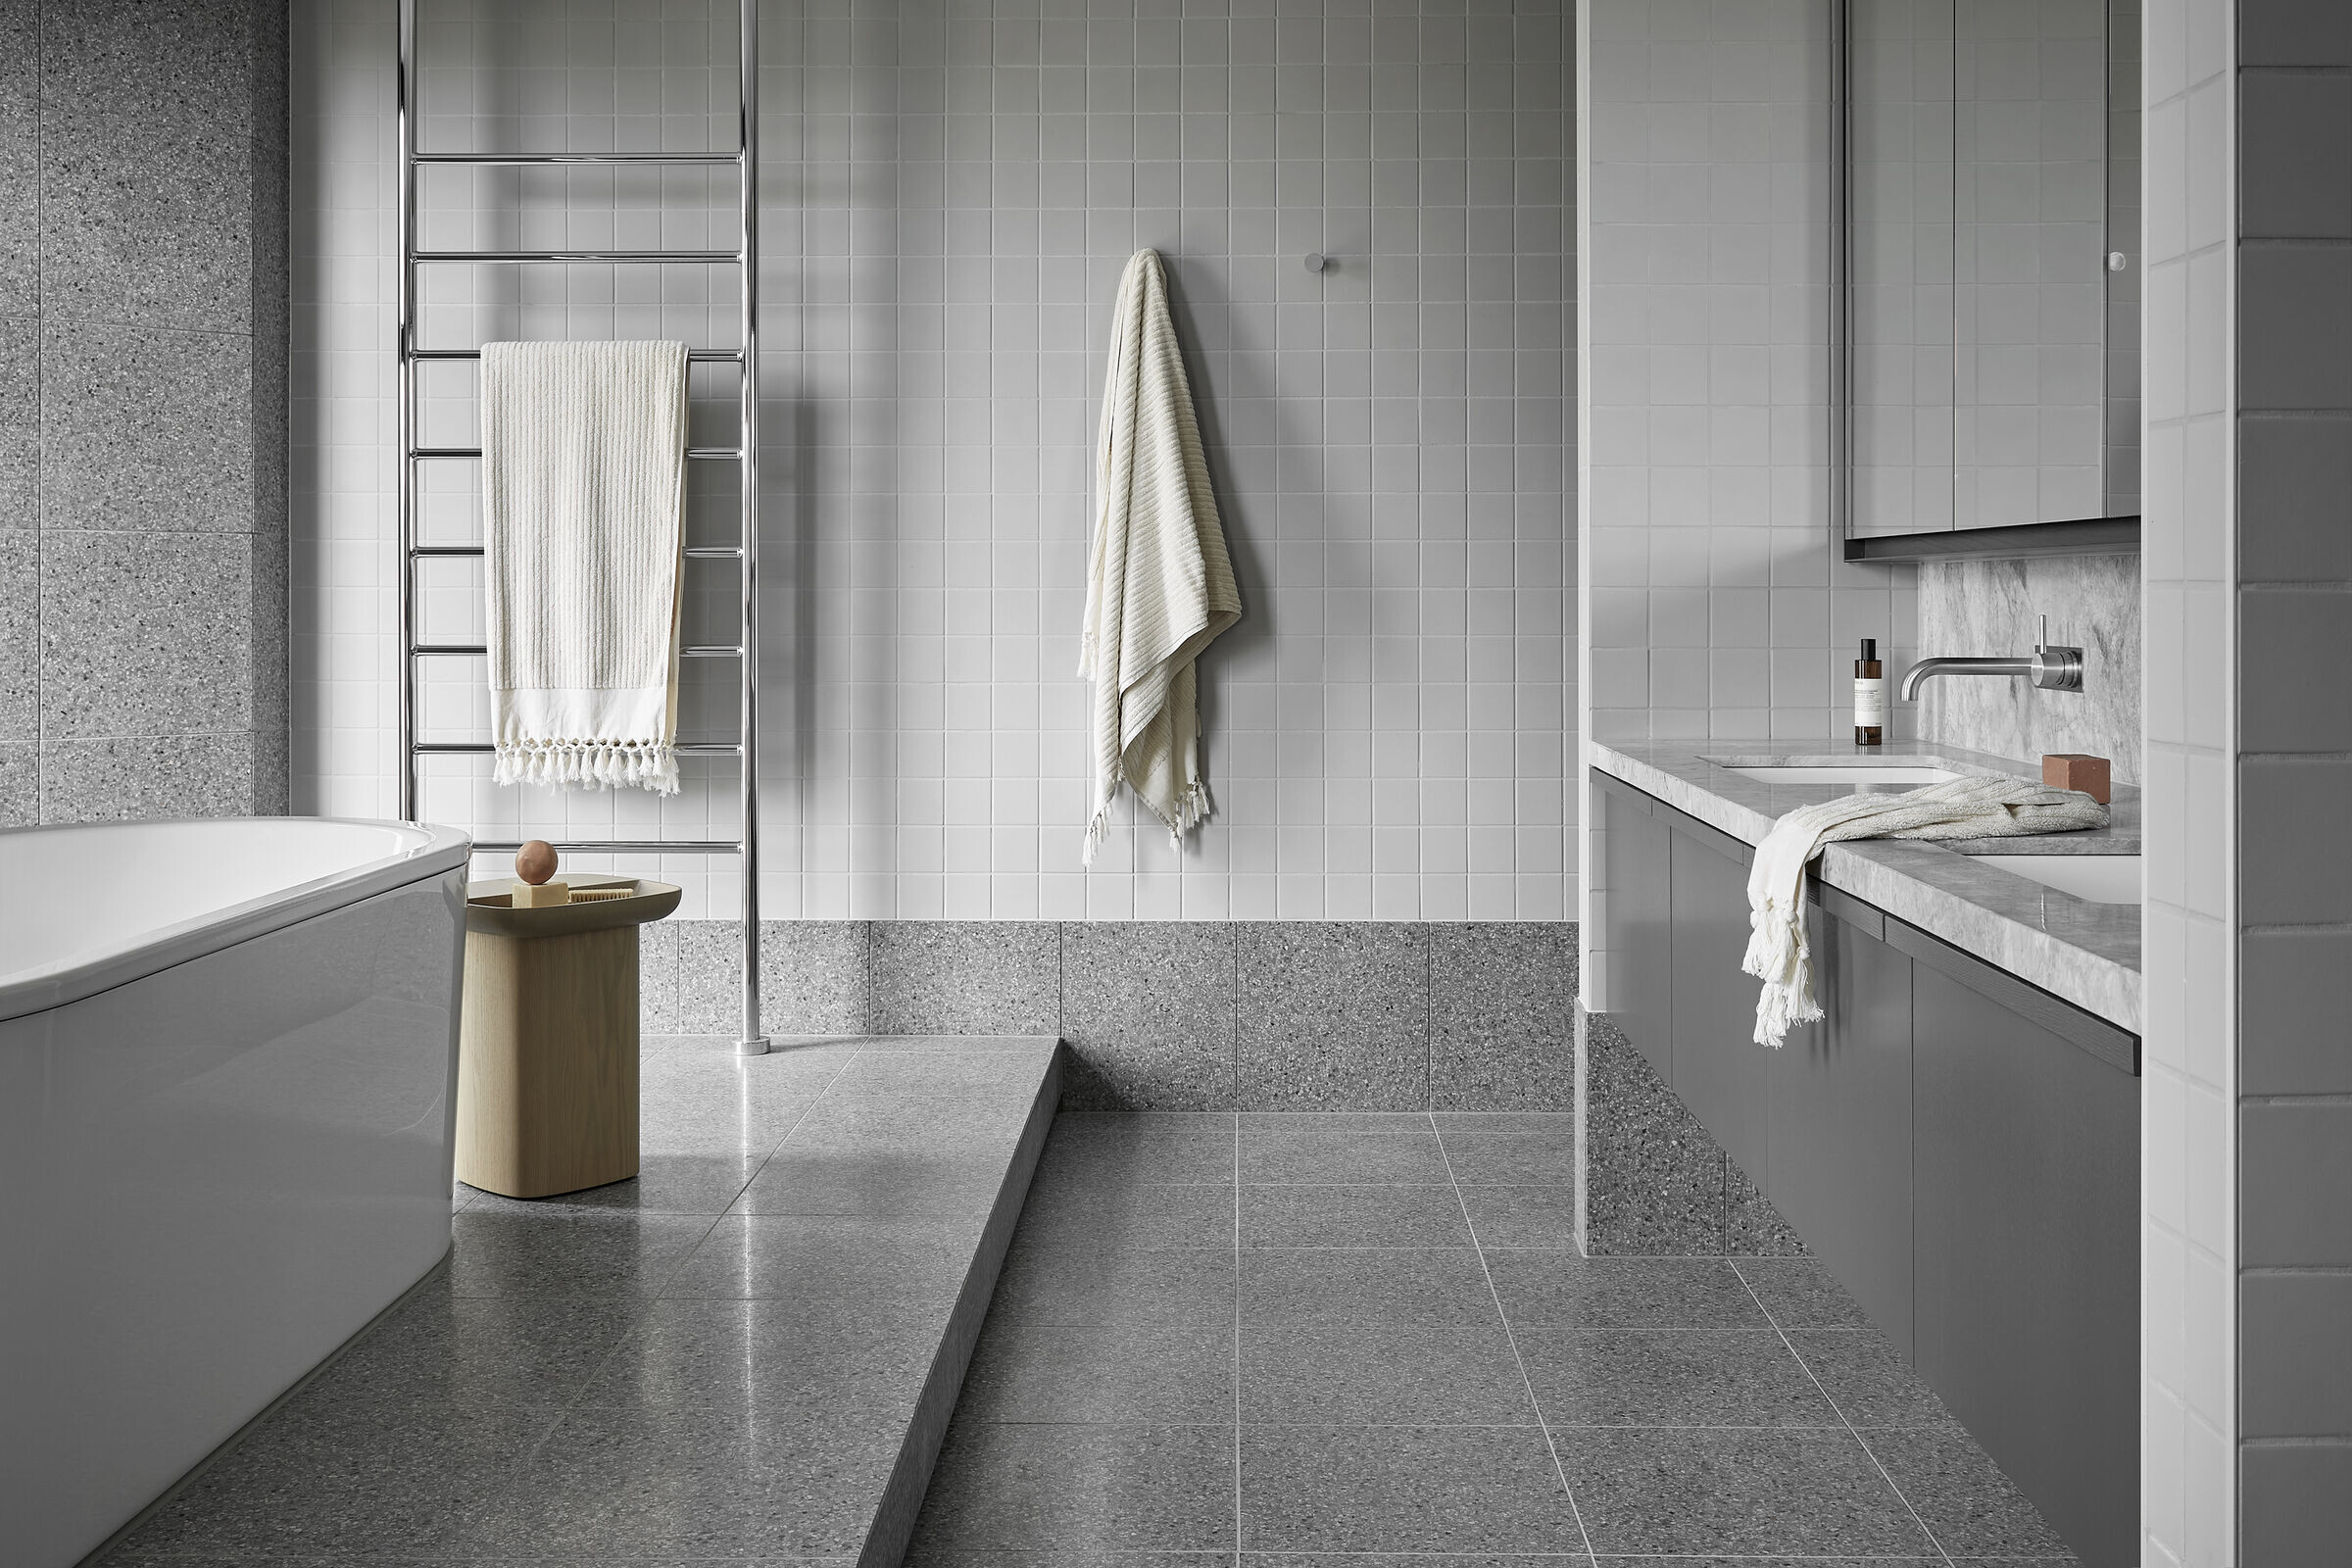
Unlike most multi-residential developments, each apartment and penthouse at The London is customised to suit the specific needs of each buyer, liberating purchasers to create a unique home that responds to their specific living needs. Variations in layout, palette, appliances and details ensure each residence performs at its best, with the comfort and functionality of residents positioned as a key priority. The London’s feeling of escape, the generosity of its floor plan and the framing of coastal views gives distinction to each residence, elevating the impact of its beach-side location and inspiring a holistic lifestyle for residents.
Team:
Architecture & Interior Design: Ewert Leaf
Photographer: Jenah Piwanski