


When establishing the Vitlaima office in the Magnum business center, we began by working with the existing context: dynamically patterned carpet flooring, exposed concrete ceilings, and light curtains on the exterior windows.

These features provided a foundation for a solid office interior defined by a calm color palette and enhanced with subtle accents. Since all walls are made of glass, the office was visually separated from neighboring workplaces using the same curtains as on the exterior windows.

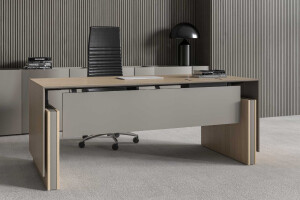
This approach created a sense of cohesive coziness, balanced by darker furniture tones and solid, restrained forms. The spaces are relatively small with low ceilings so tall enclosed elements were avoided. Main zones are divided using partial height furniture, open shelving that lets light pass through and partial acoustic partitions.

Even the main meeting area remains open, arranged with soft seating directly next to a window overlooking Nemunas Island. The only fully enclosed room is a small, free-standing acoustic space, which also serves an additional function - separating workspace and executive-meeting areas.


