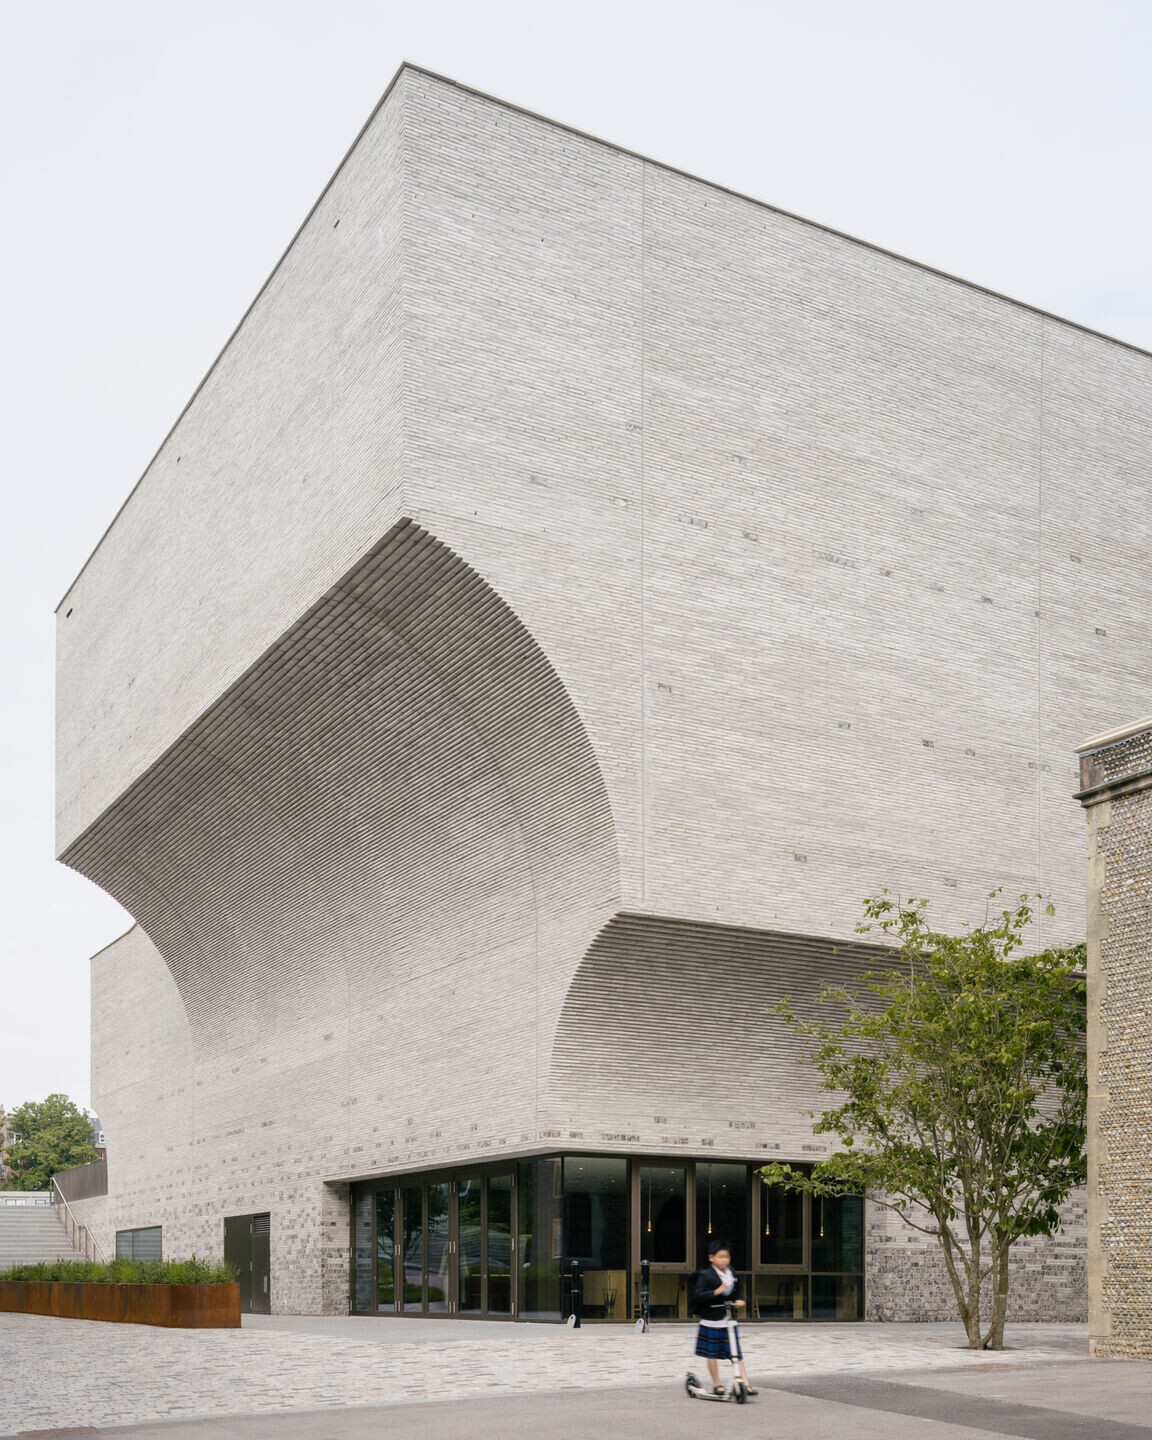
In the southern coastal city of Brighton & Hove, England, the new Performing Arts Centre for Brighton College strikes a balance between the monumental and the contemporary. Designed by Amsterdam-based architecture studio krft in cooperation with London-based Nicholas Hare Architects (NHA), the mixed-use educational building houses a timber-lined 400-seat theatre, music and performance spaces, a dance studio, digital media suite, and a dedicated Sixth Form and Global Futures Centre.

Enhancing the learning environment
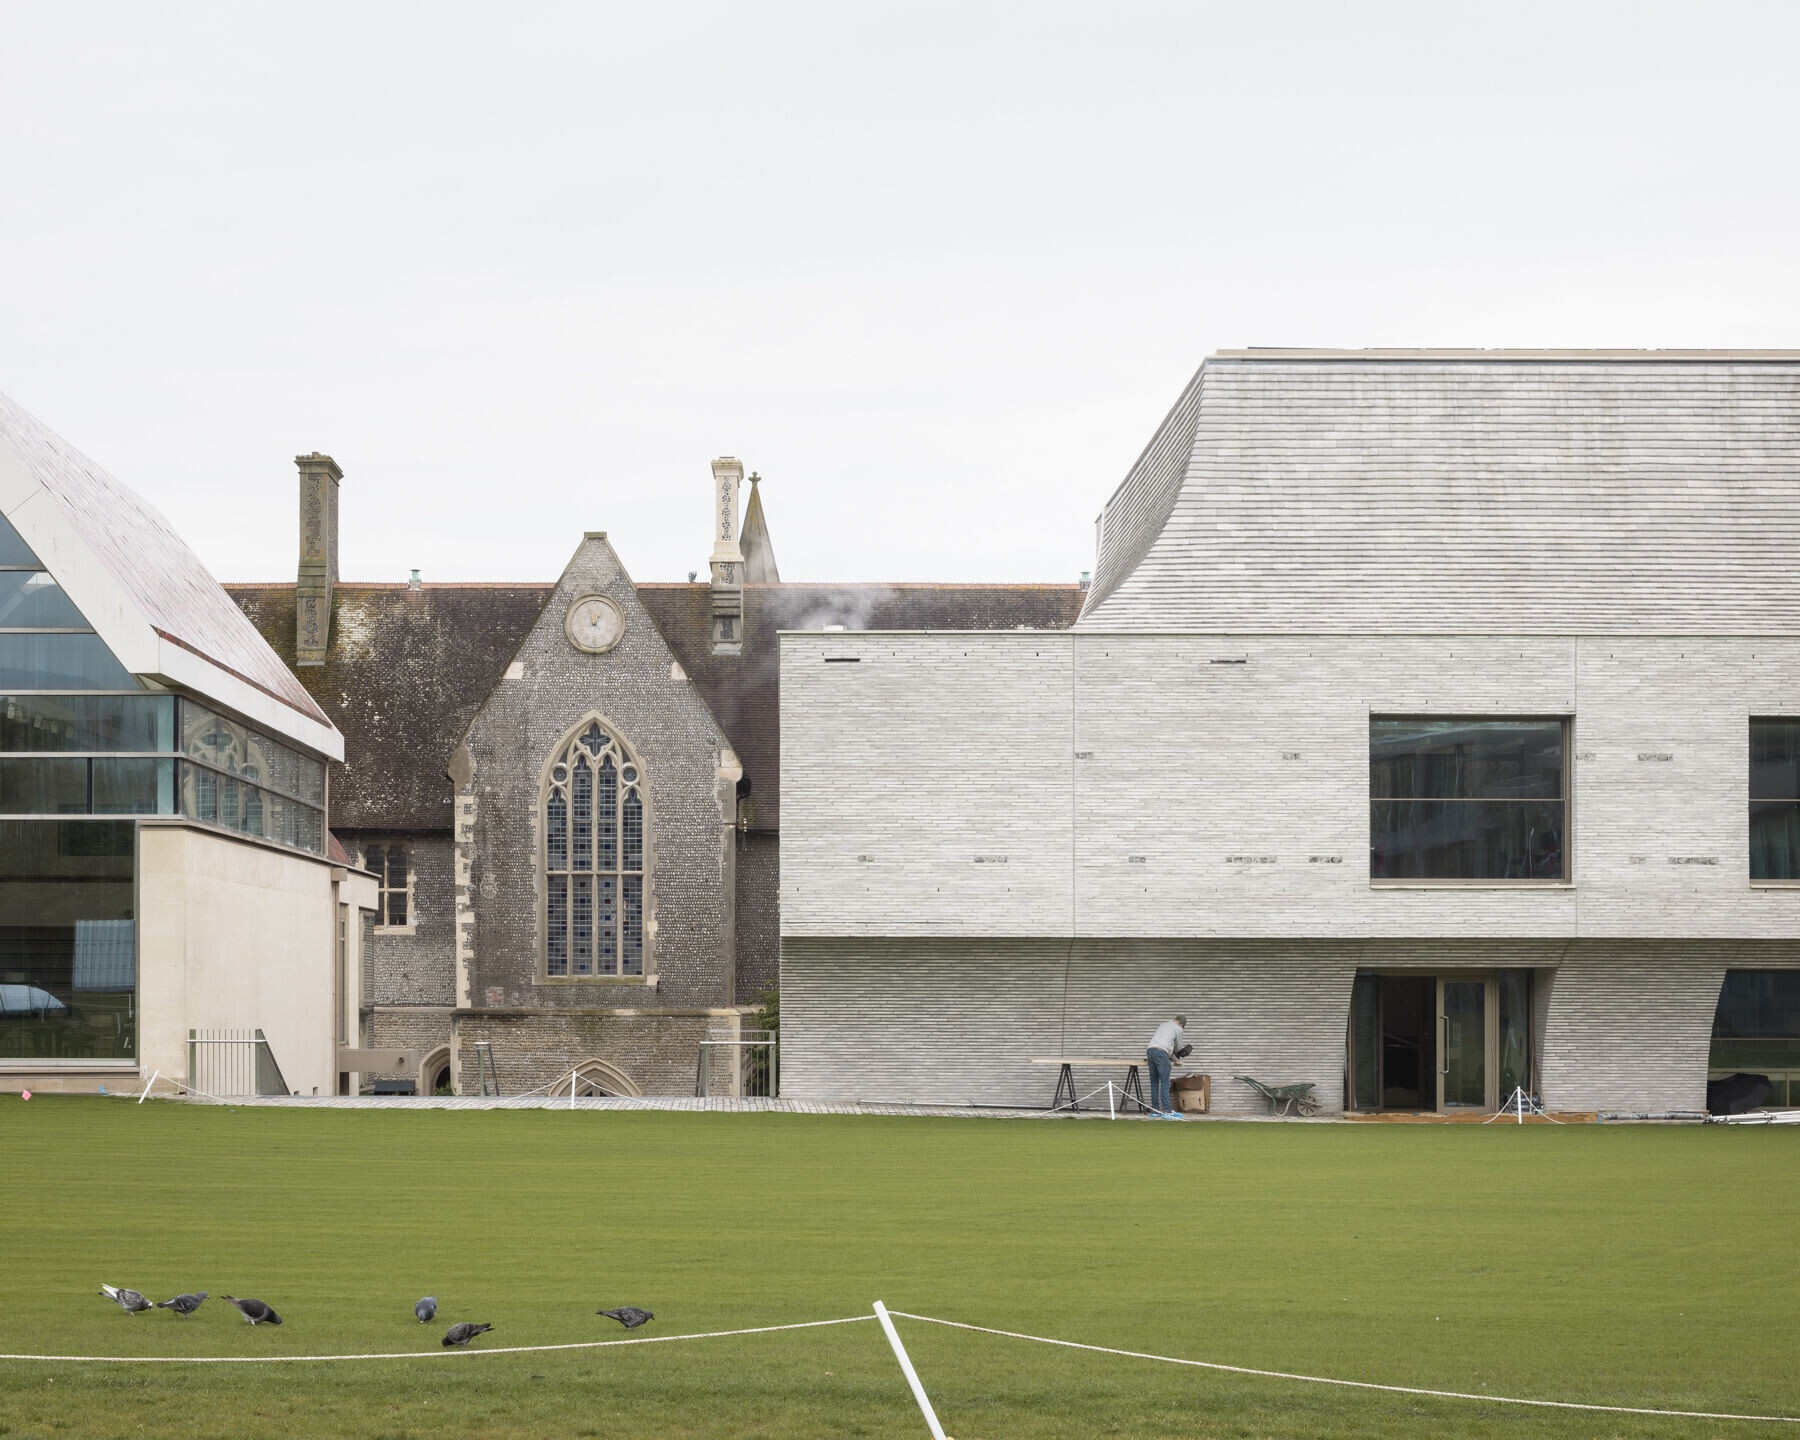
Over the past decade, Brighton College has worked to enhance its 19th century campus with a number of new buildings. The college recognises the role that architecture plays in enhancing the learning environment. Its new 3,200-square-metre Performing Arts Centre, “The Richard Cairns Building”, occupies a compact site. The centre sits between the college’s listed Main Building, designed in 1848 by English Gothic Revival architect Sir Gilbert Scott, and the newly built School of Sports and Sciences designed by OMA.

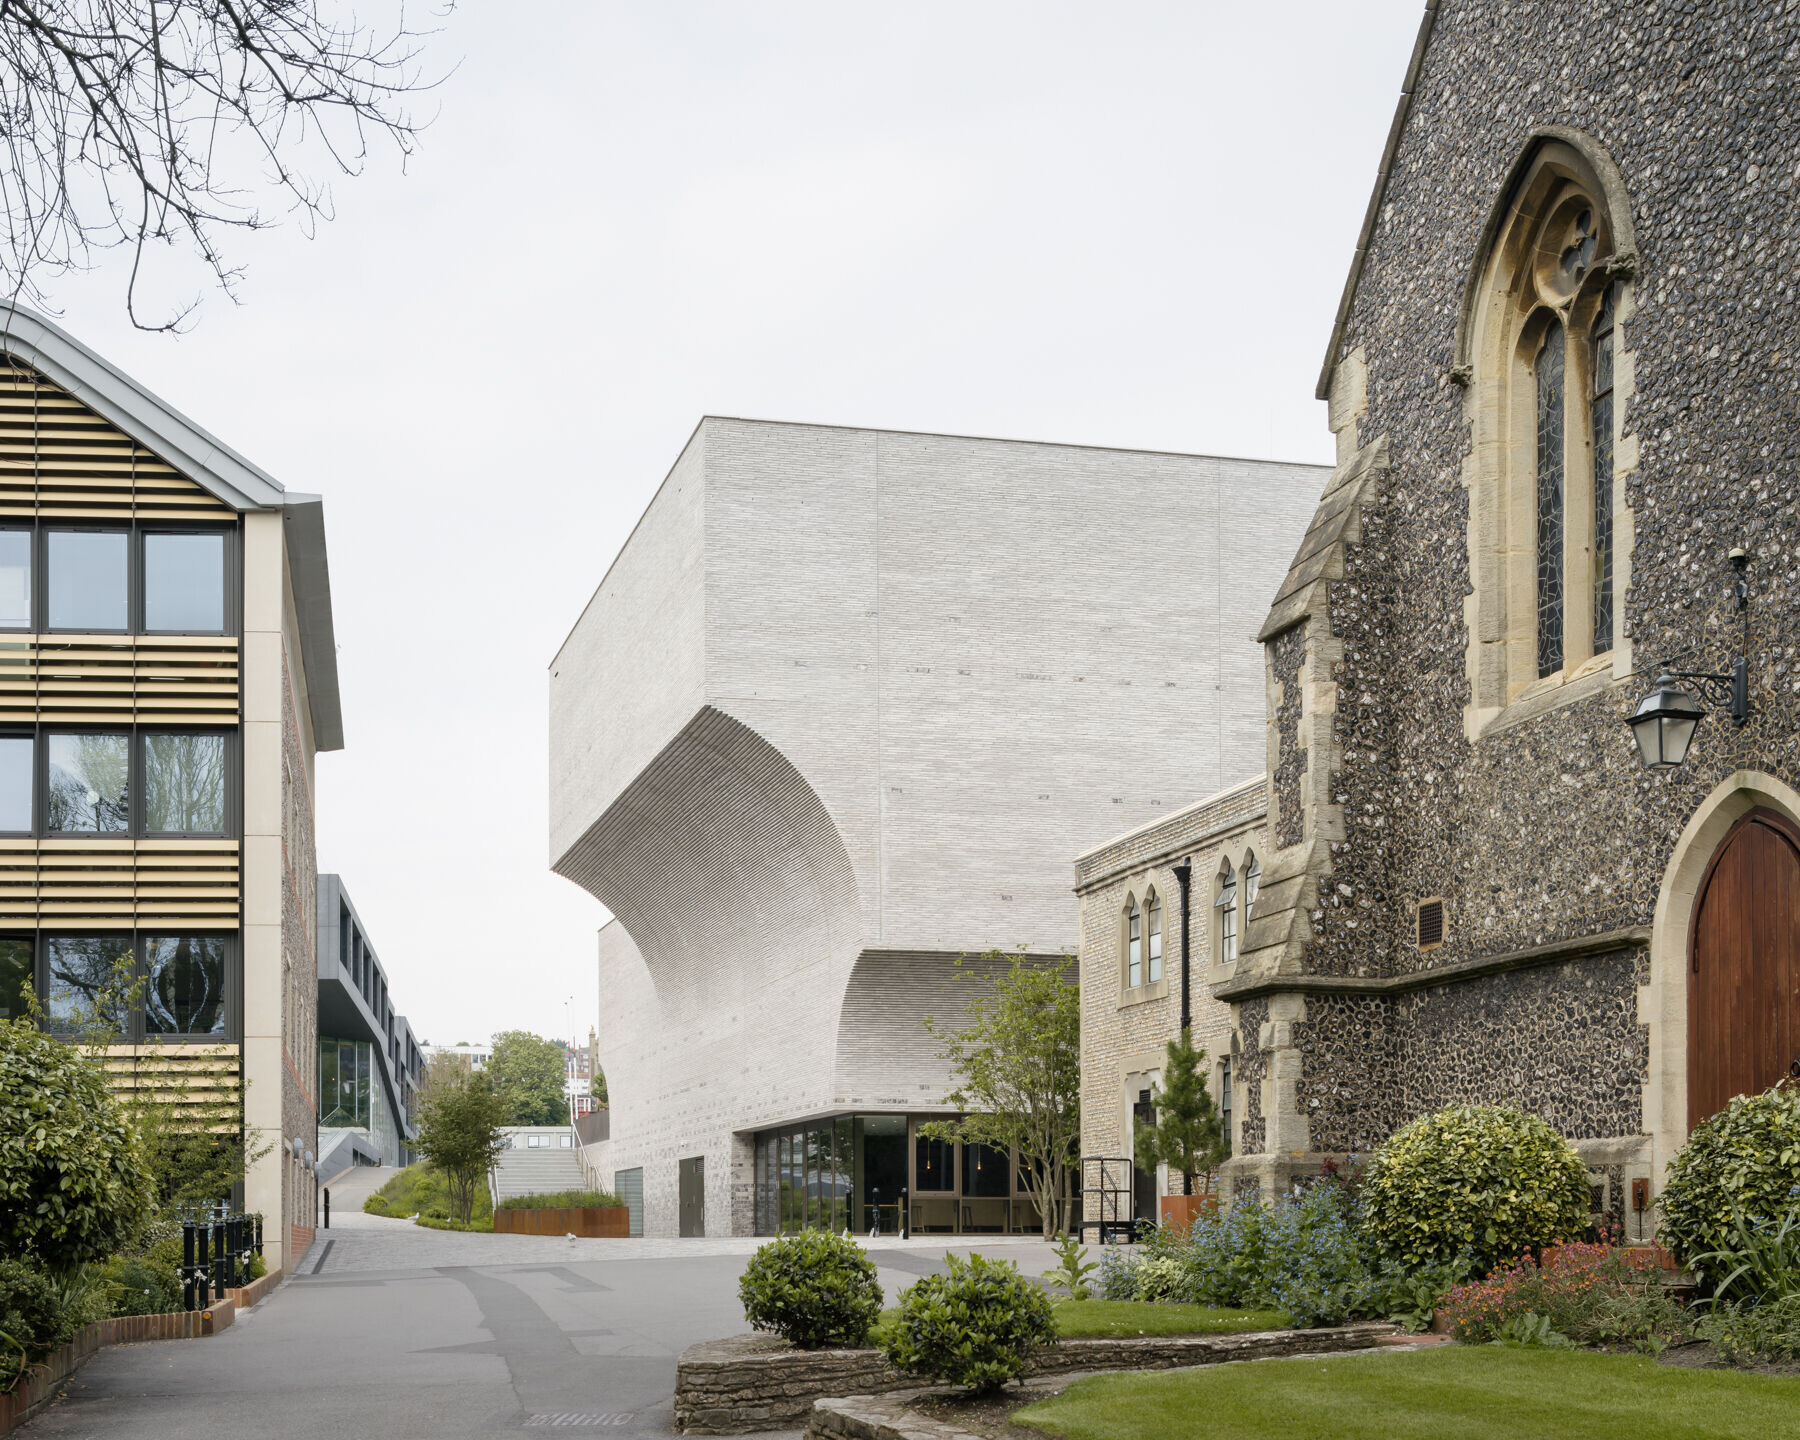
The Performing Arts Centre’s creative concept was developed by krft through RIBA Stages 1–3 (with NHA collaborating and providing technical support). NHA then led from Stage 4 onwards. The compact site required krft to navigate a challenging spatial puzzle, leading to certain rooms projecting beyond the site’s footprint. To achieve this, the studio conceived a dynamic and sculptural shape, with the facades and roofs clad using the same brick material. In a nod to the building’s coastal location, the structure rises upwards, resembling a whitish cliff.
A balance between the monumental and the contemporary
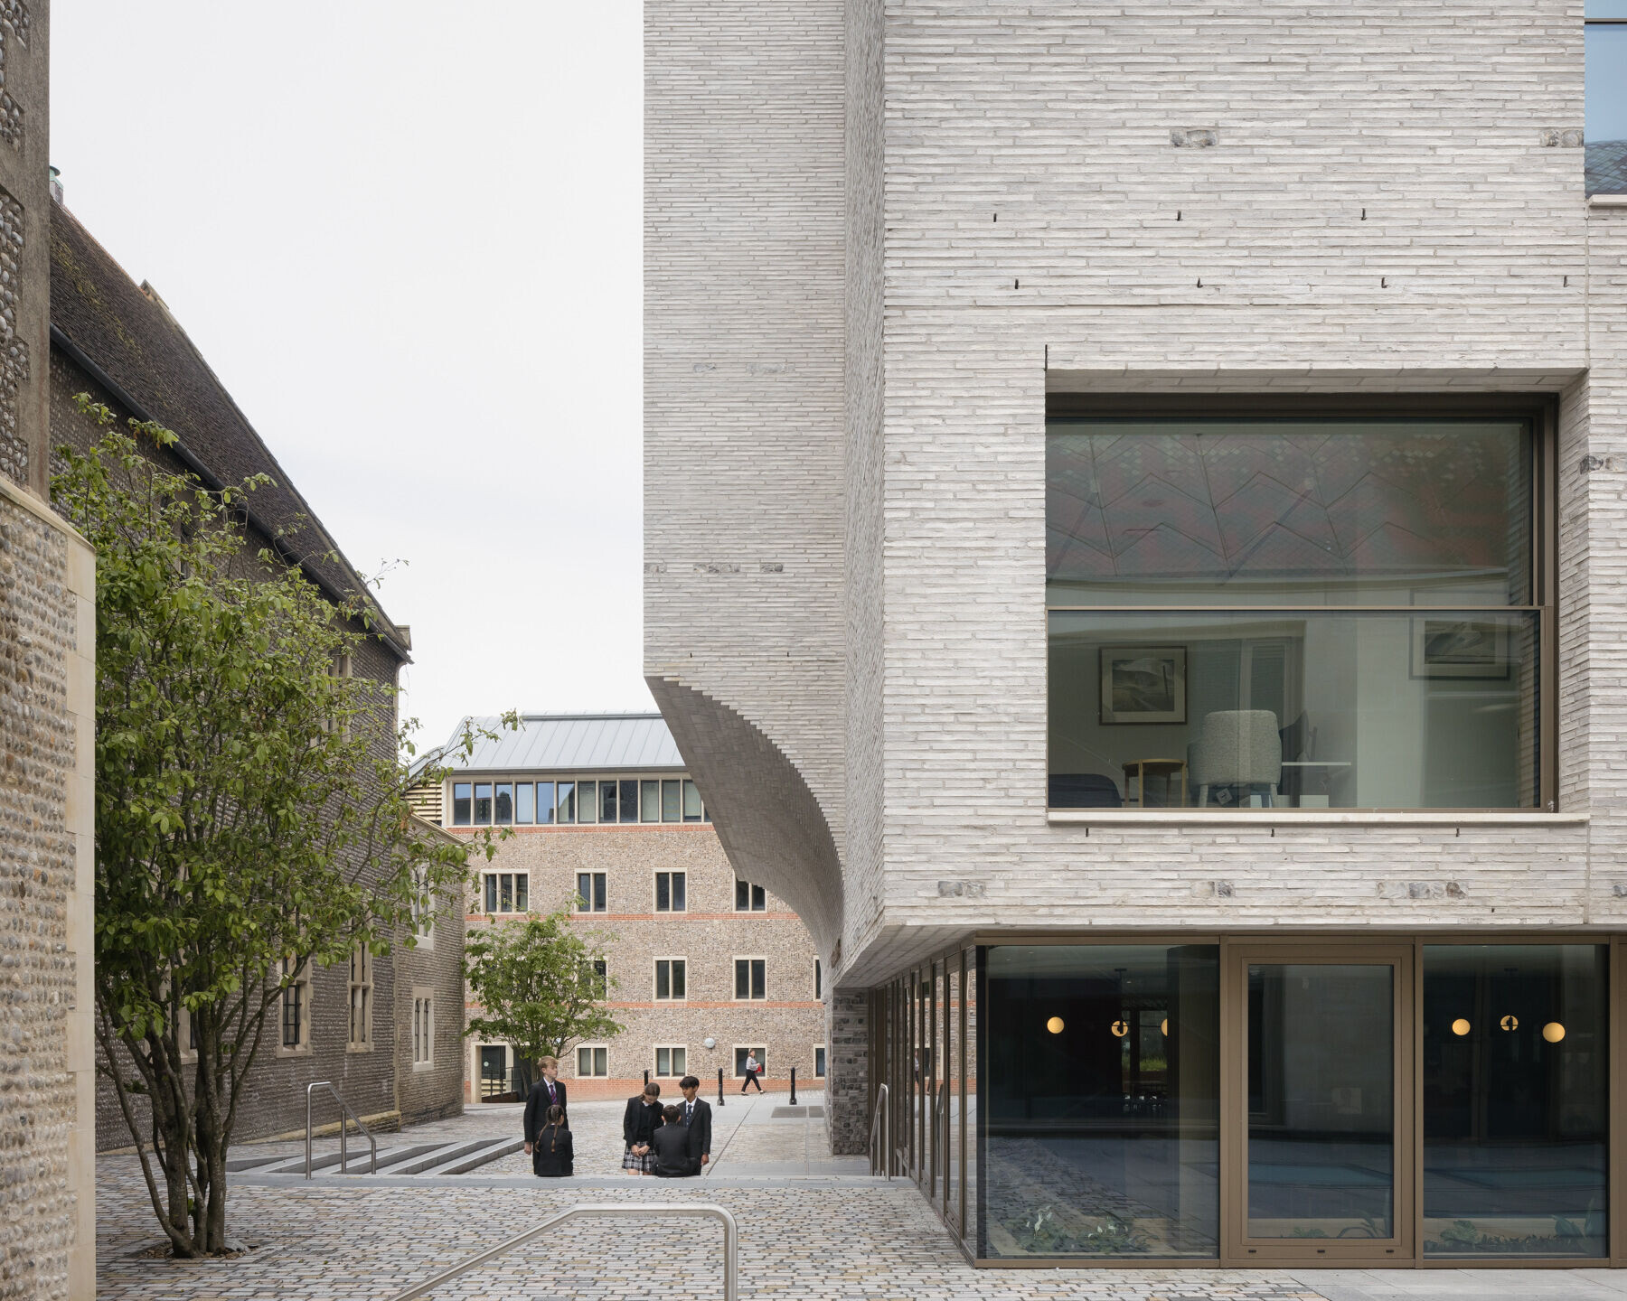
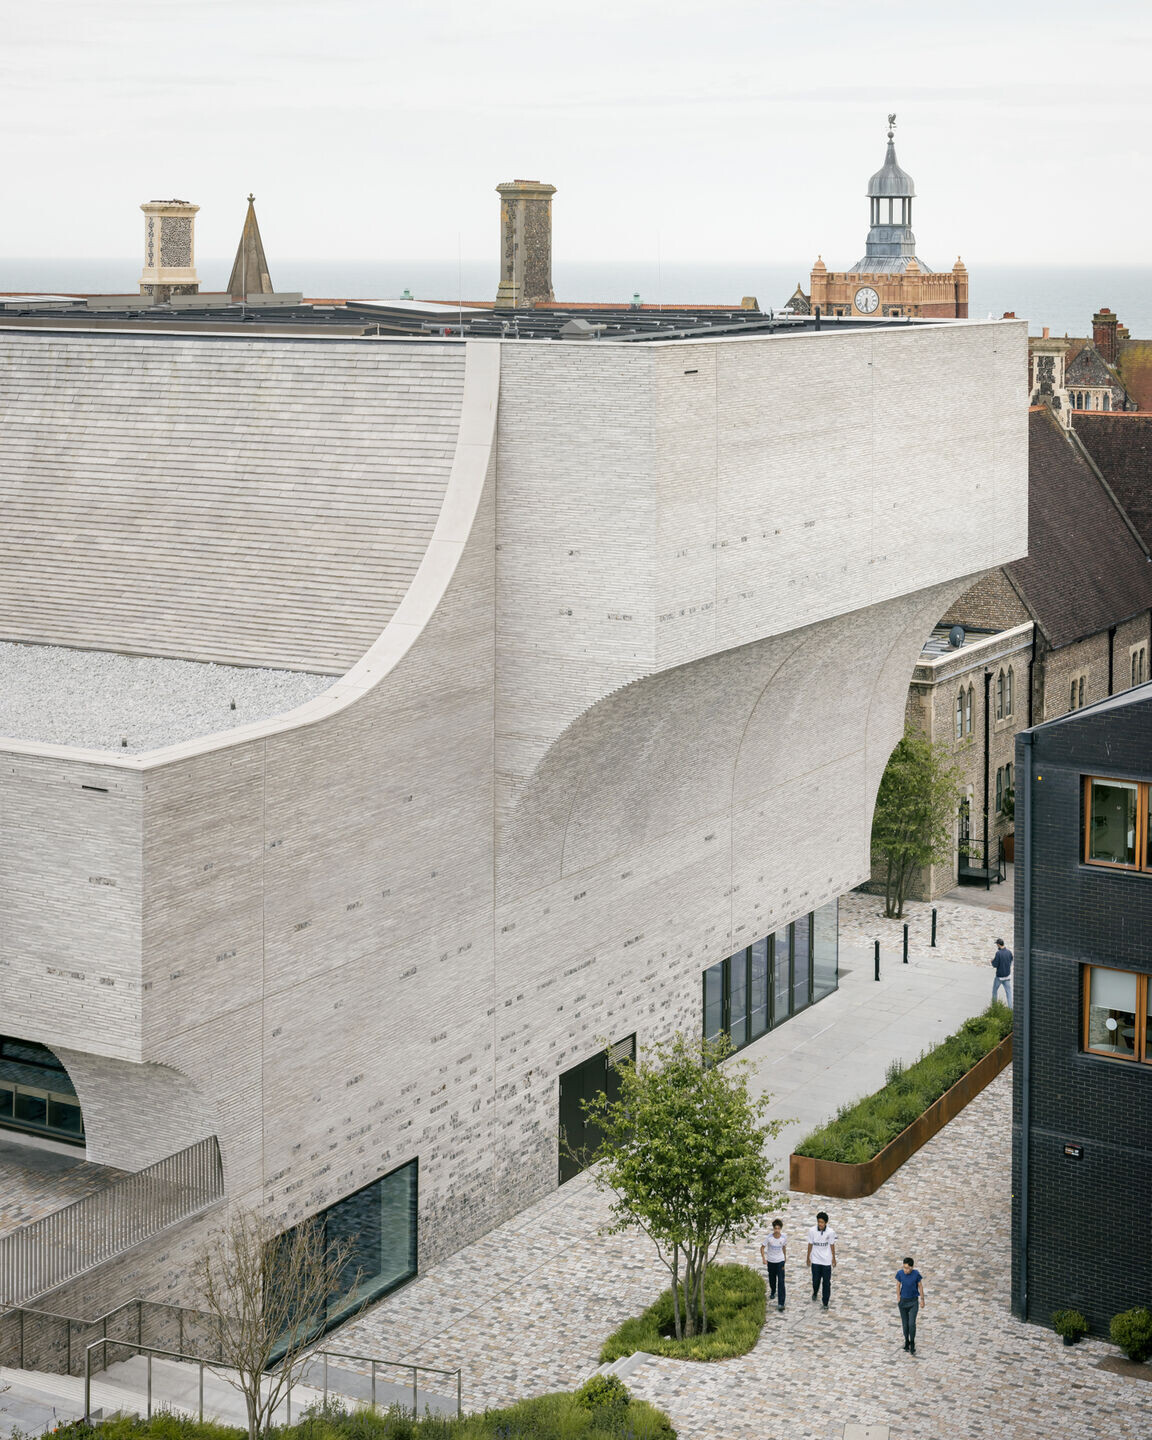
The Performing Arts Centre’s sculptural design strikes a balance between the monumental and the contemporary. Its curving components are constructed using prefabricated concrete sections. The centre’s facades and roofs are clad in handmade brick and tiles, featuring a range of whitish and darker grey shades, as well as a darker flint. The contrast between contemporary brickwork and traditional flint complements the diverse architectural elements of the campus.


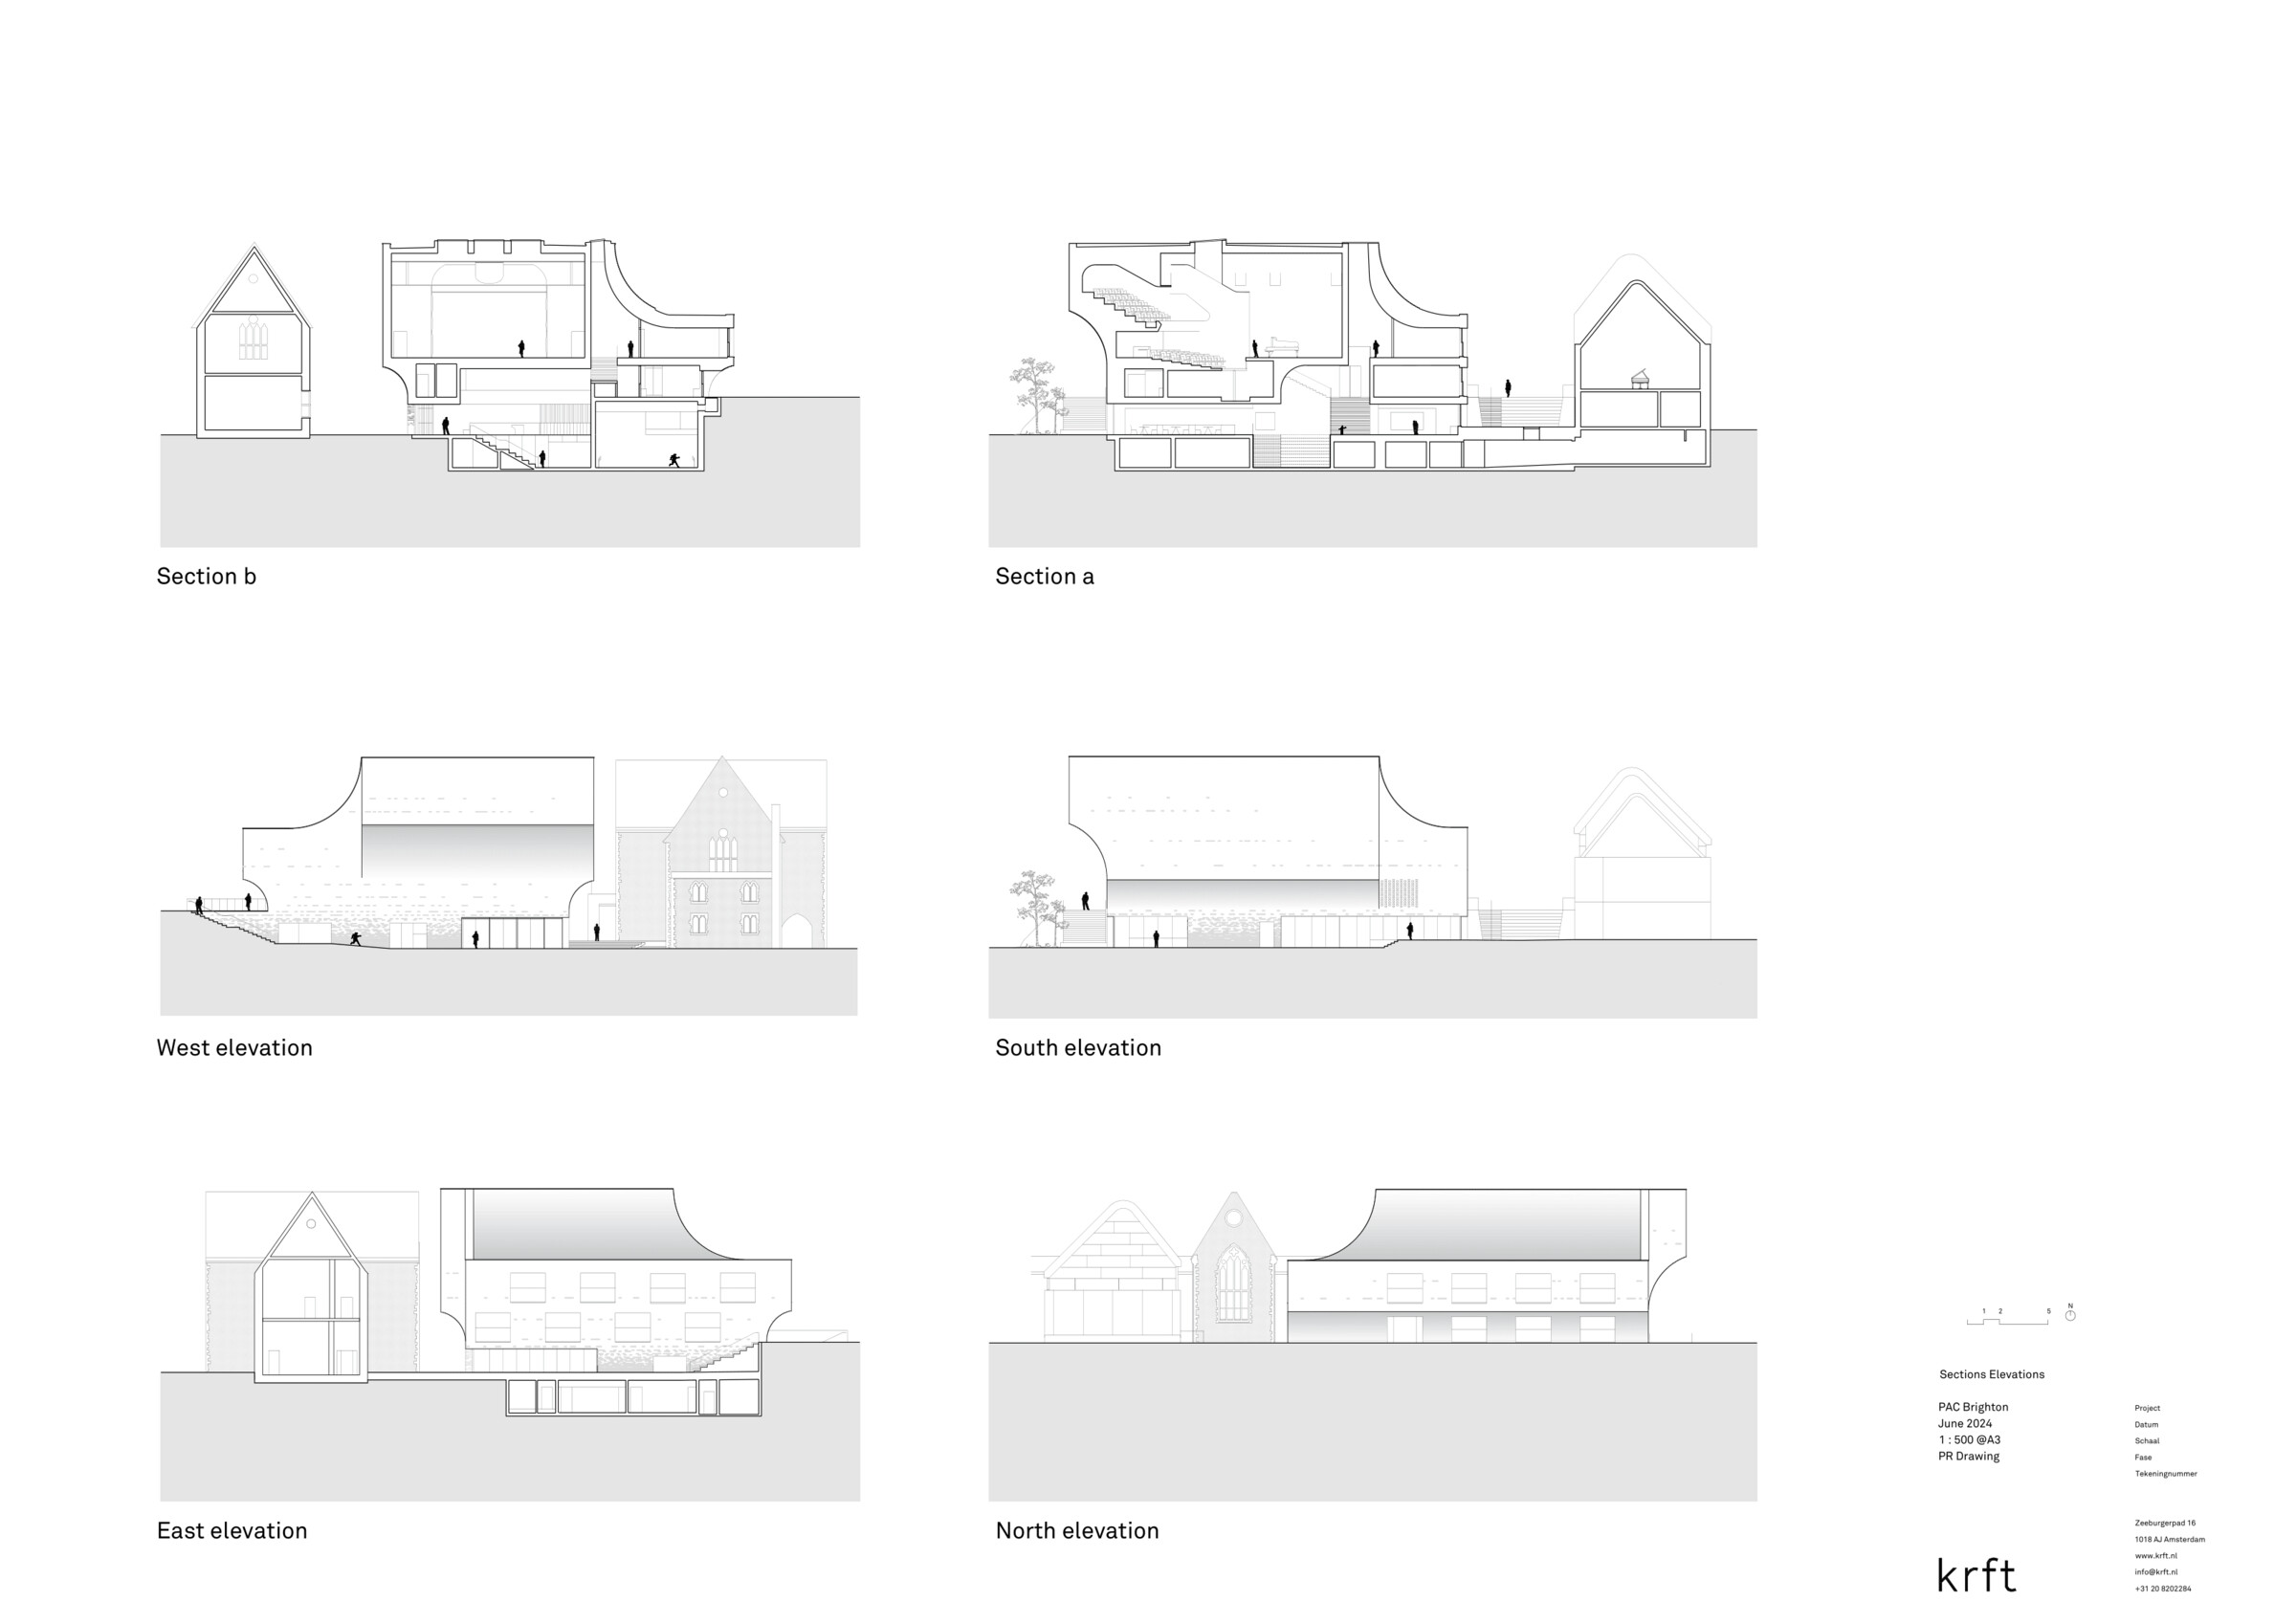
The theatre hall is elevated, freeing the ground floor for social spaces and creating a seamless connection between the Performing Arts Centre and its surroundings. This strategy ensures the building presents an inviting frontage from wherever it is viewed on campus, avoiding any sense of a “backside”.
The nearly closed facades on the building’s south and west sides prevent overheating. Openings on the north and east facades, facing the sports fields, keep the building outward-looking and connected to the site.


A light-filled atrium and versatile theatre hall
A light-filled, three-storey atrium with generous social stairs links the double-height studios on the basement level with the elevated theatre hall and surrounding social spaces. The atrium’s central amphitheatre setting provides a space in which to socialise and rehearse. Light from higher ground-floor windows illuminates the basement-level studios.


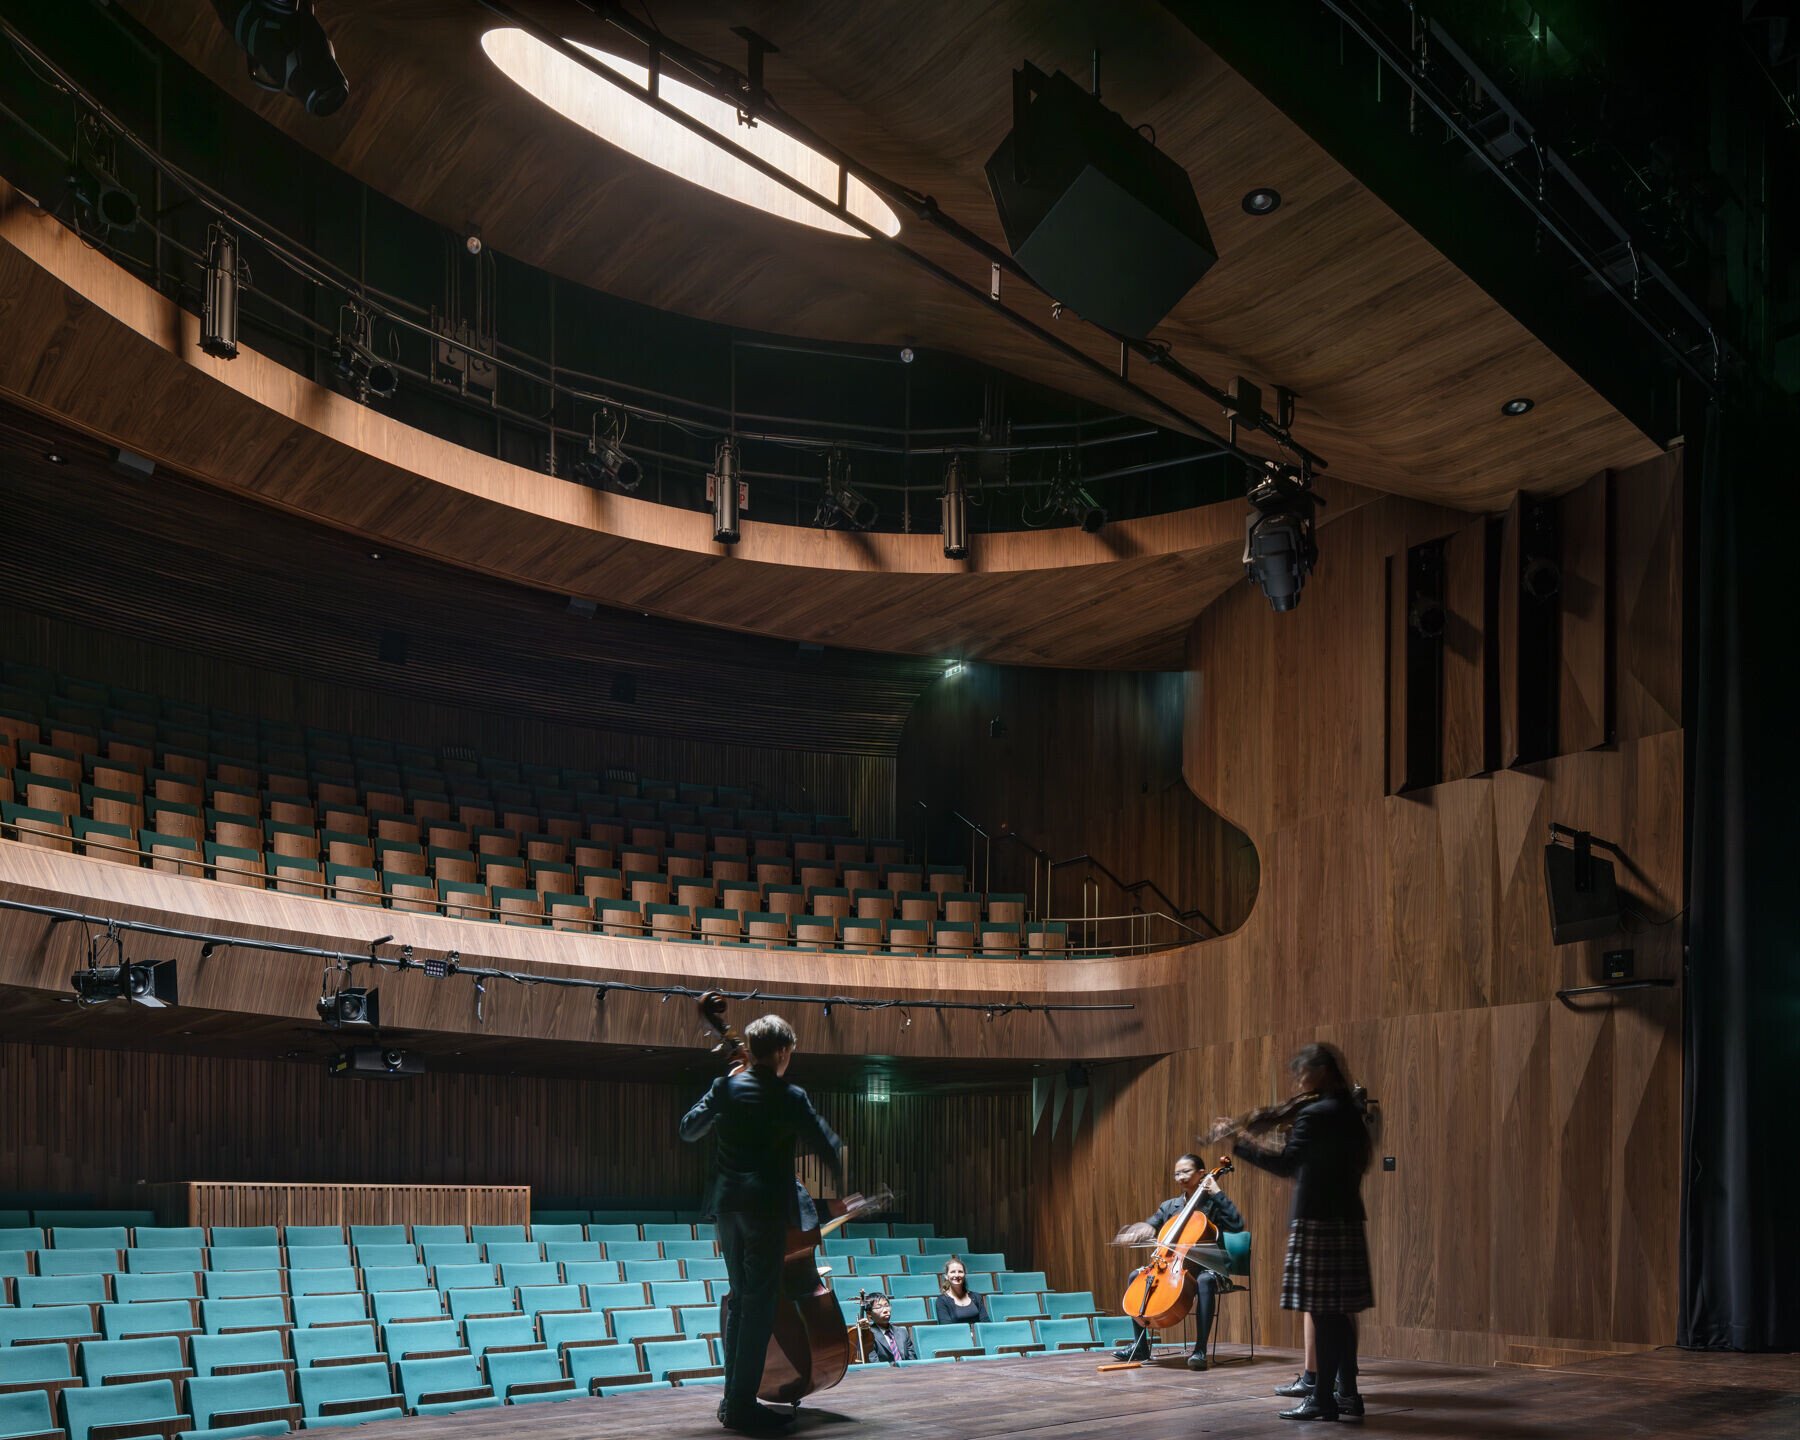
The 400-seat theatre is a flexible, multipurpose space for performances and school assemblies, featuring a generous stage, curved seating for intimacy, and a mechanised orchestra pit that converts into a thrust stage. Designed for both student learning and professional productions, it includes technical galleries, substage facilities, and adaptable backstage areas. Natural daylight filters through a timber-lined oculus, while walnut finishes and carefully shaped surfaces create a warm, acoustically refined environment. The vivid jade-green upholstered seating provides a smart and elegant contrast to the dark walnut.