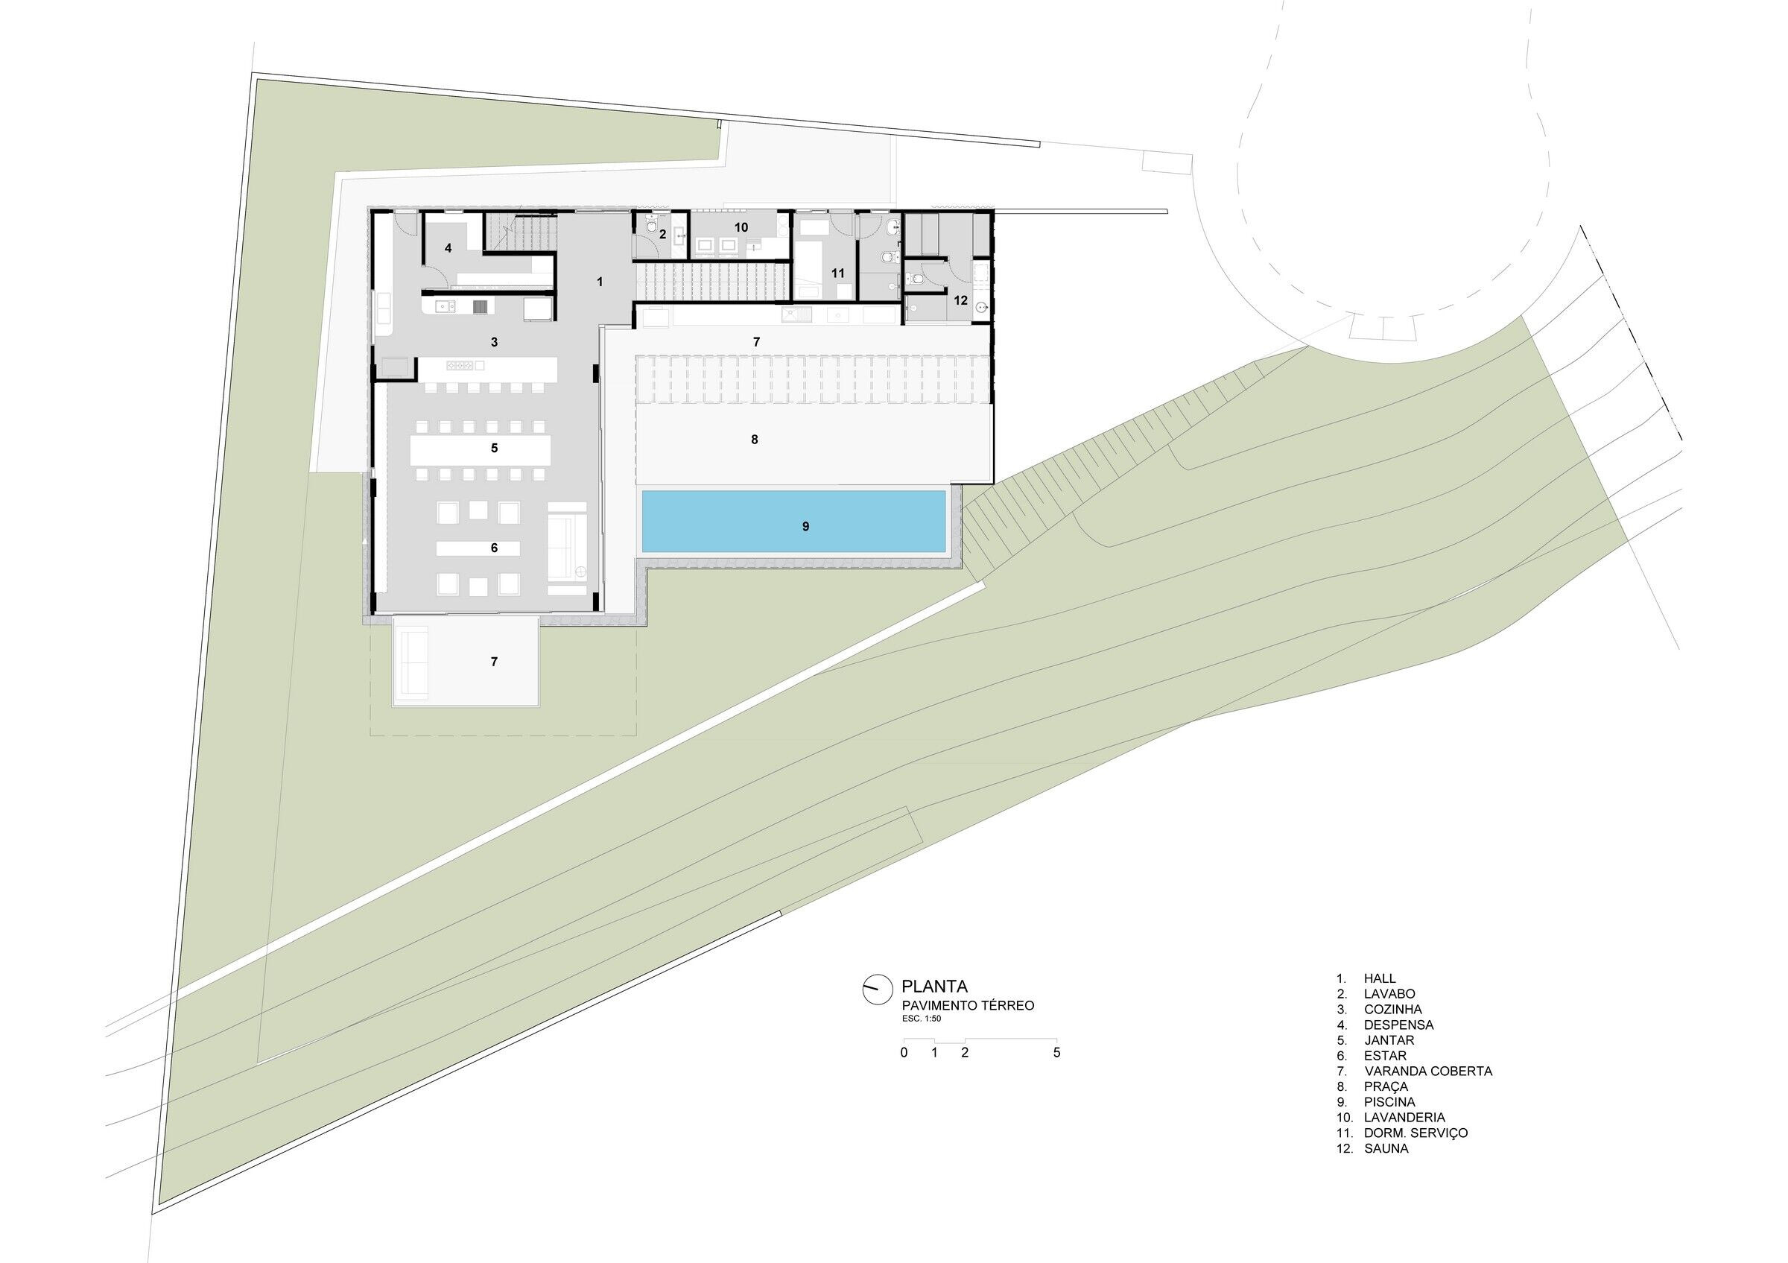
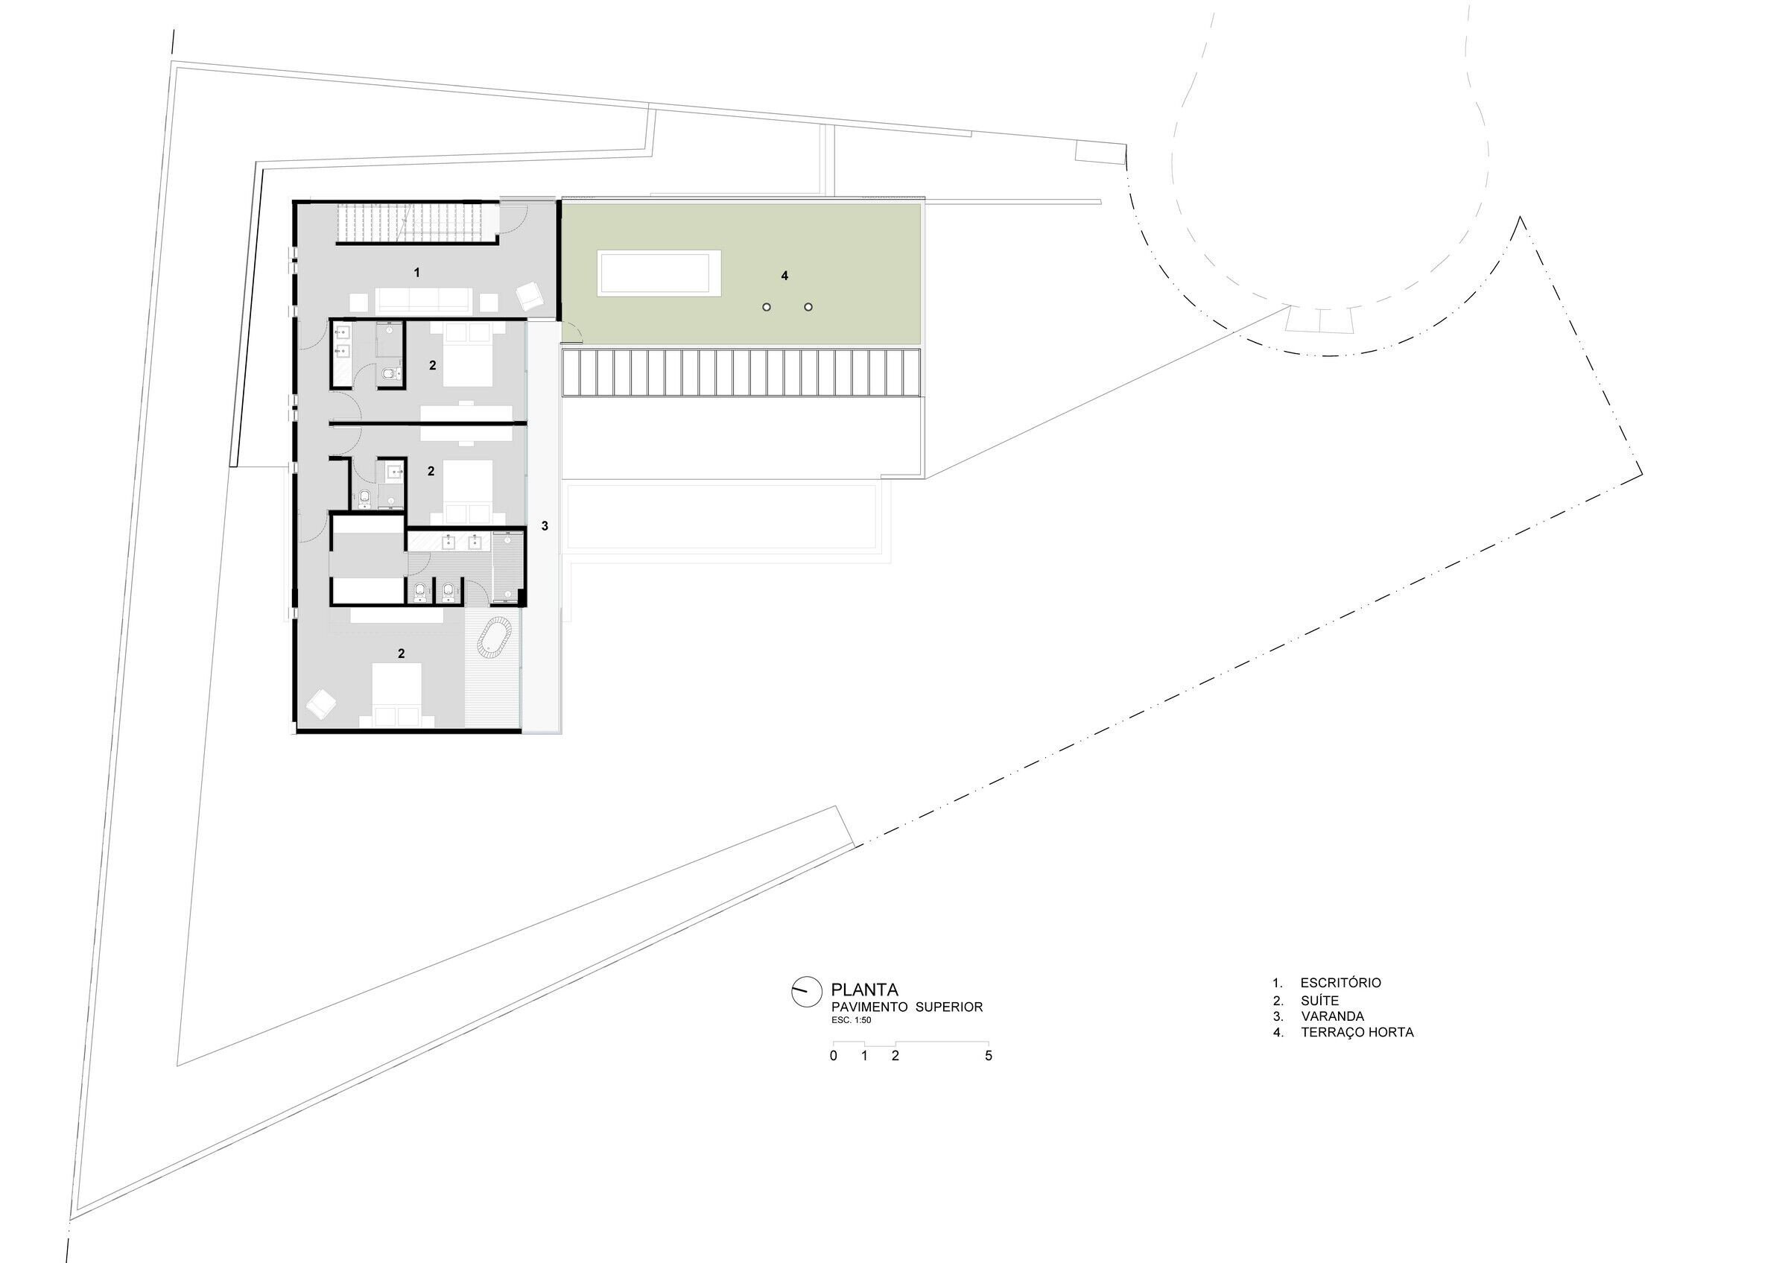
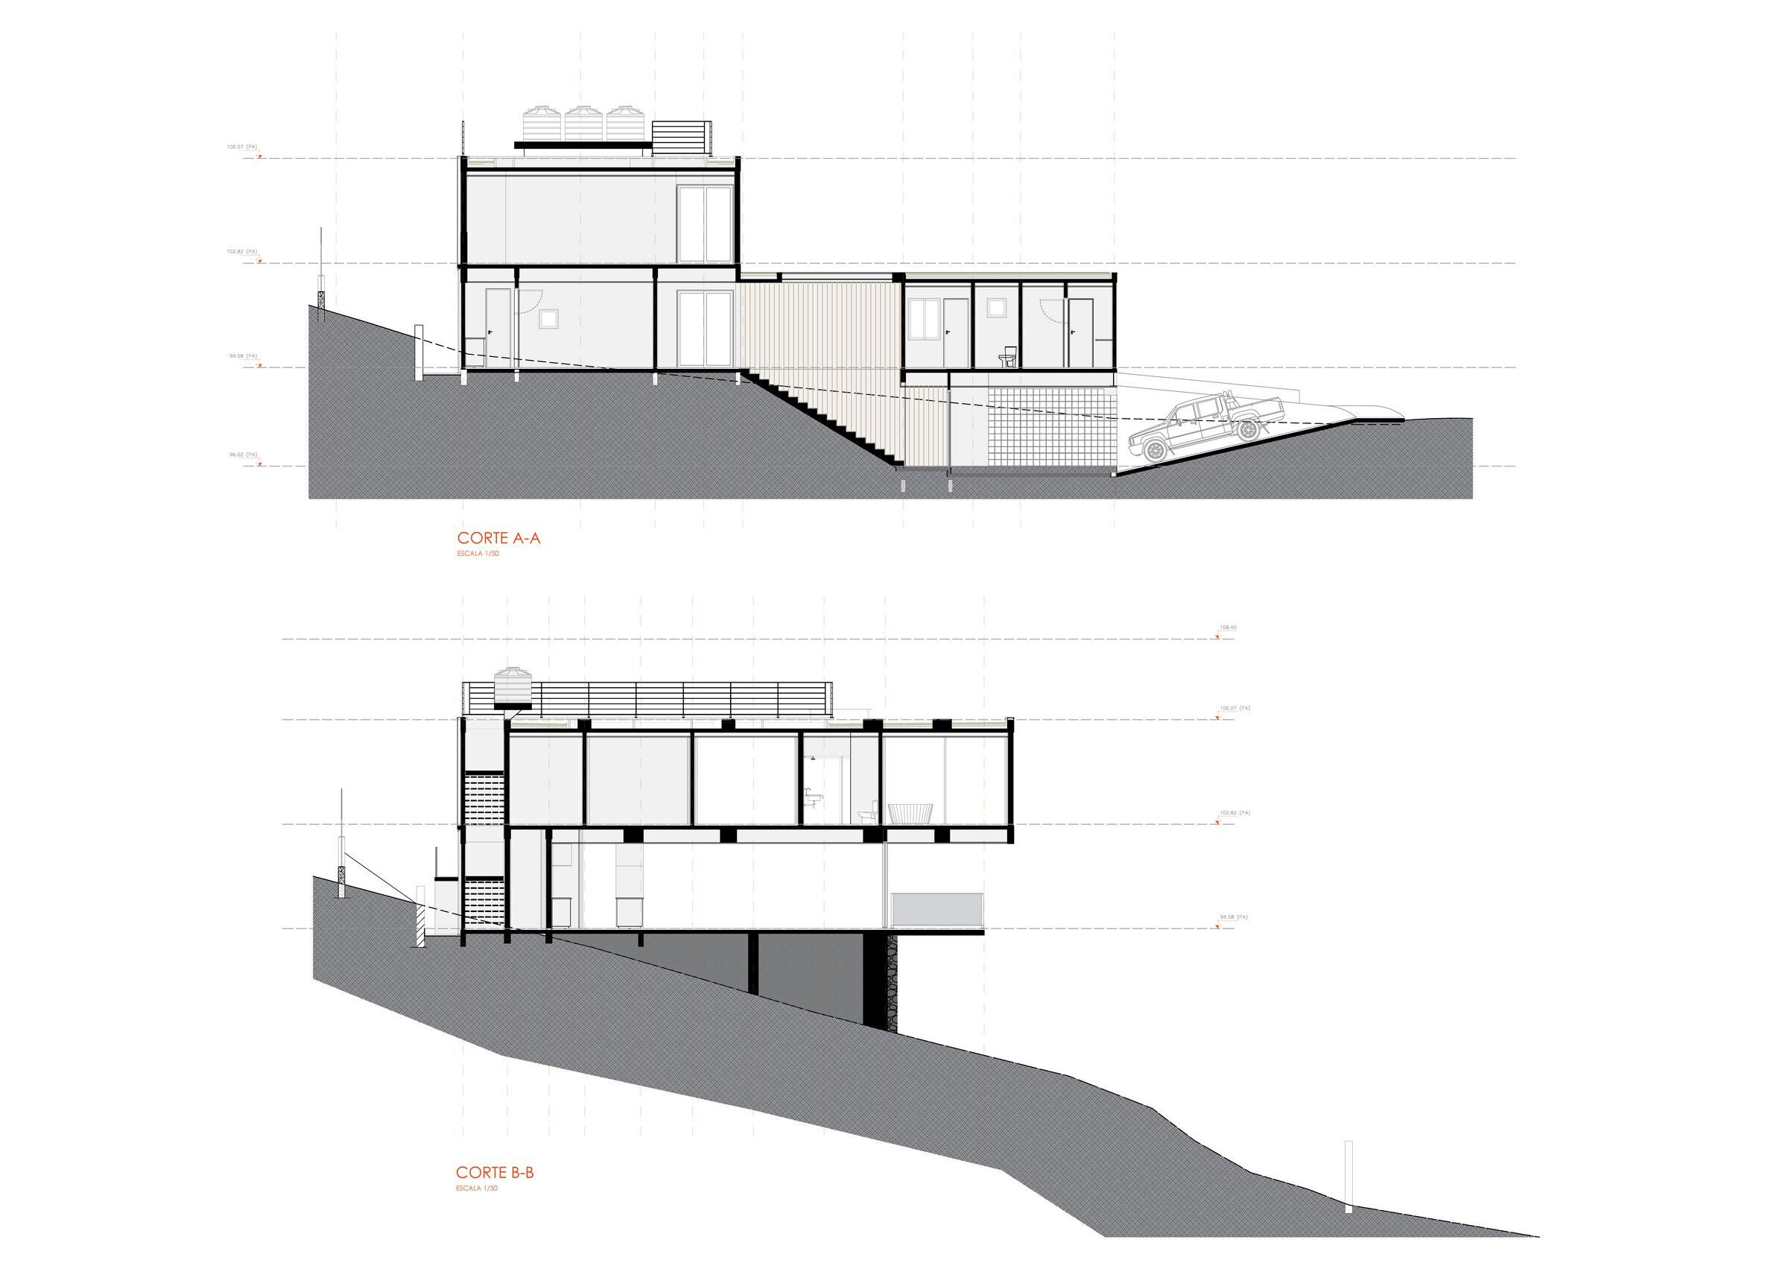
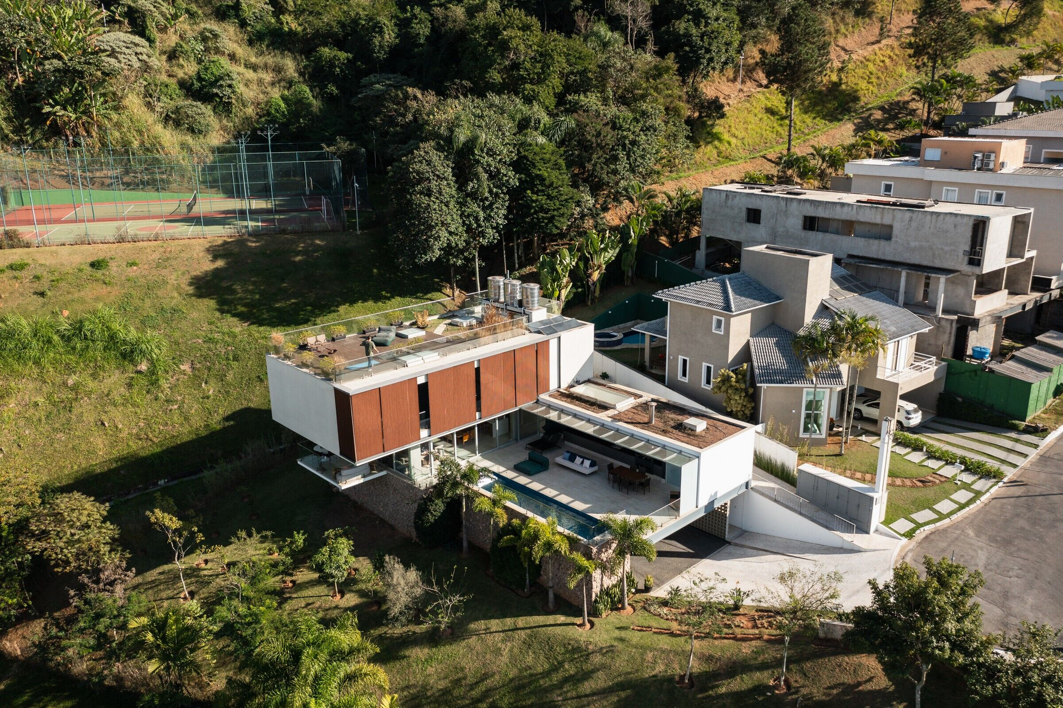
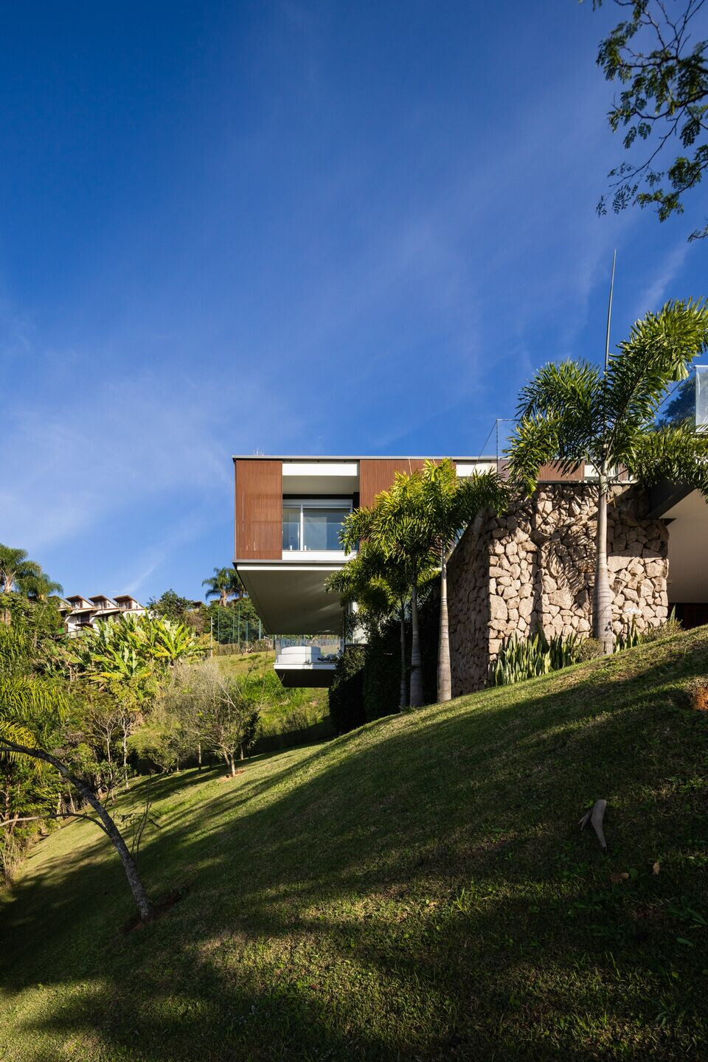
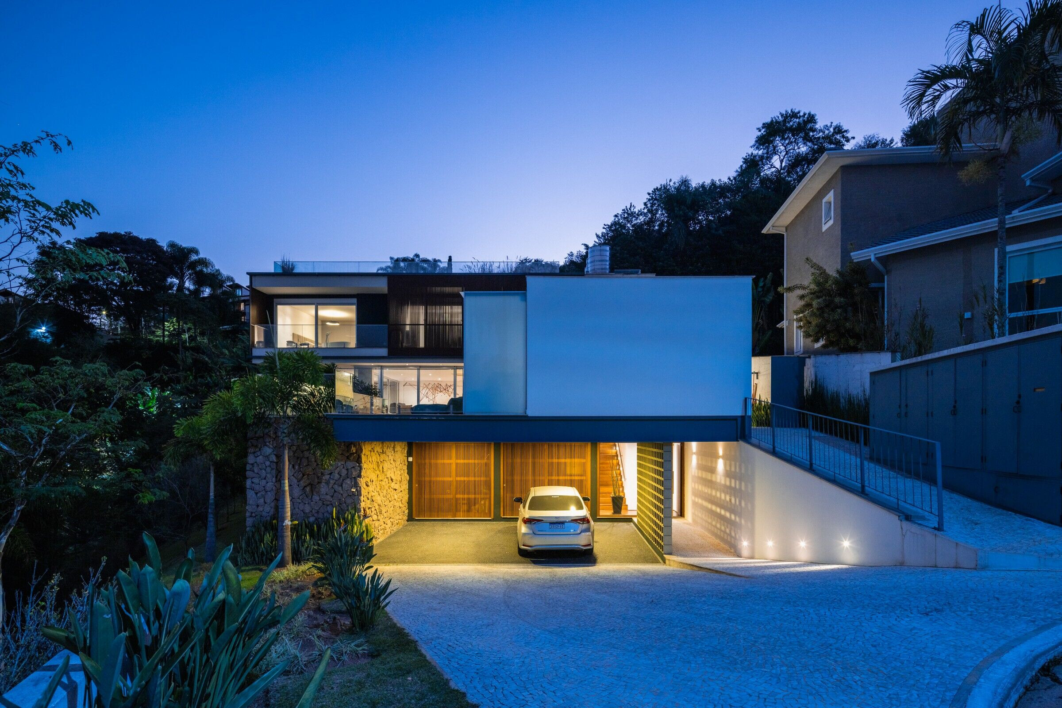
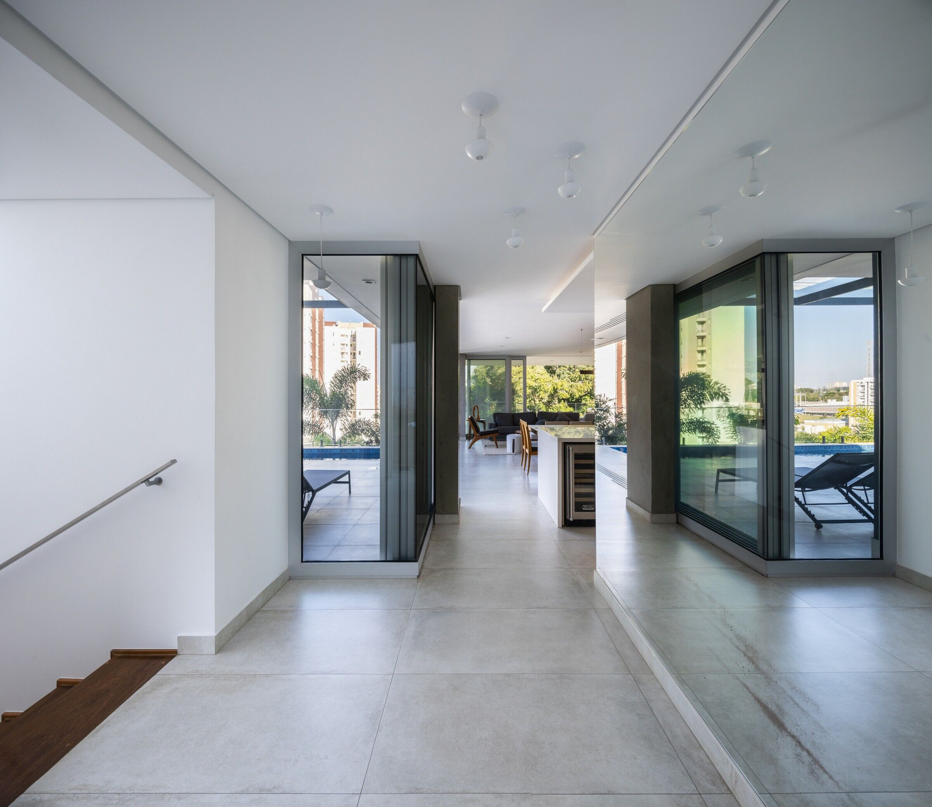
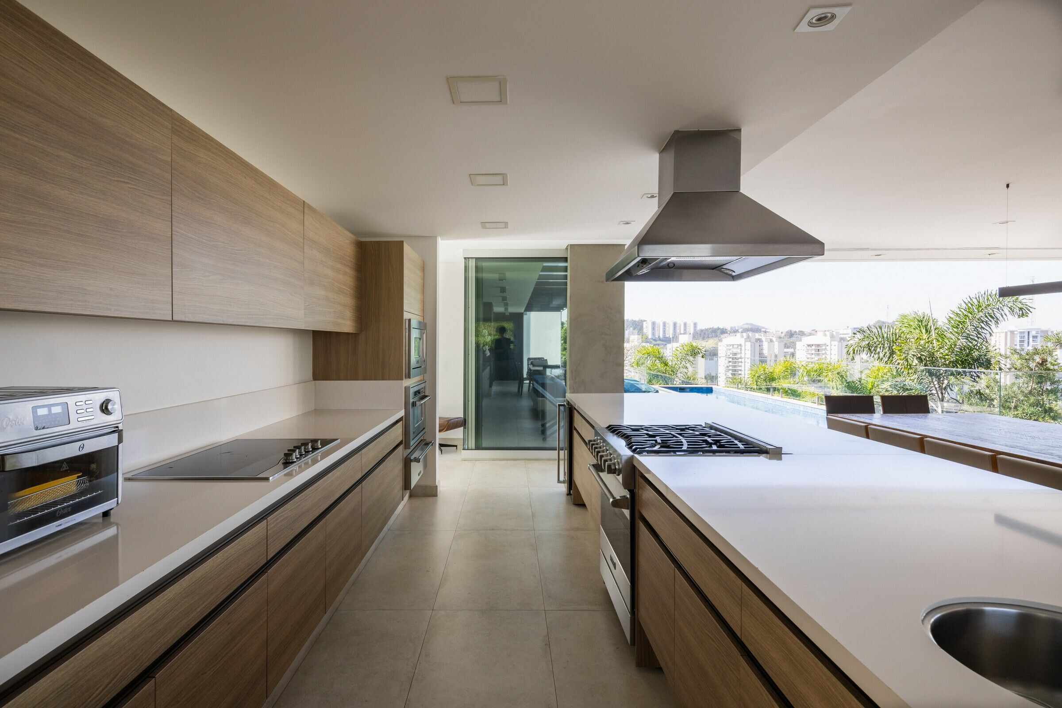
Situated on a plot with an eccentric shape and a steeply sloping portion, the construction for VR House suggested the creation of a plateau 2.50 meters above street level, an elevated ground floor that organizes the flows and from which the entire functioning of the residence is structured. This virtually free slab is the guiding principle of this project. The ground floor, entirely free of walls, rests on a gabion stone wall and has an integrated interior and exterior at the same level, forming a kind of plaza for socializing and events.
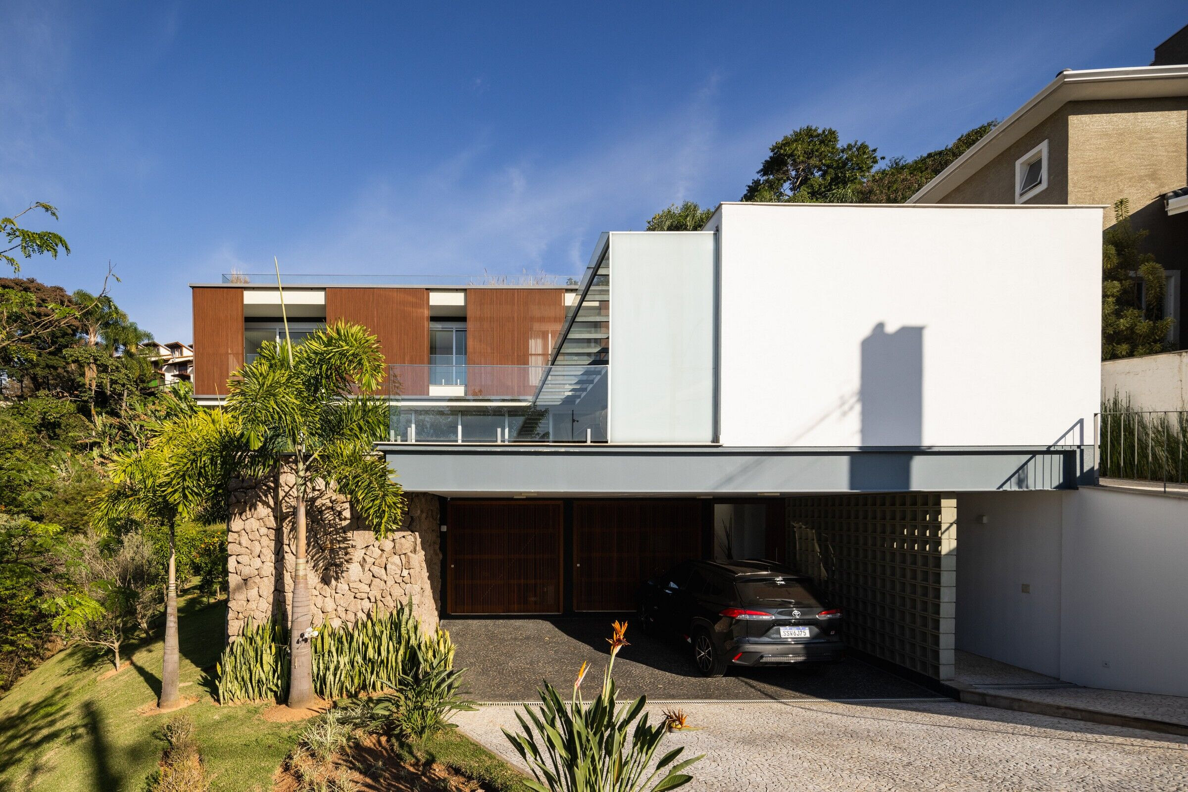
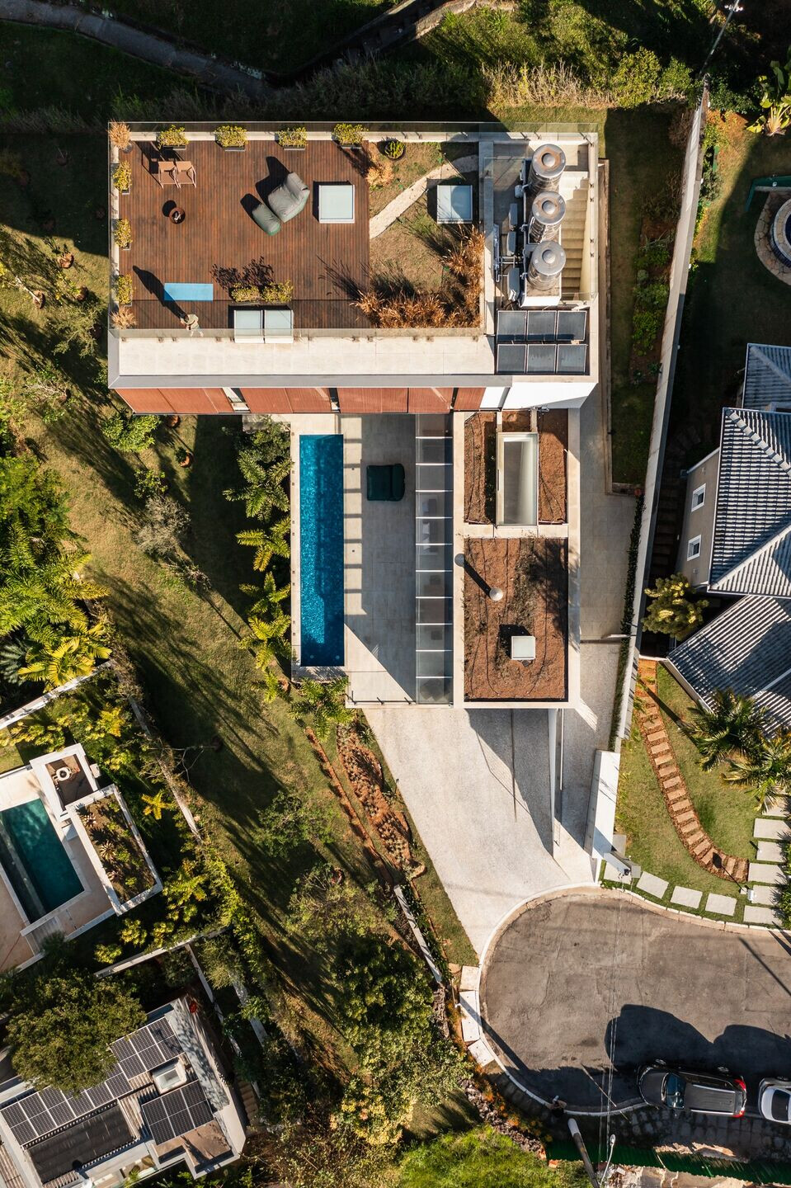
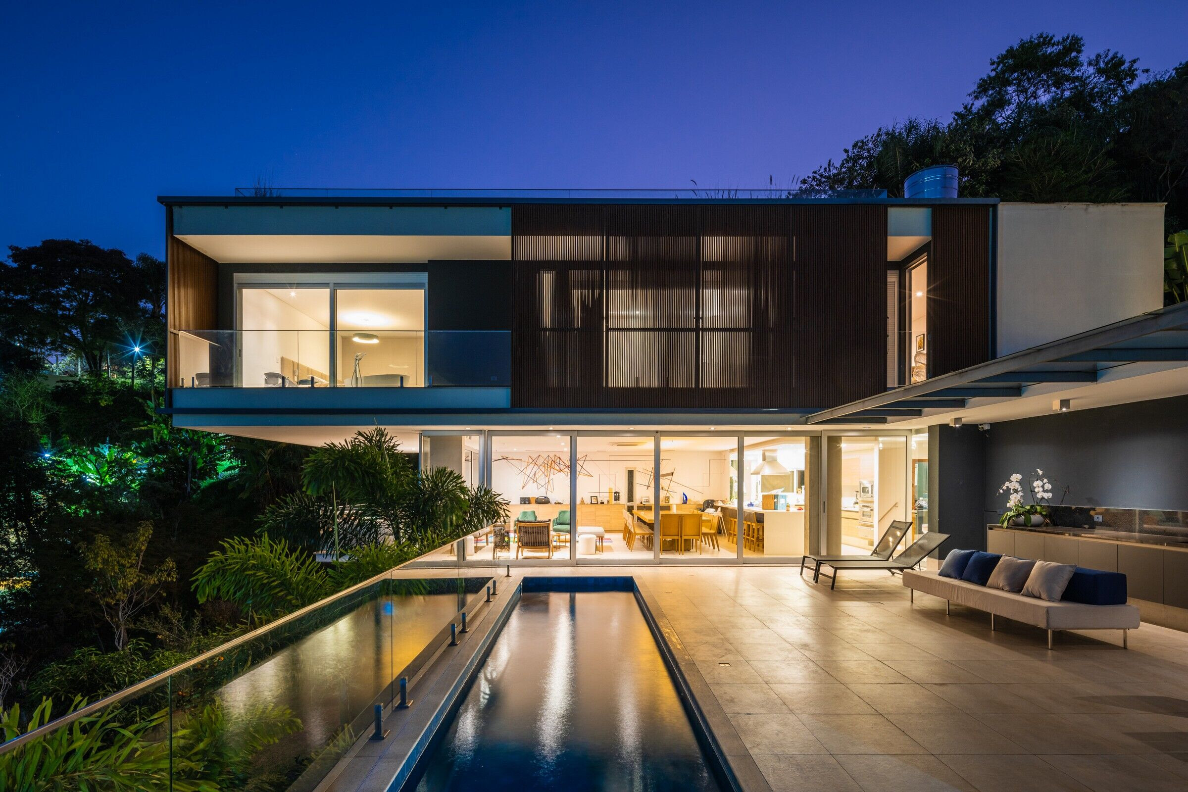
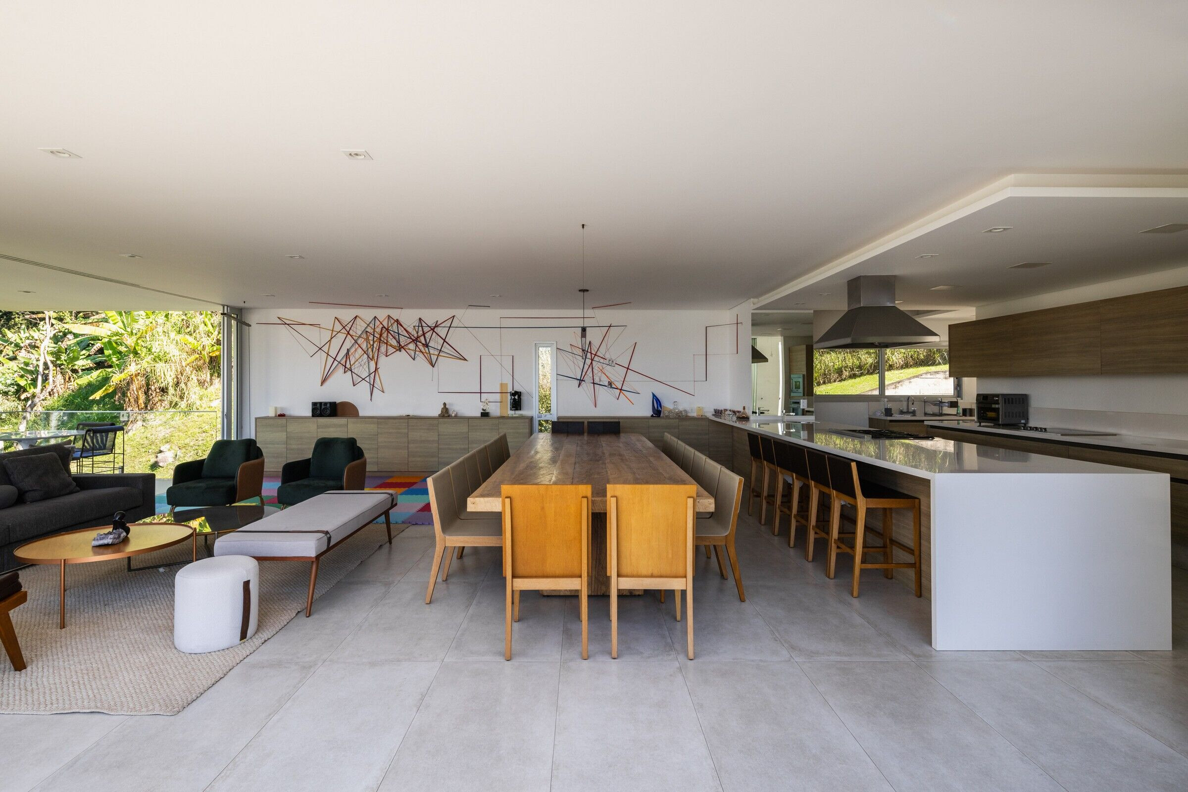
The house, designed for a cook, caters to family leisure but also to the hosting of small gastronomic events. Its bedrooms are oriented towards the morning sun, with a continuous balcony that connects them and protects from the stronger sun through a system of sliding louvered panels that filter the light flexibly and give identity to the architectural language of the house. Finally, there is a deck for lounging and meditation on the roof, flanked by a garden, with an unobstructed view of the neighboring environmental protection reserve. The materials used in the house are employed honestly, with the structural system exposed to not hide its function. Metal beams, concrete elements, stone walls. In short, it is a house of contemporary architecture that employs the construction techniques of its time and era, not tied to any stylistic determination.
What was the brief?
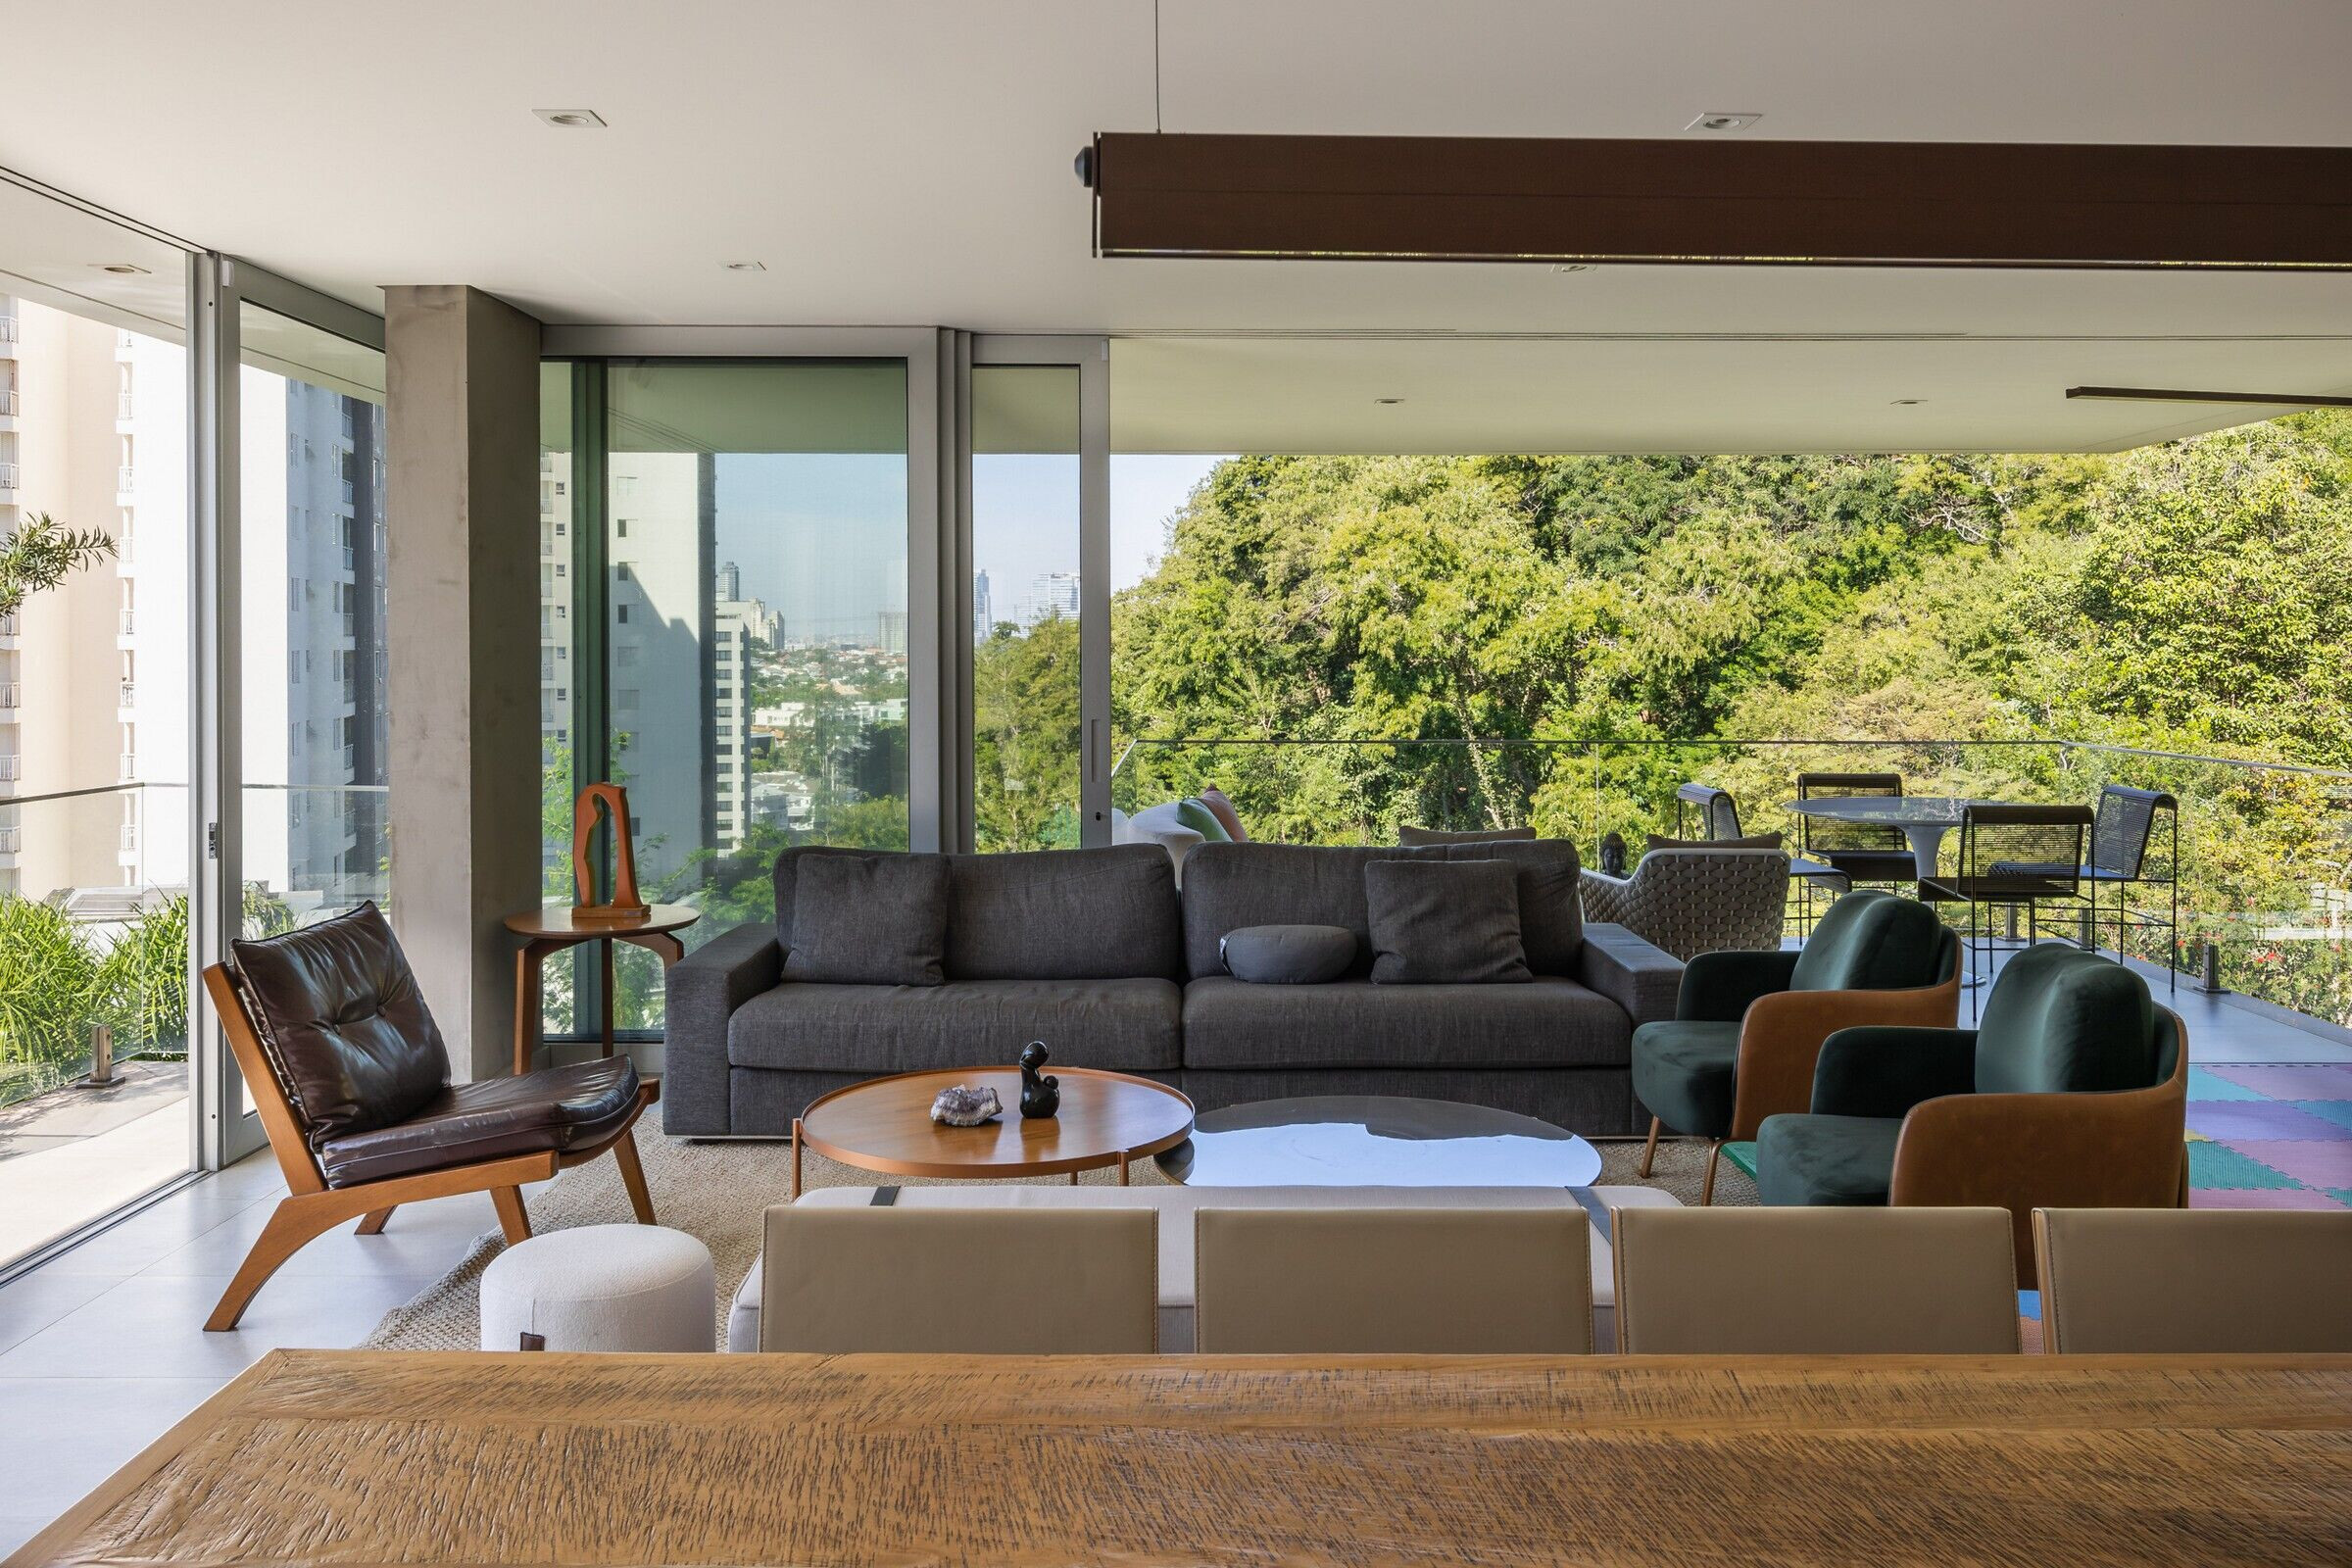
A single-family house, with a main floor completely continuous, built rationally, with economy of resources, and at the same time, connected with the surrounding views and nature.
What were the key challenges?
Resolving the steep inclination of the terrain in only 02 main floors, beside the garage.
What materials did you choose and why?
The materiality of the house is concise, with glass and concrete as its fundamental expression. There is a rawhide stone wall supporting the swimming pool. The structure of the house is a combination of concrete and steel. On the bedrooms there is a system of vertical aluminum louvers (facing the east facade) that protects the intimate sector of the house from the direct morning sun and provides privacy to its interior, protecting it from street observers. This element promotes pleasant lighting without impeding the enjoyment of the stunning view at any time of the day or night.
Team:
Architect: SAU | Studio Arquitetura Urbanismo
Main architect: André Biselli Sauaia
Architecture team: Pedro Siqueira
Structure: Reyolando Brasil
Instalations: Reyolando Brasil
Construction: Marcelo Almeida Prado
Photo credits: Manuel Sá, André Biselli Sauaia
Material Used:
1. Facade cladding: Slatted Aluminum, Jmar
2. Flooring: Porcelain tile, Portobello
3. Flooring: West Pisos
4. Handrails: Design Corrimão
5. Doors: Wood, Gaiotto
6. Metal beams: Gerdau
7. Windows: Aluminium, JMar
8. Interior lighting: Light fixtures, Reka Iluminação
9. Kitchen Sink: Mekal
10. Bathroom metals: Deca
11. Grill: Construflama
12. Stones: Votuparim
13. Impermeabilization: Imperlar
14. Steel: Multifer
15. Glass: Sodré Vidros
16. Photovoltaic Panels: XSOL