



The previous home/land was owned by the clients’ parents. Instead of selling the property the clients and her brother (and family) decided to develop the land in to two townhouses and live next door to each other.The ground floor consists of kitchen with walk in pantry, dining and living space connected to outdoors.Aground floor bedroom with walk in robe and bathroom is adjacent the entry. The first floor contains an additional lounge space as well as another bedroom with robe and bathroom. The final space is the master bedroom with robe and ensuite.As a place where you often escape after the stress of work or hectic woes of life, the home needed to evoke a serene atmosphere and help recharge from the day.

The brief was to create a fresh and easy to live in design with sophisticated and calm interiors. After spending so much time indoors in the past two years the interiors really mattered to the client, they understood interiors can have a huge impact on how we think and feel. We created a home that is both practical yet beautiful.

Together with the clients, we prioritized specific areas and spaces where the design should be emphasized and amplified. The kitchen where you fuel yourself, living room where you entertain, bathroom where you decompress and the master bedroom where you rest and wake up. These spaces were all targeted as key opportunities where design and finish were not to be compromised.

Simple joinery is elevated through the use of texture and natural materials. Whites, greys, blacks and browns are interwoven creating an elegant and serene experience. Pale oak flooring, honed natural.

Team:
Interior Designers: Studio mkn
Photographer: Nicole England

Materials:
FLOORING:
Arbre engineered flooring, colour: Luxe
WALLS: Dulux Natural White
KITCHEN MATERIALS +FITTINGS:
Joinery – 2pac paint finish in Dulux Grey pebble
Kitchen mixer - Astra Walker Icon Range, brushed platinum finish
ANITARY FIXTURES + BATHROOM FITTINGS:
Wall tile - Inax yuki border by Arte Domus
Fixtures & Fittings - Astra Walker Icon Range, brushed platinum finish
LIGHTING:
Pendant light in entry: Artek Golden Bell
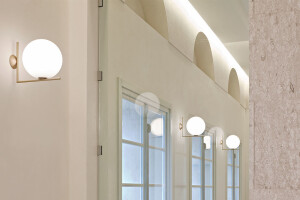
Wall lights: Flos IC lights by Michael Anastassiades
WINDOWS + EXTERNAL DOORS:
Front Door handle – Made Measure Bar door handle, Black stained timber with black leather wrap


