3d interior designers

An overview of projects, products and exclusive articles about 3d interior designers

Project • By Euphoria Interiors • Apartments

Nymphaea House

Project OverviewNymphaea House is a 1,140 sq. ft. 3-bedroom apartment designed to bring modern European sophistication into a contemporary Dubai residence. The brief was simple yet nuanced: create a warm, inviting, and practical home inspired by European classical aesthetics without making the space feel cold, heavy, or overly formal. Working within a fixed structural envelope—where moving walls or altering ceilings was not an option—our team relied on bespoke joinery, soft color palettes, wall mouldings, and architectural lighting to reimagine the flow and mood of the space. Design Concept & Key Zones1. Living + Dining: A Unified Open LayoutInstead of dividing the main living area, we used wall panelling with subtle gold... More

Project • By noronoffice • Private Houses

Damon Villa

Nestled amidst the temperate and humid climate of Mazandaran, Iran, Damon Villa stands as a testament to its harmonious integration with its surroundings. Elevated on sturdy foundations, the residences are safeguarded from the encroaching dampness of the earth. Encircling the structures, expansive covered verandahs serve a dual purpose: as a shield against the elements and a conduit for natural ventilation. This ingenious arrangement not only protects the structures but also embodies the deep-rooted coexistence of the inhabitants with their environment. Residents are immersed in a seamless blend of interior and exterior spaces, fostering a profound sense of unity with nature. Prepared in noron office Design Process: The living area i... More

Project • By KAON line • Private Houses

White Echo

The name ‘White Echo’ embodies the essence of the residence, symbolizing the pristine white hue of the house and the incorporation of glass elements that evoke a captivating interplay of light and shadows. KAON line KAON line KAON line KAON line KAON line KAON line KAON line KAON line KAON line Just as an echo reverberates and amplifies sound, ‘White Echo’ resonates as a harmonious fusion of modern architectural design and the serenity of nature’s beauty. KAON line KAON line KAON line KAON line KAON line KAON line KAON line KAON line KAON line KAON line KAON line This title paints a picture of a sanctuary where... More

Product • By MODENESE LUXURY INTERIORS • Classic 3 Seat Sofa

Classic 3 Seat Sofa
The Modenese 3-Seater Sofa is a masterpiece of Italian craftsmanship, epitomizing the timeless elegance and meticulous attention to detail that Modenese furniture is renowned for. Crafted from the finest solid wood, this sofa showcases the rich heritage of Modena's artisanal tradition. Its design seamlessly blends classical influences with contemporary comfort, offering a harmonious fusion of aesthetics and functionality. Each Modenese 3-Seater Sofa is a work of art, with intricate hand-carved details adorning the frame and sumptuous upholstery that beckons you to sit and relax. The sofa's generous proportions ensure ample seating space for three, making it perfect for both intimate gatherings and luxurious lounging. More

Project • By GAO architects • Apartments

Apartment in Izlake

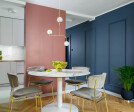
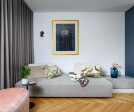
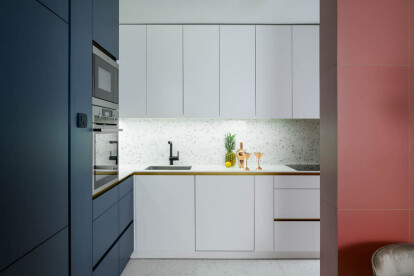
We designed the apartment measuring 73 square meters with young clients in mind by intertwining a stylishly furnished, multi-layered mosaic of inspiring ideas that predominantly consist of carefully curated decorative elements standing out from the balanced whole. Upon entering the apartment, the visitor’s view travels all the way to the end of the lengthy dark-blue wall where the space also expands and dynamically shifts from terrazzo ceramics to elegant parquet carpet flooring. All the elements in combination with various colour shades create a soothing ambience - by positioning all the functional elements along the load-bearing walls, the ambience breathes, which adds it the feeling of openness and freedom. Miran Kambič Mir... More

Project • By PiSA design (Pavel and Svetlana Alekseevs) • Apartments

Rublevo

The project "LCD Park Rublevo" is located in Moscow. The work was completed in 2018, with a total area of ​​1,098 SF. The apartment was designed for a young family of three. Of the wishes, there was a bio fireplace, a GLAMMFIRE bio fireplace, a projector and a sound system, an island where which you can sit, including a meal. A dining table is optional. The living room should be like a gathering place for families, watching movies, parties with friends. More

Project • By WOOD-SKIN • Sports Centres

THE MET

Work: 3D surfaceCategory: Tailor MadeMaterial: Birch Located in Allen Center in the downtown of Houston, The Met is the premier indoor tennis and racket facility.It features indoor tennis courts, basket ball court, racquetball and squash courts, as well as a cardiovascular and strength training equipment.For this exclusive club, WOOD-SKIN designed a wooden coating behind the reception desk that covers part of the wall and the ceiling.Similar to a huge petal, this tailor made project is harmoniously integrated in the surrounding space. Combined with the selection of a neutral material (forse meglio mettere direttamente il materiale) it creates a natural alcove like appearance.The project was developed with the American firm Gensler... More