#Architectural Drawing
An overview of projects, products and exclusive articles about #Architectural Drawing


Project • By Joaquin Oleastro Serra architect • Apartments
BELL BELL
BELL BELL
An Existing House and Mature Trees as the Starting Point
Opening text
BELL BELL brings together 24 homes in the suburban residential setting of City Bell, Argentina. The project retains and renovates an existing house, converting it into three residences, and introduces a new building with 21 apartments at the rear of the site. Preserved trees and a material palette of exposed concrete, brick, wood, and metal establish the relationship between the existing property and the new intervention.
JOAQUIN OLEASTRO SERRA
JOAQUIN OLEASTRO SERRA
JOAQUIN OLEASTRO SERRA
JOAQUIN OLEASTRO SERRA
Architectural narrative
Retaining the original house establishes the site’s organization. Its position along the street a... More


Project • By RHUO ARQUITECTOS • Private Houses
CASA RL
“Casa RL” is a very special project, because it is a commission for my older brother and his family.
The place is located in the town of Cholul, a suburban area of the city of Mérida, with an area of 1,300 m2.
Rhuo Arquitectos
The family's request was very clear, to give priority to the social area, a lot of vegetation and have Yucatecan character in the design. These premises are integrated into the project taking advantage of the length of the land and incorporating a series of visual punchlines towards the gardens at all times.
Rhuo Arquitectos
Rhuo Arquitectos
In the design process, an “L” scheme was chosen which allows us to package the services and the private area in the left wing and... More
Project • By IPA - Architecture and more • Offices
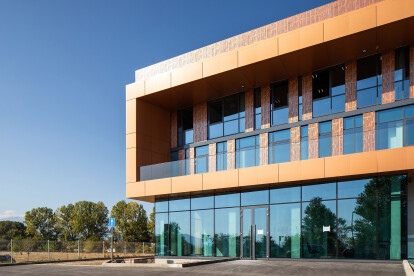
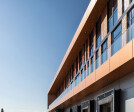
SEG Work & Logistic Hub
SEG Work & Logistic Hub is one of the most innovative and distinctive projects for industrial buildings in the region.
Todor Todorov
As a result of its design vision and operational functionality, the building sets new trends in the field of industrial construction in Bulgaria. An elegant design, modern materials, and innovative architectural solutions virtually change the traditional concept of a logistic building.
Todor Todorov
Several functional areas support tenants' operations, including an administrative section, a logistics section, a furniture and decor workshop, and a showroom. This facility produces and preserves everything needed to hold a large-scale event: stage sets, furniture, decorations, installations,... More


Project • By Disc architects • Hotels
Chabahar Resort
Chabahar Resort Project is a residential-recreational project in Ramin region of Chabahar. The project’s site is located between the main road of Chabahar-Baris and the Oman Sea. The cultural, social, historical, climatic and geographical characteristics of the context, as well as the project’s program, created a number of questions that were attempted to be answered with a proper stance. Due to the wide length of the site, the east-west axis was considered as the dominant and the north-south one as the active axis of the site. The later, connects the crowded area of the Chabahar-Baris Road in the north to the silence and peace of the Oman Sea in the south like a gradient. Therefore, by locating the public and recreational progr... More