#architecture lighting

An overview of projects, products and exclusive articles about #architecture lighting

Product • By Naama Hofman Light Objects • Pendant tube 02

Pendant tube 02

Chandelier — Pendant Light 02Pendant Light 02 is a contemporary chandelier–style pendant that blends minimalist design with refined, architectural elegance. Engineered for flexible configuration and effortless spatial adaptability, this sculptural light object brings a modern, streamlined presence to residential, commercial, and hospitality interiors. Its clean lines and thoughtfully crafted details make Pendant Light 02 an ideal choice for designers seeking a sophisticated, customizable lighting solution More

Project • By FACE | Büro Florian Schätz • Pavilions

A Garden Pavilion

Can concrete appear as thin as paper and defy gravity?A cantilevered, ultra-thin concrete roof challenges gravity—not as an artificially generated image that ignores physical laws, but as a real built structure in an ordinary garden. With this 53-square-meter garden pavilion, FACE and DUCON bring ultra-high-performance concrete from the lab into practice, allowing it to float delicately. An 11 by 5 meter, just 90 millimeter thick roof slab hovers over a long table with an integrated fire pit. Along the line of maximum bending moment, a circular oculus frames the sky—and on clear nights, outlines Orion's Belt. The span is vast, the gesture minimal, the message clear: Concrete can be lightweight. White steel cantilevers lift the s... More

Project • By Articolo Studios • Private Houses

Villa Solare by Reitsma & Associates

Articolo Studio, Scandal Long Pendant and Fizi Single Ball on Kick Featured in Villa Solare by Reitsma & Associates.  Z Media Z Media The Scandal casts a slim and finely considered silhouette. Notable for its barrel-like cuff and inlay, Scandal’s elongated proportions are the unification of luxurious crafts.  Z Media Z Media More

Project • By VIDALIS ARCHITECTS • Offices

LAW offices in Athens

New life to an 1970s era downtown building. Design of the spaces and building facade, for a law firm. VIDALIS ARCHITECTS More

Project • By andrea dragoni architetto • Cemeteries

Extension of Valfabbrica cemetery

The enlargement of  cemetery in Valfabbrica, an ancient city of medieval origin located in Umbria, Italy, is a project system closes towards the exterior and opens towards the interior of the existing complex, mediating the tombs with a loggia punctuated by large diameter columns, so as to make them perceived as a spatial device capable of functioning as a threshold that defines the sacredness of space. Alessandra Chemollo Alessandra Chemollo Alessandra Chemollo At the center of the system there is a space of relationship between the outside and the inside, a sort of chapel of the sacred landscape where you can pause, meditate and become aware of the archaic values of nature. In this building the natural light  bec... More

Product • By Jiri Krejcirik • YKB chandelier

YKB chandelier
YKB is a monumental luminaire, contrasting lacquered solid ash wood, brass construction, and metal coated glass spheres.The aesthetics of YKB is an authorial interpretation and a bow to the work of Czech architect Jan Kotěra and Slovak architect Dušan Jurkovič. Designed as an authentic detour between decorativism and modernism. More

Project • By QPRO • Apartments

Vesper Tverskaya

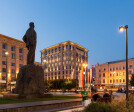
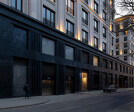
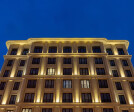
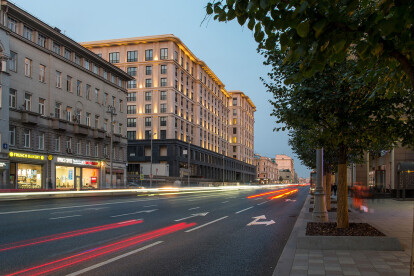
Vesper Tverskaya apart-hotel and residential complex is located on the Tverskaya street next to Triumfalnaya Square in the center of Moscow. It is an exceptional project that changes the aesthetics of life in a modern metropolis. Two buildings with apartments create a single ensemble, due to the common floors in the stylobate part, but with separate entrances.The buildings were designed by СПИЧ (SPEECH) architectural bureau led by Sergey Tchoban. The architectural solution masterfully balances between classical and innovative concept. Photo: Marika Volkova The architecture of the Vesper Tverskaya building is a combination of strict lines with smooth contours and balanced proportions that echo the scale of the Tverskaya street. The pro... More

Project • By Ballentine Architects • Private Houses

Alto Cedro Residence
Introducing an extraordinary architectural masterpiece nestled within the prestigious Trousdale Estates in Beverly Hills. This stunning residence boasts an impressive 5,300 square feet of luxurious living space, where modern design seamlessly merges with unparalleled elegance. This major renovation project was completed in 2023. Blue Gold Blue Gold Blue Gold Blue Gold Blue Gold Blue Gold Blue Gold Blue Gold Blue Gold More

Project • By IPA - Architecture and more • Restaurants

UNICA RESTAURANT

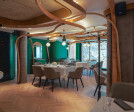
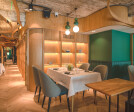
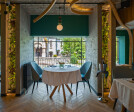
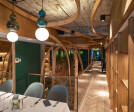
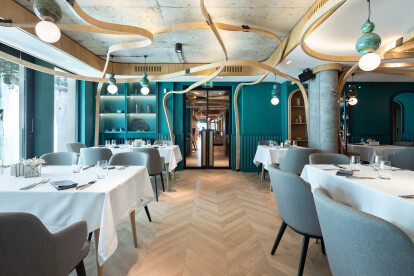
The concept is to embark on an adventure where design and shapes converge to create a space dedicated to tasting life in an unforgettable environment. UNICA is an authentic restaurant with a heart-centered commitment to delivering exquisite, high-quality cuisine, and stands as a testament to Sofia's rich history and vibrant pulse. Nested within a magnificent seven-story residential building on a revered architectural and cultural landmark in the heart of the city, the restaurant spans the first, second, and underground levels. Todor Todorov Drawing inspiration from the marriage of Italian and Bulgarian cultures, UNICA's mural composition showcases the interior architectural elements and the restaurant's logo. These elements, represen... More

Project • By QPRO • Apartments

Country house in Razdory (Moscow region)

The reconstruction project of a built house in the early 2000s in the Moscow region completely changed its appearance both outside and inside. The architects brought all the premises into geometric order, structuring them and determining the optimal proportions. A complex form of the plan with various niches and ledges was generalized with the help of the large terraces.The architects paid attention to natural light in this project. They created a space on the second floor with a high ceiling and an upper line of windows. Thanks to this solution, sunlight fills the interior space during the day, making it taller and brighter. Photo: Daniel Annenkov The interior is designed in a minimalist style, where architectural and planning soluti... More

Project • By Linea Light Group • Offices

Ferring Pharmaceuticals

A six-storey building that seems to float on water. This is the new headquarters of Ferring Pharmaceuticals, a biopharmaceutical company with a worldwide presence specialising in the development of innovative therapeutic treatments. Designed by Foster+Partners, the headquarters arise in a strategic location on the waterfront at the Øresund crossing, not far from Copenhagen International Airport and bordered by the city’s low-rise buildings, enjoying a splendid view of the Swedish coastline and in particular, of Malmö, where the company was founded in 1950. Nigel Young The building housing the new Danish HQ combines strength and grace, designed to meet the precise needs of those who work therein. A solid foundation pr... More

Project • By Centrsvet • Shops

13 BY TIMATI BARBERSHOP

Timati chose Centrsvet for his new salon. Russia's best tattoo and barber parlor 13 by Timati is located in the center of Moscow in a historical mansion on Tverskoy Boulevard, 24. CENTRSVET "There were a lot of complications with lighting, no professional is ever happy with lighting. No matter how much lighting there is, someone is always frustrated. Even with Centrsvet we could not do it at first, but in the end I think it is the best solution so far! It fulfills two functions: matches all technical purposes and meets the requirements of our professionals, which are quite challenging... It also has an aesthetic appearance, looks modern and trendy. No barbershop or hair salon has this much light!" CENTRSVET CENTRSVET "I am... More

Product • By Clear Lighting • Thermglo™ F15 Sauna Lighting

Thermglo™ F15 Sauna Lighting
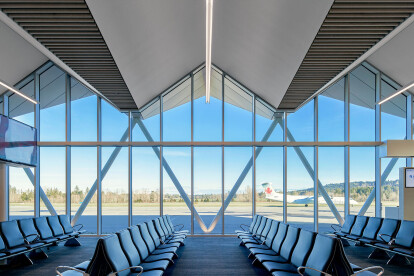
The sauna room and the lighting decorated should be united for relaxing.  Choosing LED Flex Linear as the sauna lighting will enhance the atmosphere you are fond of and always be surrounded by even and soft illumination that delivers a sense of peace in tune with the environment. It's an innovative lighting solution for such scenario offering the safety and comfort both, don't miss it. More

Product • By Fluxwerx • Fold

Fold

Fold is a linear LED pendant luminaire with unique open aperture design. Its organic form elevates functional into beautiful: the luminaire's finely detailed exposed architecture delivers unparalleled clarity right through the fixture.  Fold features proprietary Anidolic extraction optics with low brightness and high-performance continuous lenses that mix and disperse light, eliminating any visible images of the LED point source. Fold can be installed as a stand-alone luminaire or in limitless continuous runs. Fold combines modern form with advanced technology, engineering ingenuity and an obsessive attention to detail, enabling inspired environments that are luminous and comfortable. Up to 10′ – 15′ o.c. spacing w... More

Project • By LXSY Architekten • Offices

FULL NODE

The co-working space FULL NODE has a contemporary aesthetic and allows Blockchain companies to learn, work and grow side-by-side. As well as sharing information within the Blockchain community, FULL NODE's workspaces form a non-hierarchical context where cryptographers, entrepreneurs, blockchain start-ups, and freelancers can easily network. The concept promotes communication through multiple spaces that facilitate different working styles, including fixed desks, rooms for workshop, events or meetings, lounges, brainstorming rooms, telephone boxes, audio boxes and even a sleeping box. The listed former post office on Skalitzerstraße in Berlin Kreuzberg, built by Jakob and Fritz Nissle in 1927, now houses a diverse range of separate o... More