Arsitek indonesia

An overview of projects, products and exclusive articles about arsitek indonesia

Project • By Analis Architects • Private Houses

The Tambi Dialogue

Located in Palu City, Central Sulawesi, The Tambi Dialogue is a residential project that reinterprets traditional vernacular architecture through a contemporary lens. Set on a 374 m² plot with its longest axis oriented West to East, the site is situated in a tropical region that receives consistent sunlight and reaches temperatures as high as 39°C. These environmental conditions shaped the building’s orientation, material choices, and passive design strategies. Caption Caption The architectural language draws inspiration from the Tambi house, a traditional structure of Sulawesi recognized for its steep triangular roofs. Two such forms define the main volumes of the project, offering not only a distinct identity but... More

Project • By Localic Studio • Private Houses

AGAP House

Located in Jakarta, the AG AP House renovation transformed a two-story home into a light-filled, three-story home perfectly suited for a growing family. This architectural project, guided by the principles of modern tropical design, addressed the needs of a young couple with children while also providing comfortable accommodation for their frequently visiting parents. Mario wibowo & Daniel jiang Mario wibowo & Daniel jiang Each floor serves a distinct purpose, fostering order and functionality. The ground floor is dedicated to service areas, which include a garage, maid’s room, wet kitchen, laundry area, and service storage. This placement keeps the functional areas out of the main living and private spaces, contrib... More

Project • By Erik Petrus Architects • Mosques

Musholla

Musholla. It is an Islamic sacred building, called "musholla", which is used for the five daily obligatory prayers and the recitation of the Koran. Musholla can take two forms. Either in the form of a separate room inside the buildings. For example, in public institutions, airports, family houses and the like, or as a separate building. The difference between a mosque and a musholla is in size, with the mosque serving mainly for the large communal congregational prayers held on Fridays. Mosques usually have a minbar (pulpit), we don't find this in a musholla. The musholla plays a very important role within the locality, as in addition to being a place for prayer, it becomes the cultural center of the locality, where various community activi... More

Project • By Erik Petrus Architects • Housing

De Residence Pangandaran

The De Residence Pangandaran project is a showcase of architect Erik Petrus’s ability to design buildings that harmoniously respond to their surroundings – not only in a physical sense but also in a cultural one. By reinterpreting traditional Javanese forms and principles, transforming them into a modern context while preserving their spiritual and climatic significance, he has created an authentic, naturally resonant architecture that speaks both to local residents and to an international clientele. This approach is characteristic of all his works – connecting history with the future, tradition with innovation, and creating architecture that is not only beautiful but also deeply meaningful.The residential complex De Resid... More

Project • By Patio Livity • Private Houses

Reis House
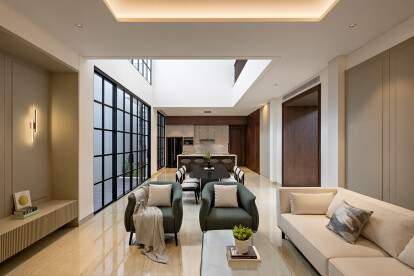
With the fast-paced, dynamic life, the residential house has moved beyond being a place to live. For many people, home is also their place of work, especially for those who can work anywhere online. Therefore, Reis House represents houses for modern urbanites who want a workplace at home but still have boundaries with where they live. KIE Architecture & Interior Photographer KIE Architecture & Interior Photographer KIE Architecture & Interior Photographer CONCEPT Due to the owner’s background in online business, Reis House is a residential house that combines a home office with a family’s residence. Since the beginning, the owner has had a high enthusiasm to explore with an eclectic tropical concept... More

Project • By Localic Studio • Private Houses

SW House

Situated in Menteng, Central Jakarta, SW House stands on 240 square meters of land. With a building area of 400 square meters, this residence consists of two floors. The ground floor serves as the public area, while the second floor is the private space with one master bedroom and two children's bedrooms. We seamlessly combine classical elegance with tropical freshness in our design. Mario Wibowo & Daniel Jiangg Mario Wibowo & Daniel Jiangg Mario Wibowo & Daniel Jiangg Mario Wibowo & Daniel Jiangg The classical architecture is evident when observing the exterior of our residential home. We feature a symmetrical building design, and strategically placed large windows create a visual balance against the sp... More

Project • By Localic Studio • Restaurants

SRASADESA RESTAURANT

Srasadesa, a restaurant with the initial idea of ​​the client to present a rural feel in the middle of the city, so the site chosen is a 1796m2 land in the middle of the city with an existing building that functions as an official residence which has not been occupied for a long time. We divided it into 2 areas, namely the existing building we used as an indoor area, then there was a gazebo area as a semi-outdoor, the remaining open area was used for landscape games and supporting areas such as market snack booths and entrances. ukara studio ukara studio Departing from the client's initial idea, we try to present a rural atmosphere by playing with natural materials such as bamboo, natural stone and wood. We use bamboo as the domi... More

Project • By Localic Studio • Housing

ASH House

ASH House is a private house located in a outskirts of a big city. Initial brief when first discussing with the owner is to get a large opening and good air circulation . Mario Wibowo & Daniel Jiang Mario Wibowo & Daniel Jiang Starting with a tropical architectural approach, we design this house with lots of natural light and air openings so that during the day there are no lights and air conditioners needed. Mario Wibowo & Daniel Jiang The entrance area is made to blend in with the landscape so that the material used for the roof is glass. The door used is also not a solid wood door like a house in general but a wooden partition so that air can still flow through the existing gaps. With this door model, air cir... More

Project • By Abu Zubair Partners • Private Houses

Lembayung Senja House

Lembayung Senja (aka twilight) a beautiful moment when a day ended through the setting sun.  Moment beauty translated in the form of a house with a warm, relaxing & calming atmosphere.  The room scenery that can relieve fatigue after a day of activities. Caption The owner wants to take advantage of the garden land & park which is poorly mantained and have only 3.7 meters wide, the position faces sunset (west) & the ground level drops about 1 meter from road level. Caption Combining steel & concrete structure, this 2-storey house has a height of 7 meters, the building is only as high as a 1-story house in general.  The facade uses exposed bricks with planter boxes for vines as well as "krepyak" door... More

Project • By Pranata Design • Shops

Mr. N Store

In commercial architecture such as shops, shophouses and others, the aesthetic side is often overlooked, which is important because the building is cheap, but the store with an area of ​​7x10m is designed with a modern concept so that it has its own charm for the shop's customers. Caption More

Project • By Pranata Design • Mosques

An Nur Mushola
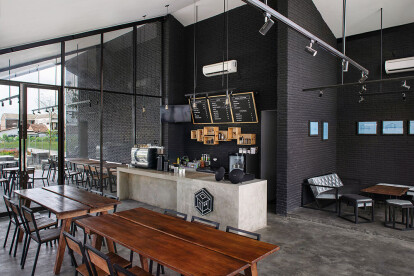
This mosque is designed with a modern minimalist concept without using too many carvings & ornaments More

Project • By Localic Studio • Restaurants

Teduh Coffee

Teduh Coffee is located in a residential area in Yogyakarta.With a tread location that is on a neighborhood road, as well asto respond to the environmental context in residential areas,this place is designed with industrial style—differentwith the surrounding context. Message to reachis to accent the existence as well as to strengthenits commercial appeal.Industrial style is applied dominantly throughshape of a triangular mass which is also a facade andthe main focal point in this coffee shop design. Shape appindustrial is further strengthened by the game of colorMonochrome supported by exposed materials such as iron,concrete, and glass. Ukara Studio Teduh Coffee's location is in an elongated area withnarrow face. This site bord... More

Project • By M W • Private Houses

Palm Street House

Located in Bandung Indonesia, Palm Street House is a residential house that balances luxury and nature. The highlight in this house is how many areas are dedicated to the entrance and the building is actually at the back. This is done so that when you enter the house, the person is taken on a journey that builds the mood.  Caption Caption Caption When entering the front yard area, the pool and dry garden will immediately greet guests before finally stepping into the house building at the back. These two elements from the beginning have shown the balance that is the theme of this house. The entrance is made natural, with the use of stone and wood.  Caption Caption Caption The building mass consists o... More

Project • By Metaphor Interior Architecture • Offices

Zalora Production Office

Zalora is Asia’s leading online fashion, beauty and lifestyle destination with strong presence in 7 countries including Indonesia. They came with an extensive collocation from top international to local brands with over than 3000 authentic products from apparel, shoes, accessories, beauty, pre-loved, and lifestyle, which include essentials and home & living products.Their huge existence also supported with continuous innovation in providing the best e-shopping experience. Providing endless style possibilities to their customers while maintaining transparency throughout the process. Believing that fashion is for everyone and the ability for any individual to express their personality and attitude through fashion. Focusing in their... More

Project • By Metaphor Interior Architecture • Restaurants

HOUSE OF YUEN by SUN TUNG LOK

People’s usual assumption of a Chinese restaurant tends to be typical, but we want something different that’s worthy of a fine dining experience. —designer quote   The height of style in China is widely considered to be during the 1920s, a period of British occupancy that gave birth to an amalgam of Oriental and Occidental cultures. During this era, Chinese interior design architecture and fashion took the influence of modern, shapely silhouettes and simpler patterns. This period of style is chosen as the concept behind Sun Tung Lok’s design, where elegance is delivered through the subtle mixture of details.    soaring twenties — The European influence on 1920s China is conveyed through the... More