At26

An overview of projects, products and exclusive articles about at26

Project • By AT26 architects • Hospitals

DENTLY

The new dental clinic - DENTLY is located in the renowned SKY PARK project, designed by the world-famous architect Zaha Hadid. It spreads almost over the entire floor of one of the towers. The foyer of the clinic includes a reception desk, a small meeting room/office, and a generous waiting area designed to create the most comfortable environment possible. To make the experience for the clients less stressful and to forget about the often dreaded medical procedures, calming elements such as an aquarium, plants, and a TV were placed in the space. Caption Caption Caption The owners of DENTLY are a couple of successful dentists, therefore the clinic consists of two identical functional branches, connected by the aforementioned... More

Project • By AT26 architects • Offices

FX-IT office

FX-IT is a young and progressive IT company occupying fields of the market with the software, hardware, and also networking. The assignment was simple and clear: „Create a representative space for us that simultaneously has an informal atmosphere.“ On the other hand with a low budget, we set up these five main priorities:  Matej Hakár create a high standard working place with good acoustics and good light distribution ·         use a neutral color palette ·         use comfortable office mobiliar / furniture ·         divide the formal area, suitable for clients, from the working open space area ·       &... More

Project • By AT26 architects • Apartments

BRTLK apartment

BRTLK apartment is located on the top of the older development in Bratsilava´s named Tri Veže. Nomen Omen is here absolutelly accurate, because building contains from base and three towers where all of them have 22 levels. Three towers - eliptical shaped objects - are also present in our design, because we used them as an artistic design element/ small staues, which are made in brass. They are situated on glass blacksplash above kitchen desk, which dominate in connected volume of living space, kitchen and dinnig place. Our graphic interpretation of backsplash is based on map of surrounding locality of Nove Mesto quarter and as was mentioned, pimped by three small brass statues in center of composition. Mixture of all design element... More

Project • By AT26 architects • Banks

Tatra banka / New design of branches
Tatra banka (Member of Raiffeisen Bank International) is one of the leaders in bank segment in Slovakia for very long time, most precisely around 100 years. It is also known as a leader in bank technologies and inovations in Slovak republic and in Europe as well too. Our effort as a designers, was to create branch design which will provide clients with unexpected experience and inspire him in friendly environment, as well as to enhance emotive world of Tatra banka brand within the branch space so support the bank position as innovative leader on the Slovak market. As a design lenguage we used straight lines and shapes of interior elements, combine with natural materials such as wood and stone, supplemented with "posh" black co... More

Project • By AT26 architects • Shops

Panta Rhei & Café Dias / bookstore & cafe

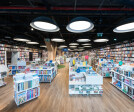
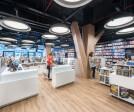
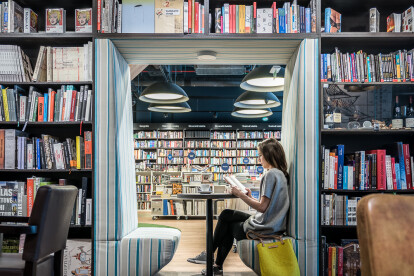
Panta Rhei is a well established and popular bookstore in Slovak Republic. Café Dias is a coffee place, which became an addition to in Panta Rhei branches to support bookloving atmosphere. With its size, Panta Rhei is one of the largest subjects in its market segment. We were chosen for a competition to provide a fresh new design for the branches, and after two rounds we came out as winners. Our main goal was to create a design, that sustains the friendly face of the bookstore appreciated by its customers with a focus on quality and effectivity of the design and modularity of its parts. The elemental module, which we based the design on, is a book, specificaly a connection of a book and a shelf, which led us to find and define t... More
visualisation of interior
visualisation of exterior
visualisation of interior
disposition

Project • By AT26 architects • Bars

Papa Ernesto -Streetfood bar

Papa Ernesto / Streetfood bar / Streetfood bar       Is placed in a very small space on San Ignacio street in Old Town of Havana, Capitol of Cuba. It will be also in neighborough Plaza Vieja, square wich is just resurrected from longtime sleeping. We tried let the resukt of our design, is not just new fancy bar with artificial atmosphere. We tried to design small cozzy point, bar wich will mirroring "dirty" and "juicy" soul of Old Town. Something wich will express mixture of all spices You can meet in every street here ...     Extremely small space in a creative war with Client´s expectations leaded to smart solutions, wich were counting with every usable sqare meter of bar´s plot. This is the... More