Bamboo architecture

An overview of projects, products and exclusive articles about bamboo architecture

Project • By Metamorphosis Architecture • Private Houses

Prefabricated Bamboo A Frame Retreat

Designed for speed, precision, and sustainability, the entire structure is manufactured as prefabricated assemblies in a controlled workshop environment and then transported to site for rapid installation. The result: ✓ Faster construction timelines ✓ Superior quality control and craftsmanship ✓ Minimal site disruption and material wastage ✓ Beautiful, sustainable architecture delivered efficientlyWhether for farmhouses, eco-resorts, or weekend retreats, prefabrication is redefining how we build. Metamorphosis Architecture, Chandigarh Call: 9815010909 Caption Caption Caption More

Project • By gèngjin Architecture Office • Pavilions

Veil Tower

Site and BambooThe Veil Tower is a translucent black temporary pavilion in the dense bamboo grove of the ANNSO Hotel in Xianning, Hubei. Known as the “Land of Moso Bamboo,” southern Hubei is characterized by vast bamboo forests interwoven with hills and lakes. Within this native grove, bamboo culms rise vertically from undulating terrain, forming countless axes that connect earth and sky. One can see through the grove, yet never fully penetrate it. Dense canopies filter sunlight into fragmented patches, and their endless repetition produces a subtle illusion of being trapped by nature. Fast-growing, resilient, and locally abundant, bamboo serves both as an ecological material and a cultural symbol in East Asia. Under strict bud... More

Project • By the Oval partnership • Private Houses

Integer Bamboo House

The world’s first multi storey laminated bamboo house, this action research project is located at the Expo INTEGER site, in Kunming, Yunnan Province, China. The two storey structure is designed for the hilly terrain in the western part of China. The structure, the external and the internal wall panels are all made of bamboo. Caption Bamboo is one of the most ecologically friendly building materials. It has a growth cycle of four years, and absorbs carbon dioxide during its lifetime. Bamboo can be grown almost anywhere in China. Bamboo structures are light and, as a result, are more effective in resisting earthquakes than heavy concrete structures. The bamboo house can be constructed by local villagers without the need for heavy... More

Project • By Skidmore, Owings & Merrill SOM • Airports

Kempegowda International Airport Terminal 2

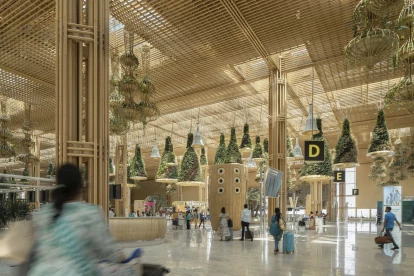
A “terminal in a garden” is an apt description for Terminal 2 at Kempegowda International Airport Bengaluru (BLR). Inspired by Bengaluru’s reputation as India’s “garden city”, Skidmore, Owings & Merrill (SOM) has created an oasis of biophilic design. The interdisciplinary architecture, design, and engineering firm has reimagined the conventional airport experience in its design for the new terminal. By rethinking the architectural homogeneity of airport infrastructure, SOM has combined architecture and ecology to create a calm space for hurried travellers. Ar. Ekansh Goel © Studio Recall Ar. Ekansh Goel © Studio Recall   A new civic gateway Terminal 2’s design bridges... More

Project • By Studio Akeka • Pavilions

The Trilix Bamboo Pavilion

The Trilix Bamboo Pavilion is an innovative, eco-friendly structure designed to showcase the versatility and sustainability of bamboo as a building material. Crafted primarily from rapidly renewable European bamboo, the Trilix serves as a shining example of carbon negative architecture.   First built in April 2024 at the NEB Festival in Brussels, Belgium, the pavilion formed a striking contrast with the surrounding neo classical musea. The Dutch Design Week followed in October, where the bamboo pavilion enhanced Strijp-S, through its natural appearance. The pavilion stayed at this old factory square, to be enjoyed daily at the terraces of the local restaurants.  RedPixl Studio Akeka Max Kneefel   Enhancing... More

Project • By Atelier LI • Hotels

Zen Hotel of Cloud-living Mountain, Jiangxi

Situated in the Cloud-living Mountain of Jiangxi Province, China, the origin of Zen culture, this project features a Zen-themed hotel comprised of four buildings. These include a reception center that houses a restaurant, gallery, and other communal areas; a tea house on the east side for tea tasting and meditation; and two guest room volumes located to the north, nestled against the foothill on different elevation platforms.  Atelier LI Atelier LI Atelier LI The buildings are spread throughout the mountainous landscape, some appearing to float above the ground, emphasizing a sense of lightness. Horizontal forms come from the original dorm of monks with the extreme simplicity. Local bamboo is utilized as a grille on the... More

Project • By ArchiGuru • Shops

HUERTO CAFE

An outdoor café built from bamboo and tetrapak panels, located inside a community garden in Mexico City.  Caption Caption Caption Caption Caption Caption Caption More

Project • By Space Experience Architecture Studio • Private Houses

veris

Veris Modular Resort Veris in the Mazandarani dialect refers to a type of woven rope made of rice fibers and stalks. Its triangular volume, as a motif, represents a prototype of northern Iranian architecture and, as a part of the whole, can be extended modularly. The resort is elevated to minimize ground contact, reduce harmful environmental impacts, and increase the range of visibility. Caption In this project, efforts have been made to use materials that can return to nature, leaving the smallest carbon footprint (bamboo, Veris, renewable fabric). Veris has a dual function based on time: during the day, with the fabric covering retracted, it offers an open nature with wide views, allowing the airflow control and natural ventilat... More

Project • By Blue Temple • Playgrounds

Infinity

The playground originally consisted of a big concrete floor with no shading and no games. The design weaves itself around the two existing trees on the site into an infinity-shaped structure. Within the structure, we articulated a series of games, which, combined, creates an infinitely long obstacle course. The games go in the following order: bamboo jungle; fishing net; monkey bars; swings; Myanmar-style hopscotch and repeat itself. The entire structure is made from bamboo, three different species were used, Dendrocalamus giganteus for the frames, bundles of Oxytenanthera albocialiata Munro for the curved elements, and Thyrsostachys siamensis for the bracing and roof beams. Nyan Zay Htet Nyan Zay Htet Nyan Zay Htet Within b... More

Project • By Blue Temple • Sports Centres

Sports center

The school asked us to design and build a bamboo canopy which would bring shading to the bleachers along the sports field and create a space in the back which would welcome events in the evening, proper lighting was therefore considered. The design was based on several key factors from the site. Nyan Zay Htet Nyan Zay Htet Nyan Zay Htet The overall grid of the structure was fit perfectly in place to allow for unobstructed circulation, alignment with existing walkways in the garden, the shape of the green spaces, and accessibility. The dimensioning of the overhang was shaped to maximize coverage over the bleachers throughout the year. Because the space allocated to the structure was linear, this became an opportunity to play... More

Project • By Blue Temple • Playgrounds

Shade

This structure is multifunctional, it serves both as a shading device for the elementary school playground and creates a cultural event space. The parameters which guided the design came from both the site and the client. The school wanted the structure to create as much shade without stepping into the actual courtyard. All footings had to be placed outside onto the grass. Nyan Zay Htet Nyan Zay Htet The structure was designed to maximize shading, we used ladybug on grasshopper to calculate the percentage of direct light exposure to guarantee performance. The outline of the courtyard has a singular curvature which we used to determine the overall layout, and which inspired the curvy movements of the structure. Nyan Zay Htet... More

Project • By Eleena Jamil Architect • Pavilions

Duduk-Duduk Pavilion

Duduk-duduk is an informal Malay saying which describes a leisurely activity of sitting or relaxing while chatting or eating. This small pavilion is named after this activity to describe its potential use as a place to stop and rest for visitors visiting Kuala Lumpur’s Tasik Titiwangsa Park. It is designed and built for the park in conjunction with the Kuala Lumpur Architecture Festival 2024. It sits at its current location until December 2024, when it will be moved to a new, more permanent one.  Courtesy of Eleena Jamil Architect The design is a ‘twist’ on traditional wakaf structures: small open pavilions made from local natural materials like timber or bamboo with raised floors and large overhanging roofs. Du... More

News • News • 15 May 2024

Lumi Shala by IBUKU is a sculptural bamboo-grid-shell yoga center in Bali
Lumi Shala is an artisanal wellness space at the Alchemy Yoga Centre in Bali designed by local architecture studio Ibuku. Located amid Ubud’s verdant landscape, the structure boasts a sculptural form with overlapping copper-clad bamboo petals. Putu Aris Sumardiana Zuñiga Alonso Emerging from a stone base and mounded foundations, bamboo arches project above to enclose the space and provide a sense of tranquillity. Its form fosters well-being by combining natural materials with handcrafted and innovative systems.  Zuñiga Alonso Completed in 2023, Lumi Shala draws on many of the same unique elements and structural details developed by the studio two years ago in the 2022 Architecture Master... More

News • News • 1 May 2024

SOM completes “terminal in a garden” at Bengaluru’s Kempegowda International Airport

International and interdisciplinary architecture, design, and engineering firm Skidmore, Owings & Merrill (SOM) has reimagined the conventional airport experience in its design for Terminal 2 of Bengaluru’s Kempegowda International Airport in southern India. Envisaged as a “terminal in a garden”, the landscaped transport hub is inspired by Bengaluru’s reputation as India’s “garden city” and rethinks the architectural homogeneity of many of the world’s airports. Ar. Ekansh Goel © Studio Recall Ar. Ekansh Goel © Studio Recall The new 255,000-square-meter (2,744,797-square-feet) terminal is a creative nod to Bengaluru’s rich history and culture and at the sa... More

News • News • 3 Apr 2024

Atelier Nomadic designs bamboo restaurant in the Maldives modeled on a pink whipray

Rotterdam-based architectural design studio Atelier Nomadic has completed the Overwater Restaurant at the Banyan Tree Vabinafaru resort in the Maldives. A prepossessing bioclimatic structure, the restaurant is built entirely from bamboo. (Atelier Nomadic is the architectural design studio at Nomadic Resorts.) Joe Chua Agdeppa Joe Chua Agdeppa Atelier Nomadic describes the structure as a “stunning example of biomimicry” — the design is modeled on the pink whipray, a species of stingray that can be found in the surrounding azure lagoon.  Joe Chua Agdeppa Approached via a timber walkway from the main resort, the structure’s sweeping tail guides visitors into the main, voluminous body &m... More