Bangkok architecture

An overview of projects, products and exclusive articles about bangkok architecture

Project • By Vessu Collaboration • Hospitals

SYNPHAET MEDICAL CENTER

Synphaet Medical Center  exemplifies a new generation of healthcare architecture in Thailand—merging functionality, sustainability, and patient-centered design. The building’s sleek façade, composed of vertically aligned glass panels and geometric fins, not only creates a striking visual identity but also enhances solar control and interior comfort. SkyGround architectural film & photography SkyGround architectural film & photography SkyGround architectural film & photography SkyGround architectural film & photography SkyGround architectural film & photography SkyGround architectural film & photography Thoughtfully integrated rooftop gardens and landscaped terrac... More

Project • By Space Matrix • Offices

LINE MAN Wongnai

When LINE MAN Wongnai set out to establish its very first headquarters in Bangkok, Thailand, the vision extended far beyond creating a conventional office. This was an opportunity to give physical form to their digital-first mission—one rooted in enhancing everyday life for Thai communities. Space Matrix Space Matrix To bring that mission to life, Space Matrix developed a concept that draws from a powerful local symbol: the loom—reimagined as “The Digital Loom,” this design narrative threads people, processes, and purpose together, creating a workspace that’s both functionally seamless and culturally rich. Space Matrix Instead of isolating departments, the design revolves around agile, multi-fu... More

Project • By Architectkidd • Apartments

Sandwash Apartment

Local materiality and creativity come together in a residential design in Bangkok, reimagined by Architectkidd with simplicity and intention. Luke Yeung Luke Yeung Located in an early-generation high-rise building in Bangkok, this apartment unit enters a new chapter as a modern residence. Departing from lightweight construction approaches and finishes typically found in new renovations, our interior design balances preservation and upcycling with robust building materials. The main interior space reveals the concrete structure, while sandwash cement is used to establish a visual and tactile connection with the existing architecture.  Luke Yeung Luke Yeung Sandwash cement is a humble building material - a mixture o... More

Project • By Everyday Architect Design Studio • Offices

Khlongsan Studio Office

Everyday Architect & Design Studio is an architectural laboratory inspired by the vernacular and vibrant city of Bangkok. Founded by Chatchavan Suwansawat in 2020, the studio is located on the 2nd floor of a ordinary shophouse in the Old Town community. OhmAnawat In parallel to architectural design, Chatchavan has extensively written about his encounters with diverse architectural and design elements found in different parts of Bangkok. His collection of essays titled “Architect-ure” (literally translated: Architect found) invites the readers to relook key features of contemporary Thai architecture, presented all around yet often overlooked.  OhmAnawat Since the urban life in Bangkok is swamped by crime rate... More

News • News • 31 Jul 2024

Benjakitti Forest Park provides a “green lung” in Bangkok

Turenscape, a Beijing-based landscape architecture and urban planning studio, and Arsomslip Community and Environment Architect, a Bangkok-based studio, have transformed the site of a former tobacco factory in Bangkok, Thailand, into a low-maintenance forest park. The Benjakitti Forest Park provides a much-needed “green lung” in the busy center of the Thai capital. It regulates rainwater, cleans polluted water and provides a biodiverse habitat for wildlife. The park also provides a great recreational public space for residents of Bangkok's densely populated downtown.  Turenscape&Arsomsilp Turenscape&Arsomsilp Bangkok is a flat, low-lying urban area with an average elevation of 1.5 meters. Most of... More

Project • By Openbox Architects • Apartments

Rhythm Charoenkrung Pavillion

With the advantages of locating in Charoenkrung district and the spectacular view of the Chao Praya river, the project aimed to create a 'Better City Life' for the resident. The master layout  was designed with the integration of lush green space and spacious facility area, while the building itself remained simple yet stunning through the use of rhythmic modern classical patterns. The concept of 'Gated Community' was introduced to promote the safety and privacy of residents, especially families whose children study at the International school opposite the site. Panoramic Studio Panoramic Studio To maximze the benefit of the stunning view, the zoning and building orientation was derived following the perception towards the s... More

Project • By Urban Praxis • Offices

Ritrattana Office Building

The Ritratana Building B is conceived as an urban hub aimed at revitalizing the densely populated residential area around the "Ramkamhaeng-Rama9 Intersection," featuring collective workspaces and communal areas. This neighbourhood is characterized by the rapid increase of high-rise residential buildings without support facilities, largely due to the recent expansion of the MRT (Metropolitan Rail Transit) orange line. urban praxis co.ltd/ DOF skyground urban praxis co.ltd/ DOF skyground urban praxis co.ltd/ DOF skyground urban praxis co.ltd/ DOF skyground urban praxis co.ltd/ DOF skyground urban praxis co.ltd/ DOF skyground urban praxis co.ltd/ DOF skyground The original Ritratana building, constructed 30... More

Project • By Openbox Architects • Apartments

Life Ladprao Valley
High-rise 44 stories condominium locating opposite of Central Ladprao. The ‘Hype Valley’ concept creates the unique appearance and offers new adventurous experiences of living, through the signature pool and up to 15 lifestyle facilities. The heart of the main building is the facility area on the top level and the entrance podium which we were responsible for. Panoramic Studio Panoramic Studio To create the first impression of going through the valley, the entrance feature wall is carved into a dynamic curve wall, mimicking the curvature and layering of the natural cave, along with the use of copper color which contrast with the color of the exterior façade. Similar idea is applied to the design of the Sale Gal... More

Project • By GODMOTHER STUDIO • Bars

UNTITLED THONGLOR
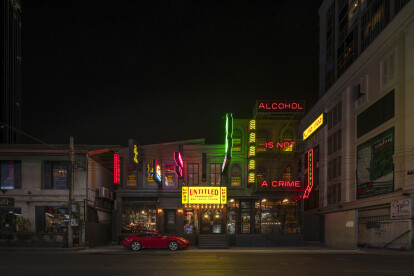
     "The sarcastic bar rebellion In the heart of Thonglor, Bangkok, Thailand civilized country." Jirayu Rattanawong YOLO GROUP is known for their strong character in design and is the team behind Soi Nana's cocktail bar, Teens of Thailand, Asia Today, Tax Bar, and Independence. The team is led by Gunn Leelhasuwan (the head of the design overview of the bars) and Niks Anuman-Rajadhon (the head of the bar operation team), and they contacted us about opening their fifth bar, "Untitled Thonglor," in the expensive Thonglor neighborhood of Bangkok. This will be the team's first bar outside of Chinatown in the city. The project involves renovating an old pub, both inside and out, in an area of about 300 sq. m., to create an e... More

News • News • 22 Jan 2023

Terrazzo-printed residence blends past and present
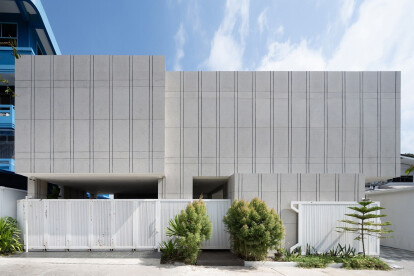
In Bangkok, Thailand, a young couple purchased a small 20-year-old existing house at a reasonable price. Located in a dense neighborhood, the property is surrounded by different houses, without a fence to separate one home from another. The clients were mainly concerned with modernizing the house, particularly the living area, main bedroom, and car park, within a limited budget. Rungkit Charoenwat The interior space of the existing house was quite small, with short four-meter spans. This left a relatively large, open space from the property line, with only one parking space. Rather than renovating the old house, which architects EKAR anticipated could exceed budget while still failing to yield the desired results, the architects... More

News • News • 15 Jan 2023

Humble Abode carefully navigates a contrained site in Bangkok
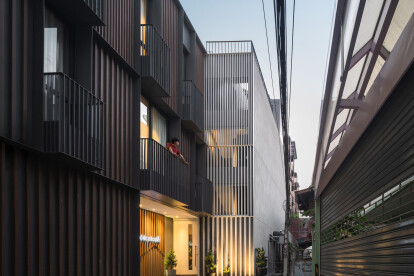
In the centre of Pathumwan district, a tourism area of Bangkok, the Humble Abode project by PAON Architects comprises four one-bedroom units with shared common living and dining areas. The project measures 320 square meters in built area and is distributed over 3 stories. PanoramicStudio Located at the end of a 3 meters wide alley, the site is highly restricted as it has no views or open space. The first move by the architects was thus to introduce a 2-meter setback in front of the building to create some open space for the building.The building program is subsequently divided into two parts: the negative, or recessed, wooden entrance and the positive white staircase block. PanoramicStudio The pushed-in portion of the fa... More

News • News • 17 Jun 2022

Sailom house uses perforations to achieve environmental comfort while adding a new dimension to the architecture

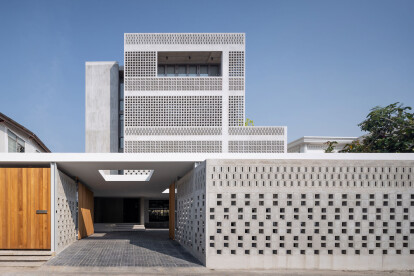
Located in Bangkok, Thailand, Sailom house by Anonym houses members of three families in a four-storey concept that mimics the look and feel of a serviced apartment with amenities that each family member can use freely and separately on each floor.  Ketsiree Wongwan The first floor contains common area uses such as the living room and kitchen while the upper floors include bedrooms, additional living areas, and a small pantry/storage area. The four storeys are linked through two internal courtyards that open up to a void running from the ground to the fourth floor.  Ketsiree Wongwan   In response to the desires of an owner who climbs as a hobby, the first court includes a climbing wall. The court also includes a... More

News • News • 6 Jun 2022

25 best architecture firms in Bangkok

Bangkok is a chaotic, sprawling city with a population of 10 million. Its urban fabric contains a vast mix of ‘centers’ ranging from historic areas with royal palaces and Buddhist temples, to massive slums, vernacular shophouses, international embassies and skyline-defining highrises at its financial center. Architects in Bangkok seem to continuously draw from Thailand’s rich cultural heritage as well as its tropical climate to design buildings that are unique in form and type. The 25 Bangkok-based firms selected here represent some of the most forward-thinking designers in Asia today.    Interlude Houseby Ayutt and Associates design - © Chalermwat Wongchompoo 1. Ayutt and Associates designAyutt and A... More

Project • By LANDPROCESS • Parks/Gardens

Chong Nonsi Canal Park

The Chong Nonsi canal: The first canal as the blue-green infrastructure public space at the heart of Bangkok. Once known as the Venice of the East, the city of Bangkok was famous for its vast interconnected network of canals rich in life, brimming with culture and spiritual significance. When the first settlements in Bangkok were created, important communal hubs like temples and markets were built into the canal banks utilizing the canals as a primary means of transportation making them the lifeblood of the city. LANDPROCESS Being in the tidal zone, the water levels in the Chao Phraya River and subsequently the connected canals frequently change in height, traditional Thai homes were built on stilts on the canal banks as the peop... More

Project • By Plan architect • Hotels

Justice Hotel

The small size hotel is sitting on the new CBD of Bangkok next to the Court of Justice. With the limitation of City planning laws and regulation, the building size and shape is led to a very simple form with a maximum area as much as possible. Chitsanupong Ploythanachot Chitsanupong Ploythanachot To serve the main target group which are attorney, plaintiff, defendant or those who have business at the court in the early morning, the building façade is designed as a big-urban-scale sunrise painting by using the gradient pattern of hotel window to communicate and encourage people who pass by and the hotel guests as well. Chitsanupong Ploythanachot Chitsanupong Ploythanachot The building color is painted in white wi... More