#bedroom

An overview of projects, products and exclusive articles about #bedroom

Project • By awesome group construction • Private Houses

Two-Story Addition in Highland Village
This two-story addition expands a home in Highland Village, Texas, with a bright family room on the ground floor and a private retreat upstairs. Outside, new brick was matched to the existing house and paired with lap siding on a cantilevered second-floor bump-out, so the addition reads as part of the original home. Caption Caption On the ground floor, the open family room has recessed lighting, two ceiling fans and a sliding glass door to the backyard. Its wide-plank wood-look flooring continues into the existing living room. Caption A custom staircase with white newel posts, black iron balusters and carpeted treads, lit by a side window, leads to the second floor. Upstairs, the addition holds a sound-insulated media room... More

Project • By Int Hab architecture + design Studio • Private Houses

Wilasa

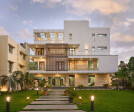
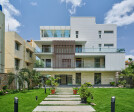
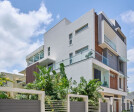
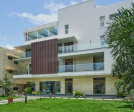
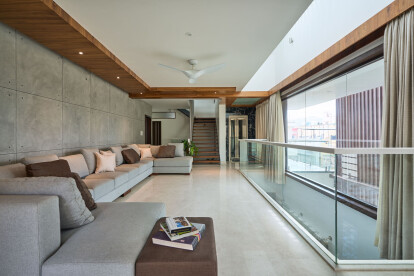
Wilasa is a luxurious villa designed on a plot size of 80X60ft with the built space spanning across half the site and the other half is well utilized for landscape design. Shamanth Patil Photography Shamanth Patil Photography Shamanth Patil Photography Planning: The house is divided into four floors with the focus on spatial planning. The ground level contains an office space, parking area and a multi-purpose space along with a kitchen designed to transition seamlessly into the garden space. Shamanth Patil Photography Shamanth Patil Photography The first floor is dedicated to the family with all private spaces like the kitchen, dining and living spaces located there. The second floor is designed to be completely... More

Project • By Int Hab architecture + design Studio • Private Houses

Casa Pequena

This compact and cozy apartment space set in an urban context is designed for a young working couple. The idea was to create a minimalist and modern space which is also functionally optimal with the right aesthetics. The design mostly includes furniture pieces and décor items that have been tastefully sourced to suit the clients needs. Shamanth Patil Photography Shamanth Patil Photography Shamanth Patil Photography The overall color palette across the apartment is neutral with the furniture pieces adding a pop of color to spaces. The foyer near the door is designed artfully to give a welcoming vibe to all. Overall, each space along with the décor, art work and the green elements looks bright and cozy. ... More

Product • By MisuraEmme • Margareth Double Bed

Margareth Double Bed

Marareth bed is a well balance mix of  elegance and exclusivity, with its light and ethereal design, combined with the most advanced technology meterials. The steel head board, covered in leather, thick leather, eco-leather or fabric and seamed on the edges with a sophisticated tailored handcrafted detail, creates a seductive looking. The base in solid wood is upholstered as well with matching fabric and enhances the design of the solid wood foot shape that supports the bad.  Caption Caption Caption Caption Caption Caption Caption More

Project • By Geometrium Design Studio • Apartments

Komendantsky Prospekt

Doors  The entrance door is black of the Guardian factory. The bathroom and bedroom have hidden doors of the Union factory.  The living room and dressing room have one door for two. A sliding door runs along the guide in the flow, usually it closes the dressing room, if necessary, it can also close the living room. Manufacturer Academy of Doors. Evgeny Kulibaba Used furniture in the project Sofa in the living room, buried in a niche, from the factory BoConcept. It has an electric sliding recliner mechanism, it turns the sofa into a chaise longue at the touch of a button. White bedside tables, also BoConcept. The upper round base is removable and they can be used as a tray. Bar stools ROE of the Russian factory Montly D... More

Product • By Stone Forest • Elemental Etagere / Storage

Elemental Etagere / Storage

Elemental is a unique, modular concept that allows you to combine integral stone sinks, wood drawers, and steel, wood or stone shelving in unlimited combinations.  Brass legs with knurled fittings support the components.   Stone Forest’s award winning Elemental Collection for the Bath segues easily and elegantly into other rooms in the home and office…..Think bedroom, living, entertainment, library, and dining rooms, not to mention closet and other storage solutions that create a unique feature for distinctive home and business environments. More

Project • By FADD Studio • Apartments

The Sushi Home
If one were to describe this home as a human being, “tall, dark, and handsome” would be a great way to begin. This is immediately seen as the lobby seduces with its bold concentric rectangles of black and grey marble combined with dark enigmatic walls, high ceiling and charming cane furniture. This stylish and dusky beauty with its charcoal palette and ubiquitous luminosity is a home to a young, energetic couple and their son who spend a lot of their time between Germany and India.    Because of their life style, they wanted a home that felt international, contemporary, and elegant. The only request was that since the husband was a maker of high-end footwear, and because both of them loved shoes, that element must be... More

Project • By PAIR • Apartments

Acapulco GP Apartment

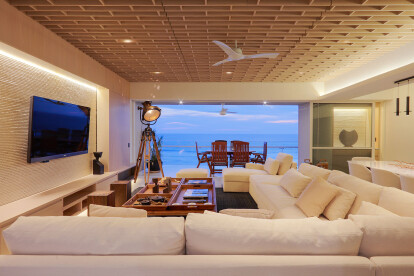
Acapulco GP is a residential apartment in one of the most exclusive high-rise towers in Punta Diamante. The apartment was designed for a large family who wanted to spend the weekends relaxing and enjoying the beach life. Aiming for tranquility and a soothing vibe, the project applied a reinterpretation of the textures and colors of the beach in a way that the client could have the perfect getaway place.Before the intervention, the apartment had old worn-out materials, with tones that were not appropriate for the climate of Acapulco and its spaces were too compartmented. Taking that into consideration, the project focused on making a timeless design, in form and function, with a chromatic range in neutral and earthy tones, an open plan that... More