Archello Awards 2026 · Enter your projects before 30 September 2026

Best restaurant interior design

An overview of projects, products and exclusive articles about best restaurant interior design

Project • By V-ART STUDIO • Restaurants

Frau Fritz Restaurant in Frankfurt am Main

Interior and lighting design by V-ART Studio, based on the original design concept by Yacob Strategy & DesignFrau Fritz is a contemporary German restaurant located in Frankfurt am Main. The original design concept was created by Yacob Strategy & Design, while V-ART Studio was responsible for the interior design and lighting design, developing the concept into a complete spatial and atmospheric solution. The restaurant occupies a large open space with an exposed technical ceiling, structural concrete columns and full-height glazing. The main design task was to transform this open volume into a comfortable hospitality environment with clearly defined dining areas, a strong visual identity and an intimate evening atmosphere. A large-... More

Project • By HKZ Interior Decoration LLC • Restaurants

Son of a Fish

Bringing the soul of the Athenian Riviera to Dubai Harbour. Where the sound of the sea meets the rhythm of the night, Son of a Fish is a coastal Greek restaurant shaped by its waterfront surroundings and inspired by Mediterranean seaside living. The restaurant reflects a social dining culture where atmosphere, texture and energy come together naturally, allowing the experience to evolve from day into evening as the marina transforms after sunset. Vaishnav CB Located at Dubai Harbour, the space was envisioned as a destination that feels closely connected to its surroundings, where materials, light and spatial flow support a relaxed coastal environment. The design focuses on creating a setting that feels natural and grounded, allowing t... More

Project • By STUDIO8 ARCHITECTS • Restaurants

MOSS RESTAURANT

In empty mountains, no one’s seen. Yet human voices linger near. Returning light through the forest glows, and softly falls where green moss grows.  —Wang Wei, "LuChai" Sven Zhang MOSS is a high-end Chinese dining restaurant with a calm, restrained, and elegant brand identity. It is located within a building characterized by a well-defined grid of columns. Unlike Western dining, which deconstructs food with knives and forks, Chinese dining uses a pair of chopsticks to lift food, delivering a rich layering of flavors in one bite, embodying the philosophy of "harmony between humans and nature." The profound culture and philosophy of Chinese cuisine inspired the spatial design of the restaurant. Sven Zhang The res... More

Project • By Banker Wire • Airports

Chase Sapphire Lounge – LaGuardia Airport

Chase's premium Sapphire Lounge at LaGuardia International Airport introduces travelers to New York with entertaining spaces and top-notch amenities. This stunning lounge was designed to cater to every need, whether you're looking to work, relax, or entertain the family while waiting for your flight. It features a spacious bar and dining area, a children's play area, a retro-inspired game room, and many other amenities. The design is bold yet sophisticated, with plush finishes and furnishings that offer upscale comfort while making your trip more pleasant. Banker Wire's S-9 woven wire mesh is used in several different ways throughout this luxurious space, being a common themed element throughout the space. Banker Wire The lounge spans... More

Project • By Banker Wire • Hotels

Pinehurst Cabinets

In today's home design trends, functionality meets sophistication in kitchen cabinetry, as beautifully exemplified by this stunning setup. Focused on functionality, designers at Model Remodel renovated a kitchen in Seattle to upgrade a home's culinary experience. The heart of this space is undoubtedly its cabinetry, which marries utility with luxury. These aren't just ordinary cabinets; they feature woven wire mesh panels of Banker Wire S-12 finished in a plated Antique Brass, adding an intriguing visual element to the kitchen's profile. This kitchen is a testament to the beauty of blending modern and traditional elements. The Antique Brass mesh cabinets, with their striking contrast to the robust base cabinets, add depth and character to... More

Project • By Too Architects • Restaurants

Phuffle Restaurant

Phuffle is conceived not merely as a restaurant, but as a symbiotic blend of architectural and interior space, offering a holistic experience that integrates art, architecture, space, and people. Drawing inspiration from the fluidity and social dynamics of a public staircase, Phuffle captures the essence of connectivity, transforming it into a unique social platform. TOO DESIGN & CONSULTANT CO., LTD. TOO DESIGN & CONSULTANT CO., LTD. As one navigates the space, the central staircase emerges as a pivotal design element, symbolizing the intersection of beginnings and ends, and the continuum between space and time. This staircase is not just a structural necessity but the very identity of the restaurant, expanding visitors'... More

Project • By MRD • Restaurants

AÚNA

The collaboration and empathy between architecture and gastronomy were born intangible from its conception, marking common values; the countryside, honesty, humility, and simplicity of the raw materials, the craftsmanship, and the warmth of home. Local integration and global coherence propose the luxury of its spatial quality and the atmosphere it offers. A space that is free of pretensions and unnecessary ornaments and coatings. The project was a collaboration of architects, designers, landscapers, illuminators, artists, artisans, cooks, ceramists, and photographers, all of Mexican origin. Luis Gallardo / LGM Studio Arturo Arrieta At the same time, all materials, furniture, accessories, art, and decoration are also made in Mexic... More

Project • By Ambientevario • Restaurants

Ristorante Patrizia

Via Torre is one of the most significant streets of Modena. This street is exactly in the heart of the city center, and since Torre, in English means Tower, the street was named after one of Modena’s main monuments, The Ghirlandina Tower, to which the street directly conducts. Correspondingly, it is exactly in this symbolic street where the restaurant Patrizia opened, right after the redevelopment of one of the most antique restaurants of the city, which had just closed. Fabio Bascetta The main goal of the renewing process, was to merge the historical remembrance of the place with the modern, technological style chosen by the new activity. Fabio Bascetta The main entrance of the restaurant, which connects the two dining ro... More

Project • By Banker Wire • Restaurants

Buffalo Wing Factory

Within Buffalo Wing Factory’s latest location in Leesburg, Virginia, the design team selected Banker Wire’s Delta 24RG balanced spiral weave pattern in stainless steel as a space divider behind the main hosting station. The scalable, flexible wire mesh is comprised of a spiral that is formed at a specific pitch and a crimped rod coinciding with the pitch to give the construction stability. The mesh is tensioned utilizing Banker Wire’s Round Thread flexible mesh mounting system, which leverages the strength of the mesh pattern. This tensioning process uses a rod inserted inside the spirals, while equally spaced eye bolts are placed at both the mesh’s top and bottom horizontal edges. The threads of the eye bolts are th... More

Project • By Tens Atelier • Restaurants

WOKKA by Genshang
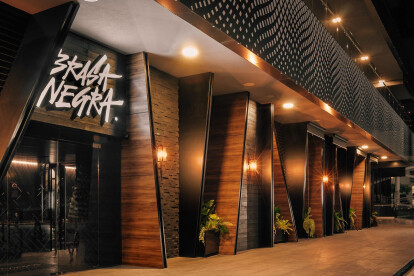
The restaurant is located in Uni Elite Plaza of Shanghai's Xintiandi sector, adjacent to Madang Road. The original brand focuses on Japanese simple food + afternoon tea, although the product is good and has a group of customer base, but the business operation is not clear, the number of seats is relatively small, and the overall decoration is also facing the problem of aging. The brand was then upgraded in all aspects, with the format shifting to a western restaurant model more popular with the surrounding commuters, hence the disruptive design changes.   ▼Street facade at sunrise  half.half. The restaurant is strategically located, with the secondary entrance on the Madang Road side and the main entrance on the inner stre... More

Project • By Dionne Arquitectos • Restaurants

Brasa Negra
Brasa Negra is a restaurant, with an exploratory and casual personality, the project is developed on the premise of being a space for sharing, establishing a new experience in the city.   Alejandro Mirsha The goal was to generate an eclectic space with a unique character, recovering different architectural representations to create a restaurant that contains diverse micro-environments. Each one with singularities, but revolving around fire, embers and roasts, thus reflecting an expressive diversity of materials, textures and atmospheres.  Alejandro Mirsha The experience of the place was conceived to incite the user to explore the menu and in the same way, the space, each micro-environment generates the user's curiosity... More

Project • By Metagram • Restaurants

Espresso Alchemy Nina Tower

The concept for the cafe was inspired by the rich red-brown colors of coffee crema. Using a white base to create an atmosphere of lightness and to reflect in maximum daylight, we used a selection of red toned materials, each with a unique quality to express different elements of the architecture. Metagram The most visible event, the bar bench, positioned parallel to the mall corridor gives the frontage impetus and provides a strong visual edge to define the space. Clad in triangular terra-cotta pigmented concrete tiles with distinct three dimensional fluting, the dynamic material breaks down the monolith into a play of pattern and geometry. Metagram The working surface, a carefully selected terrazzo, features shards of red marbl... More

Project • By Studio Svetti Architecture (Emanuele Svetti) • Restaurants

Umami

Umami in Japanese culture is the "Fifth taste", the most sophisticated: sensory and elegant, a starting but also the arrival point in the idea of ​​Emanuele Svetti. Combining the search for high quality fusion cuisine with a "raw" interior design, in some details skinny, but at the same time spectacular, playing on the contaminations between cultures and traditions. This is Umami restaurant: a place that connect the Eastern tradition with the Tuscan bucolic style, typical of the place in which the restaurant is located, while it differs from the others for the originality and diversity of the proposal. Andrea Bartolozzi Photographer Located in the “Parco Monumentale” in Cortona in "Giardini del Parterre", a work of the&nbs... More

Project • By Estudio Chávarro • Restaurants

La Baranda Restaurant

La Baranda  is a casual dining restaurant-pub,  located inside of one of the main shopping malls of Ibague, Colombia. A 500+ square meters store, with an exclusive 300sqm area for clients. It’s an interior design project that responds to the client's needs for a new and attractive hotspot for the city and region. Iván Ortiz Estudio Chávarro was able to propose the design concept from scratch, which became a great chance to create a restaurant that went beyond the interior design field and had an architectural criteria to it. The height of the store was an opportunity to design sculptural elements in different proportions that travel around the restaurant, above human scale, creating a visual interest for the cu... More

Project • By Km0Studio Architects • Restaurants

Steggo Small Restaurant

Steggo restaurant is a small restaurant in the Panglima Polim Raya, Jakarta, Indonesia. In this area, there are many coffee shops and small restaurants. Indeed, this area is a commercial area in the south of Jakarta. It has an area of ​​49 m2 for the interior and 46 m2 for the outdoor.  Sutanto William Unique restaurants have always been the target of Instagram users. They are looking for places to be captured. Of course, this has made many F&B entrepreneurs motivated to create various interior designs of small restaurants to attract more visitors and photography lovers.  Sutanto William This restaurant is designed with an industrial concept by relying on the original colours of the material. It is targeted at youn... More