Building constructions

An overview of projects, products and exclusive articles about building constructions

Project • By WalkThru Contracting • Offices

AL-MUNTADA - Knowledge Space by Saint-Gobain

AL-MUNTADA - Knowledge Space by Saint-Gobain is a forum for learning and a space for exchanging ideas and collaborating. It serves as a proof of concept that sustainable construction in the region is possible using light and innovative materials and is a live example of wellbeing and comfort in the region. Located in the capital’s sustainability hub, Masdar City, the building has a a built-up area of over 17,000 square feet, is spread across three floors, and includes a digital and physical solutions library, offices, as well as a learning centre.  Caption Caption The project, in a design collaboration with AMGD and Obermeyer Middle East, was fully executed by Walkthru to include a comprehensive construction and interi... More

Project • By Açodecor • Apartments

Casa Figueiroa

Construction and remodeling Casa Figueiroa More

Project • By ECL CIVIL ENGINEERING • Residential Landscape

The Cambourne West Infrastructure Project

The Cambourne West Project purports to offer approximately 155 acres of public open space, including a number of specialist sports pitches. Up to 2,350 residential & retail units, offices, community and leisure facilities, as well as three schools. With an infrastructure to support sustainable transport methods. ECL has delivered civil engineering services for Phase 1 to include; Bulk Excavation, Enabling Works, Highways and Infrastructure and Landscaping.   Project  Benefits Delivering new homes, including affordable homes, as allocated in the District Council’s Local Plan and reinforced by the outline planning consent for Cambourne West. The development provides for significant amounts of high-quality green space... More

Project • By zeropixel architects • Private Houses

The Feng Shui Stone House

In the area of ​​Apokoronas and more specifically at the village of Gavalochori, in an area outside the settlement with a slight slope, we designed and built a two-level house with a basement and a swimming pool. The house is 511m2 and the construction time is 2019-2020.  The central idea of ​​the house is based on the philosophy and principles of feng shui, as well as bioclimatic design. The central design is by four stone walls of different lengths which divide the house into three areas. Starting from the east ground floor, between the first two stone walls, we have the living room and the dining room and the office upstairs, looking at the double height of the living room. Three orthogonal frames of different shape and size made... More

Project • By MAS arquitectura • Shops

Samsonite La Isla Entertainment Village

The labour and finish supervision was carried out for the Samsonite store located in La Isla Entertainment Village in Cancún, México. More

Project • By Black Rabbit • Housing

Riverview Residence
Our next design-build venture with authentic living principles, this custom residence overlooking Ladybird Lake utilizes tricks from local regulatory hurdles to maximize its use and value. The regulations limited the size of the project to a single 550 sf Accessory Dwelling Unit (ADU), however, by adding a third detached dwelling structure, and creating basements, we are able to create a 1425 sf multi-unit compound.  ​ Underground conditioned spaces allow us to have a detached sound-proof music studio connected to the master suite via private sunken garden patio. The upper level kitchen-living-dining area share an outdoor garden deck with a detached guest unit. The material palette is as natural as possible including board-form concr... More

Product • By Coronado Stone Products • Colosseum Travertine

Colosseum Travertine

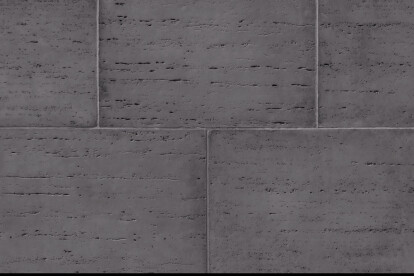
These alluring oversized tiles were created to mimic the elegant stone adorning some of the most stunning architectural wonders of the world. The exquisite textures included in this series range from finely detailed limestone to deeply eroded travertine. Each profile flows well with both Classical and Modern design styles. More
Recepción
Corredor de acceso
Área de trabajo
Área de trabajo
Área de trabajo

Project • By SXL Arquitectos • Offices

CAD SOLUTIONS

Design and construction of Cad Solutions offices in SanBorja, Lima. The team of SXL Architects designed these offices fulfilling allthe requirements of the client, making the most of the available space. More

Project • By Oikos Tsebelis • Private Houses

Giro tondo

Frantseska Tsebeli, was born in 1978 and she is Greek-Italian. She studied interior design at the Art Institute of Sicily, Italy and European Interior Design in Rome. She has also completed a 4-year course as master carpenter. She speaks Greek, Italian and English. While the majority of the buildings she has designed are in Greece, Frantseska is particularly known to collect influences from traveling around the globe and putting them together inside her works. In the last decade, she has extensively traveled to Asia, Europe and Africa, reading and absorbing architecture firsthand. Frantseska collaborates with her father, Nikos Tsebelis, who is a professional architect since 1972. Nikos Tsebelis has been her mentor and trainer for man... More

Project • By Oikos Tsebelis • Shops

Spicy Accessories

Frantseska Tsebeli, was born in 1978 and she is Greek-Italian. She studied interior design at the Art Institute of Sicily, Italy and European Interior Design in Rome. She has also completed a 4-year course as master carpenter. She speaks Greek, Italian and English. While the majority of the buildings she has designed are in Greece, Frantseska is particularly known to collect influences from traveling around the globe and putting them together inside her works. In the last decade, she has extensively traveled to Asia, Europe and Africa, reading and absorbing architecture firsthand. Frantseska collaborates with her father, Nikos Tsebelis, who is a professional architect since 1972. Nikos Tsebelis has been her mentor and trainer for man... More

Project • By Oikos Tsebelis • Shops

Corte cafe

Frantseska Tsebeli, was born in 1978 and she is Greek-Italian. She studied interior design at the Art Institute of Sicily, Italy and European Interior Design in Rome. She has also completed a 4-year course as master carpenter. She speaks Greek, Italian and English. While the majority of the buildings she has designed are in Greece, Frantseska is particularly known to collect influences from traveling around the globe and putting them together inside her works. In the last decade, she has extensively traveled to Asia, Europe and Africa, reading and absorbing architecture firsthand. Frantseska collaborates with her father, Nikos Tsebelis, who is a professional architect since 1972. Nikos Tsebelis has been her mentor and trainer for man... More

Project • By Oikos Tsebelis • Private Houses

Divine House

Frantseska Tsebeli, was born in 1978 and she is Greek-Italian. She studied interior design at the Art Institute of Sicily, Italy and European Interior Design in Rome. She has also completed a 4-year course as master carpenter. She speaks Greek, Italian and English. While the majority of the buildings she has designed are in Greece, Frantseska is particularly known to collect influences from traveling around the globe and putting them together inside her works. In the last decade, she has extensively traveled to Asia, Europe and Africa, reading and absorbing architecture firsthand. Frantseska collaborates with her father, Nikos Tsebelis, who is a professional architect since 1972. Nikos Tsebelis has been her mentor and trainer for man... More

Project • By Oikos Tsebelis • Hotels

Dreams Luxury hotel

Dreams Luxury Suites is the place where style, opulence, and perfection meet a world of beauty and tradition. They represent a new concept of sanctuary with just four luxury suites that have a unique personality, and combine courteous and w arm service with authentic tradition. The Suites were designed for the distinctive guest who is able to appreciate a singular kind of comfort, class, space and tranquility. Our Luxury Suites, and the staff serving them are unique, and we are dedicated to making our guests feel unique too. Each Luxury Suite is designed in the traditional Cycladic style, and has its own terrace with a Swimming Pool or Jacuzzi overlooking the Caldera and the Aegean Sea. Our Suites have stayed true to the original style... More

Project • By Oikos Tsebelis • Private Houses

Wind Mile House

Frantseska Tsebeli, was born in 1978 and she is Greek-Italian. She studied interior design at the Art Institute of Sicily, Italy and European Interior Design in Rome. She has also completed a 4-year course as master carpenter. She speaks Greek, Italian and English. While the majority of the buildings she has designed are in Greece, Frantseska is particularly known to collect influences from traveling around the globe and putting them together inside her works. In the last decade, she has extensively traveled to Asia, Europe and Africa, reading and absorbing architecture firsthand. Frantseska collaborates with her father, Nikos Tsebelis, who is a professional architect since 1972. Nikos Tsebelis has been her mentor and trainer for man... More

Project • By Oikos Tsebelis • Private Houses

Cape House

Nikos Tsebelis was born in 1949 in Athens, Greece. He finished high school in Germany and then studied architecture at the University of Palermo in Sicily, Italy. He then returned to Athens where he began his career as an architect in one of the most famous architectural offices in the city. From the mid 70’s to mid 80’s Nikos Tsebelis produced some distinct architectural drawings and supervised a number of construction projects including private and public buildings, houses and hotels. In 1986, Nikos travelled to Santorini, became mesmerized by the breathtaking beauty and energy of the island and took the lifetime decision to stay. Since then, Nikos has been practicing architecture in Santorini and many of the island’s magnificent hotels... More