Cement tiles

An overview of projects, products and exclusive articles about cement tiles

Project • By GALATI CASMIRO GIORNO • Hotels

VVE460

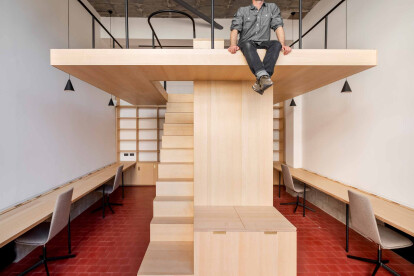
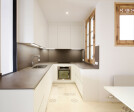
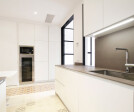
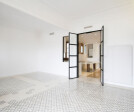
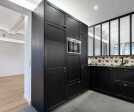
VVE460 demonstrates how adaptive reuse can extend the life of an existing interior through careful conversion rather than replacement. The project by Galati Casmiro Giorno reinterprets an early twentieth-century Liberty-style apartment in Catania as a hospitality space, using targeted interventions to improve functionality, spatial clarity, and guest comfort while maintaining a connection to the interior’s architectural heritage. Rather than erasing traces of the past, the design treats existing materials and cultural references as active components of the renewed guest accommodation. Claudia Giorno Claudia Giorno ❌︎ Remove Applied Products block will be inserted here Adaptive reuse and material retention A centr... More

News • News • 12 Nov 2024

Fujianese restaurant blends traditional Chinese elements with contemporary aesthetics

Located in Prospect Heights, Brooklyn, Nin Hao is a new Fujianese restaurant designed by the architectural studio Plan Plan. The interior is an exceptional fusion of light, materiality, and artistic expression, blending traditional Chinese design elements with contemporary aesthetics. Sean Davidson The restaurant is flooded with natural light, thanks to its impressive 16-foot-high curtain walls on the south and east sides. Translucent Austrian curtains and polycarbonate panels create a captivating light dynamic that shifts from day to night. The soft, diffused sunlight filtering through the curtains plays with shadows, while the polycarbonate wall opposite reflects this light throughout the space, resulting in an atmosphere that f... More

News • News • 20 Sep 2022

From part to whole – the E07 apartment by Malfinio is a metamorphosis of overarching elements

Malfinio styled the renovation of a 19th-century apartment in the Bubeneč district of Prague for a young family. The family, their daily needs, lifestyle and the feelings that they evoked became the driving source of inspiration for the design.  BoysPlayNice Although the design brief was comprehensive, the challenge for the designers was to incorporate all the elements in a compact space. The concept evolved around achieving seamless interconnection of spaces and catering to the client's functional needs despite the compactness.  BoysPlayNice The apartment gives an eclectic feel through its cement floor tiling with a distinct four-pointed star pattern, amorphous light fixtures, gold door handles, and light past... More

Product • By Marazzi • D_Segni

D_Segni

Micro, macro, geometric, floral, classical, vintage, metropolitan: the new D_Segni collection uses a mix of inputs in a stoneware reinterpretation of Italy’s lovely traditional hand-made cement tiles, in the small 20x20 cm size. 7 warm and cold colours and 19 different patterns make up the Mix Carpet, the most daring decorative feature, alongside the micro and macro versions of the traditional floral and geometrical cement tile motifs, updated with a sharper, more contemporary ‘take’ on the product, which makes it extremely versatile. More

Product • By Marazzi • Plaster

Plaster

Plaster is the new porcelain stoneware that brings the concept of concrete up to date, transforming it into a versatile covering for indoors and outdoors. The “Cementine” (cement tile) surface and the 2 cm thickness complete the collection, offering great architectural potential. More

Project • By COFO architects • Apartments

M&I Apartment

COFO architects, a Rotterdam-based firm, has transformed a relatively small and dark apartment into a generous home filled with light and colour. The clients are an empty-nester couple that wanted to convert their family apartment into a place to enjoy the next phase in their life. The design plays with openness and intimacy, introducing diagonal sight lines between functions. The entrance, the kitchen, and the living room are carefully combined into a single generous space where, thanks to the distinctive pavements, each area maintains its own character. A striking cupboard-wall organises the space. This robust and efficient L-shaped element encloses the two bathrooms in the centre of the apartment. Openings and niches lighten the volume... More

Project • By Tempelbau • Apartments

Bruscolini

Signa is a small town located about 20 km from Florence which boasts very ancient origins and a small historic center with a medieval structure nested within the circle of walls. Nowadays only a few traces of the wall survive. The early years of the twentieth century mark the beginning of a gradual development of the urban fabric that will culminate in the uncontrolled expansion of the 60s and 70s with the construction of a multitude of poor quality buildings, characterized by bad design and cheap materials. Our project consist in the renovation of a flat located in one of these buildings located in a semi-central position close to the park of Villa S. Lorenzo and facing a small square called "Le Corti". The original layout was simple an... More

Product • By Original Mission Tile • AGADIR GRIS

AGADIR GRIS

Handmade cement tiles More

News • News • 13 Aug 2020

Tiny office in Oslo demonstrates creative use of small space
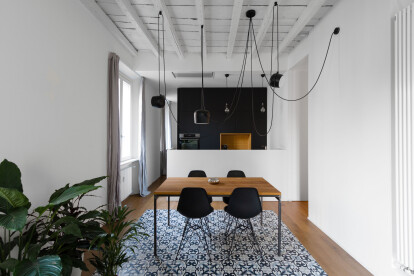
Located in a former industrial neighbourhood of Bilbao, Oslo Cowork is a minimalist and compact office space designed by BABELstudio. The project and consequently the material selection is intended to create a balance of a bright, light-flooded, minimalist studio suitable for concentrated working while offering a calm, warm atmosphere. Credit: Biderbost Photo The brief for Oslo Cowork integrates 3-5 working places with a meeting and retreat space, kitchenette and bathroom and an extended storage hall  - all within a rather small 39 sqm floor area space. Credit: Biderbost Photo In response to the reduce floor space available, the design takes advantage of double-storey roof height and the incorporation of a mezzanine level.... More

Project • By Atelierzero • Apartments

PG House

Within the framework of a wonderful historic building in Milan, we have designed a contemporary, bright, minimal looking and hauntingly precise apartment. The study of the details has led to the definition of fitted walls that delimit the living areas and to horizontal surfaces using different materials to define functions, all framed by the recurrent use of white color. More

Product • By Bharat Floorings & Tiles • Heritage Tiles

Heritage Range

Bharat Floorings and Tiles (BFT) manufacture hand-crafted cement tiles for 3 specific segments of the market: decorative floors, industrial floors, and exterior floors. However, BFT is best known for creating decorative floors from its portfolio of Heritage™  and designer tiles which adorn many landmark buildings, palaces, hotels, restaurants, boutique stores, education institutions and private residences.   BFT’s Heritage™  tiles are present-day replicas of famous Minton (encaustic) tiles which were brought into India by the British.In 1922, as a part of India’s Swadeshi Movement, BFT designed its own set of tiles and hand-crafted them from cement in a multitude of patterns and colours. Today, floors made from BFT’s Heritage™  tiles offer... More

Product • By Mosaic factory • Cementtileref: H105

Cement tiles Mosaic factory
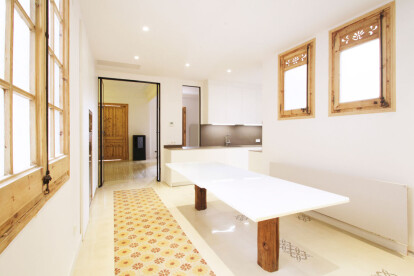
Cement tiles are handcrafted tiles, manufactures one by one as per the design of our customers. They are made with cement and marble powder mainly. The patterned layer is of 5mm approximately, making it extremely durable. More

Project • By A53 architects • Apartments

Casa Sophie

Apartment Refurbishment in Gran de Gràcia, BarcelonaThe project involves the complete refurbishment of a 160-square-metre apartment, in one of the most important axis of the city.The original plan layout corresponds to the building typology with load-bearing walls parallel to the facade and the rooms positioned to each side of a long corridor.The owners were attracted by the apartment’s traditional typology with its exceptional illumination by the three patios. It had not undergone any fundamental change during its 100-year life.The design was based on the idea to highlight the apartment’s unique atmosphere by preserving the original decorative ceiling mouldings and the original patterned cement tiled floor.In the common areas the original... More

Project • By A53 architects • Apartments

Casa Hasna
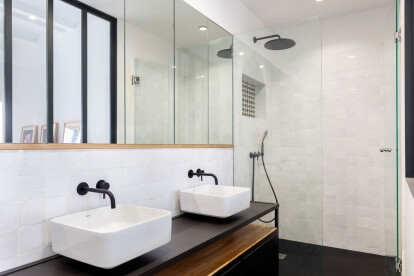
Apartment Refurbishment in la Ribera, BarcelonaThe project involves the full renovation of a dwelling in Barcelona’s La Ribera district. Located inside a 100-year-old building, the apartment had never undergone any substantial modification. It had been kept in quite good condition having preserved still intact the original mosaic floors and decorative ceiling mouldings. Nevertheless it required a full renovation to fulfill the new users’ needs.The owners, a couple with two children, were attracted by the dwelling’s atmosphere with its exceptional illumination by the two patios. They commissioned us to renovate the 105-square-metre apartment, with a brief to create an open plan-living area with a semi-open kitchen while make room for three b... More

Project • By A53 architects • Apartments

Casa Julie

Apartment Refurbishment in Poble Nou, BarcelonaThe project involved a full renovation of a top-floor apartment with a terrace, converting its broken layout of long dark corridors into a functional home with plenty of natural light.The owners, a couple with a toddler and a newborn child wanted a space that can evolve to meet their changing needs. Along with increasing the sense of space and connecting the interior with the exterior, we had to fulfill a brief that included a master bedroom with ensuite, two children’s bedrooms, a living room, bathroom, room for an occasional guest that could also function as a playroom/TV-room, and a kitchen for the homeowners that love to cook.The design paid particular attention to highlight the benefits of... More