Chruch and cathedral

An overview of projects, products and exclusive articles about chruch and cathedral

Project • By AART • Churches

Strängnäs Cathedral

With the restoration and further development of Strängnäs Cathedral, a new chapter is added to the history of the church and the surrounding area, known as the hilltop-cathedral, which for more than 1,000 years have been a nerve centre for religion and culture. A new chapter that aims at embracing the many players of the cathedral and facilitating a living, culture-historical environment. Caption A culture-historical environment As the winning piece, the cathedral is restored with respect for its proud history while creating more space for it to hold more activities than it does today – including exhibitions. Simultaneously, the outer spaces are brought into play again, while three new buildings are established to giv... More

Project • By Wilmotte & Associés Architectes • Churches

RUSSIAN ORTHODOX SPIRITUAL AND CULTURAL CENTRE

A PROJECT DEVELOPED ON A LISTED SITE The land chosen for the Russian Orthodox Spiritual & Cultural Centre project in Paris was originally occupied by the former headquarters of Meteo France. It is close to a number of very popular Parisian tourist attractions and it is adjacent to the banks of the River Seine. The development adjoins the Palais de l’Alma and is not far from the Eiffel Tower, the Quai Branly museum, the Invalides Esplanade on the left bank, and the Grand Palais and the Museum of Modern Art on the right bank. A PROJECT THAT RESPECTS THE NEIGHBOURHOOD AND THE ENVIRONMENT The project is closely incorporated into the existing urban fabric, and particular care has been taken to landscaping. The height of the four building... More

Project • By Joao Morgado - Architectural Photography • Auditoriums

Boa Nova Church

The site’s name was the “End of the World”. It was one of the city’s last slums. The project brief was determined through a participative process involving everyone in the local community in order to guarantee the project’s social and economical sustainability. The final brief included a church, a community centre (providing jobs and childcare to some of the slum’s former residents), a primary school and an auditorium. The local community set as one of the main goals the creation a new identity in order to rescue the site from its decade long negative stigma. To the East and South, anonymous suburban surroundings offered no interesting references; hence, we decided to design the church’s tower as an iconic reference. To the West, we d... More

Project • By STUDIO KUADRA • Churches

The new Church

As befits its central role in the community, this Church is a Landmark and point of congregation for all in the area of Piacenza. The aim of this project is to keep the religious function of the building to the fore while incorporating the necessary space and facilities for other, everyday, activities. The concept for the design came from the idea of leaves: emphasising the natural attachment to the earth and at the same time the spiritual detachment from it, creating a dynamic floating form to inspire worshippers with a material recreation of an ideal of the Church connecting earth and heaven. The two undulating leaves of the Church form the wall and the roof of the building; the former, seeming to rise up out of the ground and fold around... More
Entrance view.
Model.
Concept.
Construction and Location.
Concept References.

Project • By OOIIO Architecture • Chapels

New Valer Church

A few years ago, the inhabitants of Valer, an quiet Norwegian village not too far from Oslo, surrounded by forests and close to the Swedish border, watched how sadly their ancient wooden church was on fire and got totally destroyed. This is why at the end of 2011, they decided to invite architects from all the world to design a new temple that mean a new beginning for the religious community at town. OOIIO Architecture designed for Valer a different and new typology of building, trying to solve two problems of the city at the same time. They need a new church, and they don´t have a representative public space, a meeting point where all the inhabitants could meet or immediately associate it to Valer, and nowhere else. Usually, churche... More

Project • By RRA • Churches

Community church, Knarvik

The Church of Knarvik holds an important position as a cultural provider and a communicator for the Christian message and community, on holidays and during every day. The church will be central for a safe childhood environment and at the same time be a platform for cultural development, arts and music in the community. The church is friendly placed in the terrain and has dimensions that respect and blend harmoniously into the landscape’s vegetation, topography and that stress the space qualities. The church and its outdoors are developed to the place and the soon to come central square in Knarvik. The church of Knarvik will become a local venue for visitation and faith through the whole week. The project shall appear invitingly and includin... More

Project • By Cino Zucchi Architetti • Churches

"Christ Resurrection" Church

The new church and parish center is located in a narrow plot of Milan’s industrial periphery. The hard townscape of the neighbourhood and the story of the previous church (a warehouse-like building built in the sixties by workerpriests) suggested the simplicity of its design, which emerges from the surrounding fabric only by few strong gestures. The street façade bends inward to acquaint for the main diagonal view, and the high hall takes the shape of a large rectangular box enriched by two large “sails” embracing the assembly. The fronts are panelled in vertical strips of different materials (concrete, white stone, zinc, glass) whose rhythm responds to the different edge conditions. More

Project • By Inkpen Downie Architecture & Design Ltd • Churches

Vision 21 St Peter's Church, Harold Wood, Essex

St Peter's Church, Harold Wood is expanding and has a fifteen year plan to make its church 'mission shaped'. We at Inkpen Downie have worked with the church community to help make their building meet the varied needs of its growing congregation and welcome new generations to the church whilst ensuring planning permission is obtained. The revised design has provided the church with: * Creche and pre-school facilities area * Commercial kitchen facilities * Modern offices for study and meetings * Welcome desk and bookshop * Increased accessibility through widened corridors and doorways, lift installation and a new entrance. More

Project • By Henning Larsen • Churches

Enghoej Church

Standing on the highest point in the landscape, the church is designed as a processional church: strict, with a clear axis and a dramatic, down-turned roof. Daylight penetrates the church, emanating from small openings in the long walls and from a slot between the roof and the wall and, finally, from the west gable, where the altar is placed in a niche with daylight. The adjoining community centre consists of small, low houses with courtyards. The church and the community centre are made of brick with an ashlar render. Walls inside the church are made of in situ concrete with a white marble aggregate. The roof inside the church is designed with visible, closely spaced wooden rafters, whilst the floor is made of white concrete tiles.... More

Project • By JKMM Architects • Churches

Viikki Church

The church forms the core of an area plan that will be implemented gradually. It extends into the narrowing scene amidst building fronts, between a park and a market place. The relationship between the church and its surroundings will be defined in time on the basis of drafts by JKMM Architects according to the winning entry of an architectural competition. The lines of the eaves echo the forms of a stand of trees and the building becomes part of the trees surrounding it. The architectonic choices of the church were guided by prefabrication, as the church was built of factory-made components non-stop to completion. The building has been braced by attaching insulated outer wall elements to the pillars and the panels of the ceiling to the... More

Project • By Atelier 11 • Churches

Pan Long Gu Church
Designed by the Chinese architecture studio Atelier 11, this is a church located in Pan Long Gu, a national scenic area at Ji County in the city of Tianjing, China. As a religious facility built for a neighboring Spanish-style residential development, the design of the church takes the reference from the European architectural language and at the same time reflects the understanding of Chinese philosophy in relationship between human spirits and nature. A bold cut on the exterior structure of the church creates a sculptural form for the architecture. With the combination of design elements like ramp, staircase, sloped roof and suspended ceiling, a diverse interior space is formed to present interesting interactions between the nature and... More

Project • By Marques AG I Daniele Marques • Churches

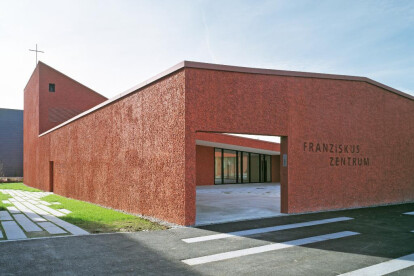
Franziskus Church Centre

A heterogeneous range of buildings consisting of family homes, blocks of flats and a school complex, all of which contribute to the atmosphere of the site. In the centre of these buildings there is a dominant shape, a shape from which it receives its role as the public and sacred building of the district. Its heights are progressive: they range from an enclosed shape in the west, which borders on the neighbouring family homes, to a ten metre high finish toward the east, which contains the church’s interior. The new church centre conveys unity in a complex and varied spatial area: church, administration and residence, as well as a youth centre. Each unit has been given its own, defined, outer space in the form of internal courtyards, whic... More

Project • By Architectenweb Magazine • Churches

Church Office

The ‘Hoger A Kerk’ Groningen foundation is looking for new functions for churches that lost their original function. Moriko Kira converted a church from 1887 and its sexton house from 1907 into an office for this foundation. This progressive programme is an initiative of the Remonstrant congregation. The church association is aware of the aging of their congregation and wants to secure the future of their church building. They are hoping that the public presence of the building can be maintained with a new functional use. Not all the required uses can be fitted in the existing building space and this problem created an interesting project. We are dealing with the restoration of the sexton house, the rebuilding of the church and the buil... More