Community activation

An overview of projects, products and exclusive articles about community activation

Project • By Ghisellini Architetti • Parks/Gardens

GREEN KILOMETER

The project for the new public park in Mulazzano creates a unique urban space that is both inclusive and safe, a protected yet permeable place where the community can nurture a shared sense of belonging. Marcello Mariana Marcello Mariana Marcello Mariana Marcello Mariana A network of pedestrian paths weaves through the previously uninhabited basin, generating a vibrant and dynamic movement grid, a circulatory system of "trails" enabling passage in all directions. These walkways spiral into looping circuits that carve out a constellation of bubble-like surfaces on the ground. Within these defined areas, various facilities support play, leisure, physical activity, relaxation, and overall personal well-being. Marcello M... More

Project • By Sam Crawford Architects • Cultural Centres

Ewen Park Outdoor Learning Centre

The Ewen Park Outdoor Learning Centre delivers a vibrant place for meeting, promotion of place, and environmental awareness. Brett Boardman The brief required a simple yet dynamic shelter to provide the community  with a flexible use outdoor learning centre. Brett Boardman Referenced in the design is an appreciation of the local history, hydrology, and ecology of the site; from strategic site planning initiatives through to the design details. Country-centred design principles underpin the project. Brett Boardman The Outdoor Learning Centre is expressed as a pavilion with expansive roof that provides shelter to the central gathering space, as well as providing peripheral shade. The playful edges of both the shelter a... More

Project • By Studio Neta • Pavilions

Smokehouse

Smokehouse is a communal dining pavilion nestled within a shaded grove, conceived as an open-air shelter for meals, gatherings, and community meetings. Adjacent to an outdoor kitchen, the structure offers protection from the elements while remaining open and connected to its surroundings. Designed and built as a community project, the pavilion employs modest materials and simple construction methods. A straightforward A-frame wood structure, clad in cedar shake, rests on a concrete foundation that forms two continuous sunken benches flanking a long communal table. The open-ended form invites movement through the space, while framing views of the grove beyond. Pix Natural light filters through a series of cast glass elements running t... More

Project • By OOS AG • Offices

Nest Margarethen

As part of a repositioning project for the Nest Sammelstiftung, existing office space in the shell of the building was converted for initial letting. The office and commercial space is suitable for companies of different sizes, offers innovative forms of work and supports the community building. Marcel Rickli Marcel Rickli Marcel Rickli More

Project • By Arsomslip Community and Environmental Architect • Offices

Rabindhorn Building

Transformative learning in Architectural Education for the people, community and society. Arsomsilp Community and Environmental Architect, the professional architecture studio was founded to facilitate “work-based learning” at the Arsomsilp Institute of the Arts’ School of Architecture. Throughout running the course for more than 7 years the school always believed that the best way to make a strong linkage between the academic and the professional studio, to enrich the learning ecosystem for architecture students, teachers and professional architects have to live and work together as a community in the same space, under the concept of “One Roof” wworkspace The Rabindhorn building was once the gymnasium o... More

Project • By Bergmeyer • Restaurants

Shake Shack Somerville, MA

Like an ideal dining experience, an ongoing design partnership thrives on delivering fresh, high-quality menu offerings with consistent service. Caption Shake Shack's restaurant expansion has been a savory opportunity to introduce the Shake Shack brand experience and serve up its delicious menu items to a growing list of locations all over the USA. Our collaborative project approach and trusted partnership with the fast-casual chain has allowed us to take on many roles with their internal team over the years, including prototype design, implementation, interior design, and project architect, to name a few. Caption While every location consistently delivers on Shake Shack's brand and food service standards, the experiences are un... More

Project • By Design for Human Nature GmbH (feldmann+schultchen) • Supermarkets

tegut... teo

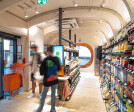
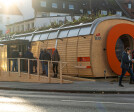
Fully automated mini supermarket tegut... teo with modular design and wooden construction complements the store network in hyperlocal format Fifty square metres – that is the size of the unmanned mini supermarkt tegut... teo designed by the Hamburg-based studio design for human nature for the grocery chain tegut.... The digitalised self-service local shop is the physical answer to online shopping. Grocery stores are the shops that many people visit most of all. With tegut... teo, the daily shopping experience is once again being brought closer to people. The fully automated mini supermarket enables people in urban quarters and smaller communities to shop easily and conveniently in the immediate vicinity. It is set to appear in p... More

Project • By Jackson Clements Burrows Architects • Individual Buildings

South Melbourne Life Saving Club

The new South Melbourne Life Saving Club responds to the linear nature of the foreshore that stretches from St Kilda to Port Melbourne. Both Beaconsfield Parade and the beach promenade are primarily concerned with linear north/south movement, which prompted the built form to capture and celebrate this dynamic flow and horizon line beyond. Being a public building, JCB wanted it to feel open and accessible to the community. The transparent multi-purpose space to its south, as well as the covered, open deck encourages views to the bay, and offers an opportunity to pause and engage with the beach, the club and any community functions happening within. The observation room and skylights playfully illuminate interiors and flick up out of the ro... More

Project • By DFROST Retail Identity • Shops

Summer State of Mind

For Watercult a concept for the seasonal use of the sports department in Breuninger Stuttgart was developed and realised. The exclusive beachwear brand focuses on mix & match - this concept is continued by the modularity of the shop-in-shop system, which allows a great variety in the presentation of products. Under the title "Holiday Shop", the colourful products are beautifully staged in a natural atmosphere, thus creating a sense of joy and excitement in the run-up to warm holidays. Through summery visuals, customers are taken into the brand's typical »Summer State of Mind«. More

Project • By concrete • Apartments

Urby Harrison

Urby Harrison is a multi-phase residential neighborhood designed by Concrete. It consists of over 1000 apartments, a café, restaurant, retail space and multiple amenities organized around two courts. Concrete is responsible for the architecture, interiors, and large parts of the landscape design. Caption Caption The project is located in Harrison, a town right next to Newark, New Jersey’s largest city, and close to New York. Harrison is undergoing a transformation into a dynamic town that preserves its industrial heritage and worker identity while integrating new residential, leisure, and retail components, including the NY Red Bull's soccer stadium. Harrison benefits from great infrastructural connections. URBY itse... More