Community development
An overview of projects, products and exclusive articles about community development


Wireworks
In late 2018, Mapos’ began its first self-propelled development by winning an RFP to develop an abandoned warehouse in the historic district of Newburgh, NY. A once prosperous city on the right bank of the Hudson River, Newburgh had fallen into economic depression for the past half-century. Newfound interest in the Hudson Valley and the Catskill region is spurring population growth and business investment in Newburgh, often led by the Creative Class with ties to New York City, 55 miles to the South.
Kyle Caldwell
Kyle Caldwell
Kyle Caldwell
Kyle Caldwell
apos’ assembled a team of partners and won the RFP with its design of a mixed-use development. The 21,000 SF, three-story building, would be home to a range... More


Project • By Beta Realities • Residential Landscape
Oberer Schaltengarten Neuendettelsau
Design Concept: Harmonious Integration of Block Structure and Nature
Objective
This project aims to create an innovative neighborhood that merges urban density with the quality of surrounding natural spaces. A key focus is the establishment of a car-free community, supported by modern mobility solutions and centralized infrastructure.
Block Structure and Development
The urban design is based on a block structure inspired by the existing neighborhood. This ensures a clear and organized development that integrates seamlessly into the city's existing layout. The block structure allows for efficient land use and provides space for communal facilities and residential buildings. Additionally, the green spaces and cycling paths are integrated... More

News • News • 16 Jul 2024
CEBRA designs Danish housing complex with irregular star plan and sculptural form
Danish architecture and design studio CEBRA has transformed a former steam mill site in the small Danish market town of Malling into a new housing community. Built beside Malling train station, the contemporary housing complex is named “Malling Dampmølle” after the site’s historic 19th century steam mill (dampmølle).
Adam Mørk
CEBRA designed the housing complex as a variation of the terraced house typology arranged around three courtyards. Viewed from above, the form is both geometric and sculptural: the development’s wings spread out from its center to create an irregular star plan, shaped by the oblique angles of the plot’s perimeter. “The three courtyards form a series of... More
News • News • 29 Jan 2024
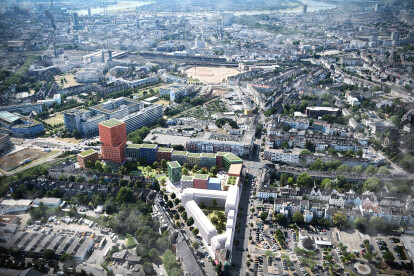
Active community participation drives the design of a mixed-use neighborhood in Düsseldorf
In the north-western German city of Düsseldorf, international architecture and urbanism office MVRDV and Rotterdam-based LOLA Landscape Architects are working on the development of a new social housing and community scheme. A project for property developer Cube Real Estate, plans for the “Grüne Mitte” development are rooted in the active participation of local residents. The design proposal includes 500 new homes, half of which will be either affordable or social housing, as well as community spaces created to elevate and reinvigorate the area.
MVRDV
The site is located alongside a busy road in Flingern-Süd, a working-class district east of Düsseldorf city center. It is currently occupied by an unde... More