Archello Awards 2026 · Enter your projects before 30 September 2026

Compact

An overview of projects, products and exclusive articles about compact

Project • By F9 ProductionsPrivate Houses

Crystal ADU

As the state, and the country as a whole, are figuring out means of mitigating the housing crisis, one project type is beginning to help satiate that need. Accessory Dwelling Units like the Crystal ADU not only add a dwelling unit to a previously developed residential site, but this one does so in a mere 160 square feet. One of the primary design goals was providing the minimal amount of space needed for a person to operate. Joe Seelhammer Joe Seelhammer Reminiscent of a crystal's clean lines and beautiful edges, its fractal roof form and high-placed windows allow for ample natural light while still offering privacy from the adjacent residence. Built-in furniture and storage, along with a murphy bed, allow these components to fol... More

Project • By Arons en Gelauff architectenUrban Green Spaces

De Kwekerij

Arons & Gelauff architects designed a Tiny Forest full of starter homes for campus De Kwekerij in Utrecht, Netherlands: colourful, sustainable, and affordable due to a smart layout. Sebastian van Damme Sebastian van Damme Developer Jebber, a subsidiary of “Stichting Studentenhuisvesting”, develops living space for young starters. This also includes De Kwekerij, a former KPN plot in Utrecht near the Diakonessen Hospital and the HKU. After one solid residential block had already been placed, Arons and Gelauff architects were asked to arrange the rest of the campus, including apartments. Sebastian van Damme Sebastian van Damme The original plan was to place several of these massive blocks. The site also co... More

NewsNews • 9 Jun 2022

Murado & Elvira Architects get inventive with small outdoor spaces on a narrow lot

On a long and narrow plot in a quiet residential of Madrid, Galgo House by Murado & Elvira Architects accommodates its floor plan inside a volume on 4 meters in width. The result design is compact and inventive in its spatial planning with small outdoor indoor spaced insert to provide a rich spatial experience while preserving privacy within a dense urban neighbourhood. imagen subliminal The sequence of spaces includes a courtyard on basement level, swimming pool and garden on the floor level and a double-height terrace on the first floor that expands the feeling of space by extending from indoors to out.  imagen subliminal The basement receives natural light thanks to a dug patio that extends the entire frontage o... More

NewsSpecification • 12 Nov 2020

Specification case study: Poisson Blanc by naturehumaine


Naturehumaine designed a minimalistic and refined chalet located in rugged terrain north of Montréal, Canada. The architects shaped the structure in a compact volume to reduce the footprint on the site. The squared floor plan is topped by a gabled roof structure. The modest budget led to a reduction of circulation areas, compact spaces, grouping of services and simple and affordable materials. The result is a minimalistic monochrome volume that fits well within its natural landscape.  Raphaël Thibodeau Wooden facade cladding - Modern Siding in Ultra White-1 by MaibecThe white wooden siding with vertical orientation is factory coated and provides increased protection against effects of the sun and the harsh Canadian e... More

Product • By CLOUFlush 3

Flush 3

Flush 3 handbasin, left or right, including drain, chrome. Suitable for wall mounting and counter mounting. Available in gloss white ceramics, white mineral marble or matt white aluite. The right version is also available in matt black ceramics.  More

Product • By WuduMateWuduMate Compact

WuduMate Compact

The WuduMate Compact is a compact and discreet facility for wudu, the Muslim pre-prayer ablution ritual, designed for the home or low usage environments where space is limited. The WuduMate Compact's ergonomic chromed stool, with optional handles, can be positioned to provide a comfortable position for wudu for adults or children or moved aside for wheelchair users. When the facility is not being used, the stool can be neatly stored over the WuduMate washing bowl. Ideal for home use The WuduMate Compact is the ideal solution for Muslim ritual washing before prayer in a wudu khana at home. While congregational prayer is seen as preferable, there are Muslims who are not always able to attend the Mosque for prayers, for example due to sickn... More

Project • By LapitecPrivate Houses

NO.MADE

After receiving an Iconic Award last year, architect Michele Perlini returns to the theme of portable living with the NO.MADE nomadic micro home: a modular living space capable of assimilating into any setting in which it is placed, whether it be an urban or natural location.Its compact dimensions (3x9 m) encapsulate a wealth of research into materials and design solutions that develop the concept of living through its primary elements. The architect's focus on the energy consumption of the building led to sustainable materials being selected. These include Lapitec®, which was used for all the internal walls and the kitchen. The natural qualities of full body sintered stone marry perfectly with the other natural and recycled materials used... More

Product • By Arlexitalia s.r.l.Lay

Lay

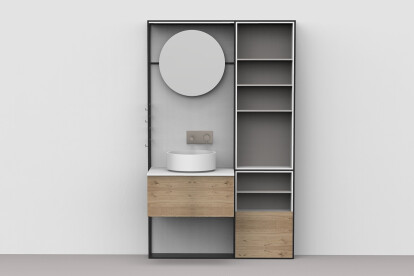
A compact bathroom setting, but dynamic and fully equipped at the same time; elegance and innovation coexist in a perfect symbiosis. Considering the important upcoming meeting Il Salone del Mobile 2018, Arlexitalia, in cooperation with the architect and designer Marco Zito, has developed some new projects that can be considered as a 'new-reading' of the whole bathroom area, focused on the most required features in the reference market, that is personaliza tion, modularity, innovation. A stainless steel frame, similar to a bookcase, is the way to a customized bathroom, that takes its shape through a Layout composition (the abbreviation of the name comes from here) giving rise to different combinations, from the "Naked" one, only made up of w... More

Project • By Knauf Ceiling SolutionsLaboratories

R&A Test Centre in St. Andrews
The R&A Worldwide Golf Governing Body based in St. Andrews, has a purpose-built equipment testing centre, Allan Robertson House. The building accommodates the R&A’s Equipment Standards Department and offers world class testing and research facilities. The new building utilises the latest technology, is energy efficient, maximises the use of natural daylight and uses sustainable materials. HERADESIGN® and THERMATEX® ceilings from Knauf Ceiling Solutions are fitted throughout to provide essential sound attenuation, add aesthetic appeal and meet environmental requirements.   The R&A’s Equipment Standards department tests thousands of golf balls and clubs every year to ensure they conform to the Equipment... More

Product • By ULMA Architectural SolutionsKOMPAQDRAIN® COMPACT CHANNEL

KOMPAQDRAIN® COMPACT CHANNEL


If you are looking for a solution with high drainage capacity and maximum safety, this is what you are looking for.   This range is specifically designed for areas with high traffic density. The compact channels provide greater safety as the grating and the channel are built in to one piece. It is made of polymer concrete, one of the materials with the greatest resistance to any chemical products. This new compact channel is even suitable for F900 load class, according to standard EN-1433.   The ULMA KOMPAQDRAIN® compact channel range consists of four models, the CITY model, the TRAFFIC model, the CIVIL model and the INDUSTRY model. All models in the ULMA KOMPAQDRAIN® range have the Max Flow system.   Motorways,... More

Product • By SOFTLINEOPERA SOFA AND CHAIR

OPERA SOFA AND CHAIR

A symphony of possibilitiesThe OPERA sofa and chair is designed with our need for both communication, interaction and privacy in mind. Choose a high or a low backrest depending on the atmosphere you wish to create. OPERA can be used single standing, in traditional seating groups or in larger configurations. A combination of the sofas and the chairs create a fresh and contemporary look.   Year of design: 2014   Dimensions (cm): Sofa. high back: L 147 D 76 H 132 SH 40 Sofa. low back: L 147 D 76 H 82 SH 40 Chair. high back: L 78 D 76 H 132 SH 40 Chair. low back: L 78 D 76 H 82 SH 40 More

Project • By Cinici ArchitectsApartments

Yarasa Building

Client: Urbanist Construction Type: Reinforced Concrete Design Team: Can Çinici, Selin Sürücü Area: 300 m2 Location: Cihangir Year: 2013 More

Product • By Suck UKHi-reflective Umbrella: Be bright-Be seen at night

Hi-reflective Umbrella: Be bright-Be seen at night


Stay dry and get noticed. By day this is a classic dark grey umbrella. By night the super reflective hi-vis material will help you be seen, get noticed and stay safe. And of course keep you dry whatever the weather. Super tough, windproof, telescopic umbrella design, folds down for convenience. For more information, please visit: http://www.suck.uk.com/products/hi-reflective-umbrella/ More

Product • By Fugu furnitureFugu, nomad air furniture

Fugu, nomad air furniture

Since its inception, Fugu® vision has been to create not only inflatable furniture but a sustainable clean furniture. The fabric is extremely durable and will not degrade during its long service life. It is free from odor and chemically inert. Uncontaminated scrap material and material used can easily be recycled. Much more than simply inflatable furniture, FUGU® incorporates the use of air and water to inflate the furniture and a textile cover for a modern finish. FUGU® is both versatile and contemporary without compromising comfort. Coming from a thorough trend - mobility - FUGU® introduces Drag and Drop furniture: easy to inflate / deflate, lightweight, portable and compact. Given its lightweight, FUGU® significantly reduces tr... More

Project • By BuildingSuits B.V.Offices

Office transport company Lamberink

BuildingSuits B.V. supplied the UniKern exterior compact sheets in colour RAL 9001 and RAL 5002 for the roof. More