Contemporary Apartment
An overview of projects, products and exclusive articles about Contemporary Apartment


Project • By Bronson Studio • Apartments
BG Apartment
This 140-square-metre apartment is conceived as a refined contemporary residence, where understated luxury meets expressive architectural detailing. The design explores a carefully balanced dialogue between rich materials, sculptural forms and atmospheric lighting, creating a cohesive interior defined by warmth, sophistication and individuality.
Render by Bronson Studio
The living spaces are characterised by a sophisticated palette of dark timber, natural stone, soft neutrals and subtle metallic accents. A monolithic kitchen island anchors the open-plan arrangement, complemented by full-height cabinetry and concealed storage that maintain the architectural clarity of the space.
Render by Bronson Studio
Render by Bronson Studio... More


Project • By Taras Kaminskiy • Apartments
Deep and Private
Sahara Noir marble, warm wood and pale upholstery — a restrained, intimate apartment for a young client.
The thread through this apartment is one stone: Sahara Noir marble, black with sharp golden veins, used for the kitchen island, the coffee table and the dining area. Around it, pale upholstery, timber panelling and big windows keep the dark stone from closing the room in.
Andrey Bezuglov
Andrey Bezuglov
Andrey Bezuglov
The bedroom softens into textiles, wood and concealed light; the bathroom returns to the stone. Designed and delivered for a young client whose taste set every material choice.
Interior design: Taras Kaminskiy studio. Lead designer: Taras Kaminskiy. Photography: Andrey Bezuglov.
More: https://taras... More


Project • By chromastudio • Apartments
Residenza B05
Residenza B05 is an interior architecture project in which colour is used as a design tooland as a spatial organizing principle. The layout is structured around a central corridor,from which the rooms unfold through a sequence of thresholds and visual transitions thatdefine functions without relying on rigid partitions. The corridor, conceived as the connective spine of the apartment, becomes an inhabitable space in its own right. A large custom-built wardrobe integrates the laundry area, while a burgundy ceiling and softly rounded corners guide movement and ease circulation, transforming a passageway into a lived-in environment.
Riccardo Gasperoni
Riccardo Gasperoni
Caption
Caption
The living area is conceived as an op... More


Project • By KanDesign | Interior Design Studio • Apartments
Basement Modern Boutique 65 sqm Unit
In the basement of a countryside home, once used as a family leisure room with a snooker table and a private cinema, a new story unfolds. The 65-square-meter space has been transformed into a modern, hotel-like unit for the daughter of the family and her young husband. Despite its modest size, the result is a spacious, elegant, and smartly designed home.
Photo: Eran Torgman Styling: Mali Kai
The entrance reveals an open space that combines the living room, a dedicated work corner, and a large, fully equipped kitchen. A striking wooden carpentry wall defines the boundary between the public and private areas. Within it, part of the kitchen is concealed, alongside a hidden door leading to the bedroom. This carpentry wall continues as cla... More


Project • By KanDesign | Interior Design Studio • Apartments
Apartment in Ganey Tikva
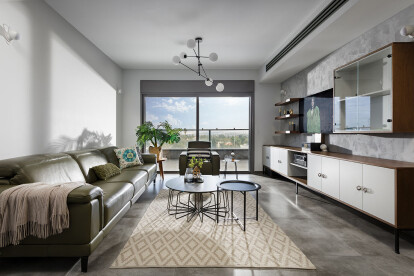
Apartment in a new building in a new area of the city Ganey Tikvah in Israel, for a couple with small kids and an occupation that requires an office at home.
The apartment is in 4 floors with an area of 145 square meter and 24 square meter balcony, watching to a village area. It was planned by the constructor as 6 rooms and 2 half room for walk-in wardrobe and laundering.
when the clients came to our studio with his wishes, we decided to plan the all apartment with less rooms so every function can be wider and more open and Convenient for the users. We remove the wall in the laundry area so we can make the kitchen bigger than it was.
The plan was to make a one long line kitchen that include all the kitchen needs.... More