Contemporary interiors

An overview of projects, products and exclusive articles about contemporary interiors

Project • By ALLARTSDESIGN • Restaurants

BULKA CAFÉ

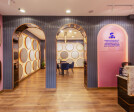
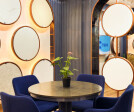
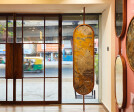
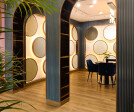
Bulka Café is a contemporary café interior designed around warmth, natural textures, and an inviting, relaxed atmosphere. The design combines understated materials, soft forms, and carefully considered lighting to create a welcoming environment for everyday dining and social interaction. Photography: Polina Vyatkina Photography: Polina Vyatkina The interior features warm wood, light mineral finishes, and muted textiles, establishing a calm, tactile palette. Rounded seating introduces softness and visual continuity, while marble tabletops add a refined material contrast. These elements create a balance between contemporary design and a familiar, comfortable café atmosphere. Photography: Polina Vyatkina... More

Project • By RD Architects • Apartments

Ornate Oasis

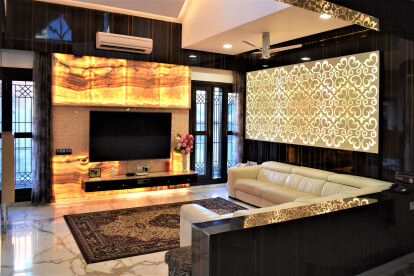
The Contemporary Wooden Door, features exquisite black glass that adds a touch of drama and allure to the entryway and a central metal rod accent in safety door between those arches, embraces the perfect blend of style and functionality, as this door not only elevates the aesthetics of the home but also reinforces security. MKGandhi Studio │RD Architects   MKGandhi Studio │RD Architects MKGandhi Studio │RD Architects In this residence every detail tells a story – a story of modernity, creativity, and individuality. A curved panel TV unit stands as a testament to elegance and sophistication, setting the tone for the space from the very beginning. Against the backdrop of textured wall panels, a bold wall mural comm... More

Project • By A.J Architects • Apartments

A-1102

 Flat A1102, perched on the 11th floor, feels like a home in the sky with a front-row seat to the iconic Lalbagh Garden. From this height, the view stretches endlessly—a blanket of green that shifts with the rhythm of the day, from soft morning light to golden evening hues. The balcony here isn’t just about the view; it opens wide to let in a constant flow of fresh air, breathing life into the entire home and creating a rare openness in the heart of the city. Every glance outward becomes a pause, a moment of calm, as if nature itself has become part of the interiors. A.J Architects The journey into this home begins with a door that feels more like an artwork than just an entry. Crafted in rich natural wood, it stands... More

Project • By discover patterns • Individual Buildings

WING HOUSE

Given the protracted construction history, the site had accumulated a vast array of discarded raw materials. The design team’s first endeavour was to creatively repurpose these materials, ensuring sustainability while infusing the home with character. For instance, reclaimed wooden pieces were skilfully reimagined into bespoke doors and furniture, while hollow metal pipes were cut into circular rims and transformed into an intricate MS screen for the backyard. This ethos of repurposing set the foundation for the residence’s aesthetic and functional evolution. The spatial planning adhered to a sachin verma hierarchy of privacy:The ground floor was conceptualized as an open, welcoming space for family interactions and guest... More

Project • By Studio Jane • Offices

Merchant 13, Worli - Mumbai

Designed by Neha Garg, Principal at Studio Jane Designs Reviving Ethnic Charm with Modern Minimalism in Mumbai’s Industrial Core Merchant 13, an office designed by Studio Jane Designs in an industrial section of Worli, Mumbai, blends modern functionality with sophisticated Indian ethnic touches. Spanning 1,400 sq ft, the interior optimises circulation within a narrow space while integrating functional areas like a sales cabin, staff seating, a common room, and washrooms. The design called for an ethnic Indian theme, fusing traditional elements with modern minimalist styles, enhancing aesthetics and functionality. Evolve Studio (Ranjan & Payal) The project holds special significance for both the design team and the client.... More

Project • By Christopher Polly Architect • Private Houses

Trafalgar House
Sensitive alterations and a new rear addition to a freestanding house in a heritage conservation area are carefully composed to provide significant additional room for a growing family. The restored original front form retains local cultural heritage in the public domain and responsibly preserves its embodied energy, while gentle upgrades will revitalise its spaces and improve its energy efficiency and thermal comfort. Method Visualisation Method Visualisation The new addition purposely defers to established conditions of the front primary form in the manner in which it is sub-ordinate to and extends from it, with a distinctly contemporary material and colour palette serving to strengthen its legibility against the original front... More

Project • By Atelierzero • Apartments

S.Be
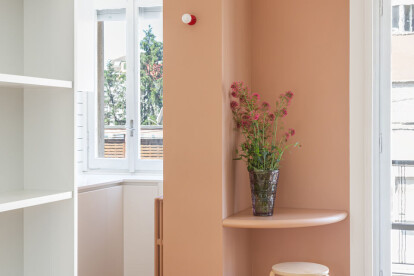
The project entails a complete renovation of a small apartment for a young professional. Simone Furiosi   The initial design approach involved the demolition of all existing walls that rigidly delineated the rooms.  Simone Furiosi Instead of doors, the spaces are now separated through ceiling lowerings, lines of color, and custom-made furniture.A perspective view encompasses the entire space in its entirety, from one facade to another.  Simone Furiosi Like small brushstrokes on a blank canvas, the color doesn’t define the main functions of the dwelling but rather the voids: the spaces traditionally considered liminal gain their own importance and become a series of chromatic and semantic references wi... More

Project • By A.J Architects • Shops

Crava Studio

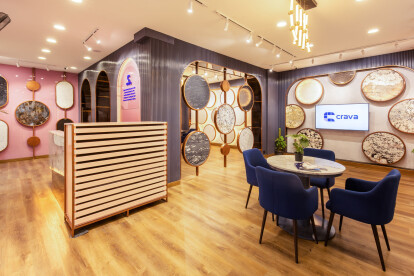
When we approach the history of architecture and sculpture, it is inevitable that we speak of marble. The luxury product, marble, quartz, quartzite, etc can add glamour and character to the given space. The very process of selection of these products is tedious and challenging. Our client Crava studio wants to make this process simpler by offering a display centre in heart of the city.   A.J Architects We planned to design the small studio as a unique premium space with a sense of “young vibe”. The design concept adopted was “Time Collage”, which means a new space-time area, that is, the third space where different elements of the past and present coexist and provides a new trend created by a combination o... More

Project • By A.J Architects • Apartments

202 Residence

A small compact 1600sft, 3bedroom flat was to be designed to cater the needs and aesthetics for three generations and three couples living in. The challenge was to incorporate the exhaustive and diverse functional requirements with coherent aesthetic details. We visualized and choose to speak a language of minimalistic and neutral toned space and let the furniture to do the speaking in terms of the vibe and pops of the space. A.J Architects The foyer opens up into the vast expanse of the public space, where our task at hand was to convert this singular space into two different zones, serving different purposes - yet coming together to form a coordinated environment that is sophisticated and relaxed. A.J Architects The living ext... More

Project • By ORA Studio NYC • Private Houses

LONG ISLAND GRAND RESIDENCE
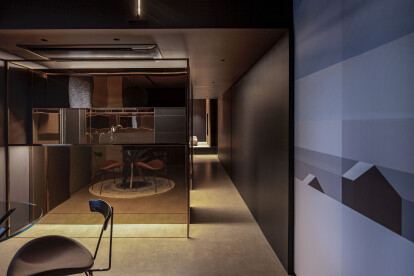
The Long Island Residence is an expansive and lush 24,000 square foot French style abode surrounded by Italian garden with sweeping views of the NYC skyline. When Giusi Mastro, Founder and Owner of ORA Studio NYC met the client, the exterior home design and look were already established by the client, who wanted to emulate a French style mansion that he had in his mind and his heart all his life. With the help of a local Architect, he mapped out the proportion, look and orientation of the house. The client knew that he wanted to have a classic exterior with interiors that reflect a modern and contemporary home and sought an Interior Architect with a likeminded sensibility.  Richard Cadan Photography “The client wanted to in... More

Project • By DIG Architects • Private Houses

Copper Cube Haus
A second home for a professional with an itinerant lifestyle, this apartment was designed to create a sense of stability and repose between trips. The crux of the spatial intervention was the opening up the existing linear compartmentalised orchestration into an upbeat, almost studio apartment-like setting. The hero of the narrative was the kitchen block that was delineated into a detached cuboid (free from the ceiling and walls) that would serve both as a bar/serving counter (from the living room side) and a cooking space. The distinction was intensified by sheathing it in copper — giving this house its name: Copper Cube Haus. The burnished cube overlooks the living area with its compact sofa and a small dining cum discussion table,... More

Project • By A.J Architects • Private Houses

Villa 37

The compact apartment in heart of Bangalore and the frantic lifestyle prompted the owners to indulge with Villa 37, located in serene, calm gated community in Bangalore. The weekend home with Quaintly designed façade is in deep contrast to client’s aspiration of contemporary, luxurious, opulent interiors. The villa houses parking and utility area in the ground floor, the formal areas and the master bedroom is on the first floor. The family living on second floor binds two rooms. A.J Architects A.J Architects The materiality printed in the house leads the general context to the uniqueness, enabling dialogue between the elements and discontinuing the spaces with delicacy. The sparse configuration of large windows creat... More

Product • By HOOKL und STOOL • Labor Chair

Labor Chair

Simple and reduced chair Labour with its shape and design fits easily in various spaces. What makes this chair somewhat different from other standard chairs is a very rich and spacious seat that is wider and deeper and makes it extremely comfortable and cozy. An ergonomic and reduced three-dimensional backrest in the shape of a half-moon is additionally responsible for its comfort. At the same time, with the fullness of its shape and the way it is connected to the rest of the construction, this chair gives the necessary amount of luxury and unusuality. By choosing European walnut for the wooden part or leather-covered seat, an ideal combination of elegance and nobility is obtained. More

Project • By O&O European Design • Apartments

Residence near Warsaw I

A villa located in the neighbourhood of Wilanow palace. The dominant colour scheme features shades of grey and silver. The project combines elements of glamour with the functions of a family home. More

Project • By Comelite Architecture Structure and Interior Design • Private Houses

Luxury Contemporary Villa Interior Design

This Riyadh-based Luxury Contemporary Villa Interior Design is definitely the pinnacle of effortless sophistication. It respects the cultural boundaries of Saudi Arabia by segregating the family’s, men’s, and women’s sections. The understated neutral color palette is paired with bold gold-hued accents for drama. The underlying modern theme is artfully incorporated. The spacious layout and sumptuous furniture reinvent luxury in a fashionable way. It is definitely a villa fit for a modern king! More