Contemporary living area
An overview of projects, products and exclusive articles about contemporary living area


Project • By Willis Pember Architects • Apartments
Aspen Alps 215
i. project name_ Aspen Alps 215
ii. project type_ Interior Architecture
iii. project summary_
primary materials: Solid and veneer versions of rift sawn
white oak, bendheim fade glass, colored glass, steel,
stone tile, quartzite counters and paint.
Caption
size of apartment - 1,250 SF
program - owners’ living unit and vacation rental within
the aspen alps condominium complex.
Caption
cost - withheld at clients’ request.
project goals - a. increase indoor- outdoor relationships.
b. improve thermal envelope, and c. provide a sensual
and cool aesthetic outcome as part of a flexible, open... More


Project • By Jeet Kothadiya Architects • Apartments
Living Area @ Seven Hills
A living space with minimal unit approach. More


Project • By GAO architects • Apartments
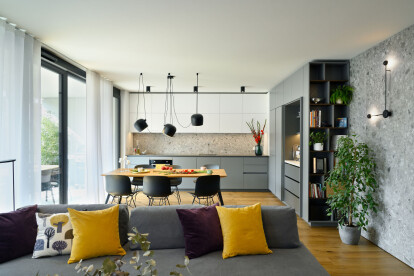
Apartment Belle vie
When designing the Belle Vie Apartment, we drew inspiration from the dynamic lifestyle and sophisticated taste of our clients – a young, modern family. The apartment is divided into a main living area, multiple bedrooms and a bathroom. Our main concern was the fluidity and interconnectedness of the main living area, which was achieved by adding a unified ceramic coating to the wall dividing the entrance and the living area. The sophisticated ceramics with its natural texture and timelessness further emphasizes the monumentality of the load-bearing wall and transforms into the interior's main element – its texture and colour dictated the colour palette of all other furnishings. Another wonderful detail connecting the apartment in... More


Project • By Ninetynine • Bars
Hotel Casa Amsterdam
Take one imposing building, consisting of three separate areas, serving a very diverse clientele, and turn it into one giant living area that caters to the need of all. That, in a nutshell, was the challenge in renovating Amsterdam’s Hotel Casa. Founded in the late 1950s to help solve the housing shortage for students, Casa has always been a hybrid of sorts, serving as the (temporary) home of hotel guests, locals, student residents and people attending a board meeting or conference. In 2010 Casa moved to a new building but the concept stayed the same. Recent plans to renovate and modernise the convention center turned into a complete overhaul of both public and conference areas.In the new design connectivity was key. There’s one centra... More


Project • By Comelite Architecture Structure and Interior Design • Private Houses
Georgian House Design
The exterior and interior of this Georgian House Design located in South Bowenfels, Australia, is a total classic. It is regal with its shingled roof and gorgeous multi-paned windows and is surrounded by lush landscape. The interior is just as charismatic and features a bold black and white color scheme. Ralph Lauren-style inspirations can be seen throughout the space and there are subtle eclectic undertones in the form of animal print textures, gilded decor and beautiful floor patterns. More