Corporate office interiors

An overview of projects, products and exclusive articles about corporate office interiors

Project • By Contract Workplaces • Offices

Minera Zafranal

Zafranal Teck is a mining company based in Arequipa, Peru, that needed to relocate from a smaller office in the same city to a new headquarters that could accommodate the company's growth and provide a better location. To support this new stage, Contract Workplaces designed and implemented its administrative offices through a turnkey project. José Rodríguez Located in the City Center Business Center in Cerro Colorado, the new offices were conceived as a functional, contemporary workplace capable of responding to the needs of the company's different departments and working practices. Trust was a key factor in selecting Contract Workplaces, which had previously worked with the company in Chile.* José Rodrí... More

Project • By Bean Buro • Offices

Anglo-Eastern Singapore

“We wanted to create a space that would be instantly recognisable as Anglo-Eastern — grounded in brand identity but uplifted by gentle, sensory moments like the ship bells, maritime photography, and rippling ceiling textures.” — Lorène Faure, co-founder of Bean Buro Daniel Koh “We saw this project as an opportunity to express the poetic strength of the sea within a refined workplace environment — sculptural, confident, and deeply rooted in Anglo-Eastern’s identity.” — Kenny Kinugasa-Tsui, co-founder of Bean Buro Daniel Koh Daniel Koh The Brief: Anchoring Identity Across Borders Anglo-Eastern, one of the world's leading ship management companies, commissioned us... More

Project • By Arkadia Works • Offices

Arkadia Works HQ - House of Innovation

Welcome to Arkadia Works HQ – House of Innovation, a living example of modern workspace transformation. Located in the heart of Jakarta, the space reflects a thoughtful approach to office renovation and fit out, combining functionality, aesthetics, and sustainability. Caption Caption Caption Every area is designed to support collaboration, creativity, and the evolving needs of hybrid work. The House of Innovation serves as a dynamic environment that showcases ideas, inspires teams, and represents a continuous pursuit of better ways to design the future of work. Caption Caption Caption More

Project • By Banker Wire • Offices

Chicago Law Firm

A Chicago-based law office recently renovated a space crafted to provide a comfortable environment for employees and guests within a vertically integrated layout that seamlessly connects all floors. The office fosters a vibrant, commute-worthy ecosystem that prioritizes productivity and well-being, enabling employees to thrive. Garrett Rowland Garrett Rowland The offices covering 26 floors of a downtown high-rise are bathed in natural light and boast stunning views of Lake Michigan. Most floors are dedicated to workspaces, while several are designed for amenities and conferences. Each staircase is illuminated by elongated blown-glass pendant fixtures and distinct handrail lighting, connecting six floors simultaneously. These stai... More

Project • By The Room Architecture and Design • Offices

Unilever Cambodia Headquarters

The design draws directly from Unilever's iconic logo, translating its curved forms and brand palette into a spatial language that reflects the company's everyday product range. Cambodian cultural references are integrated throughout: warm rattan and bamboo lighting highlights traditional craftsmanship, while the reception counter takes its cues from intricate temple art. Communal dining areas feature picnic-style tables and rural landscape graphics, creating an environment that supports connection and idea exchange within the workplace.  Robin Narciso The spatial planning organizes the office into purposeful zones that address distinct operational needs. Focused work areas are configured to stimulate individual creativity, perso... More

Project • By Banker Wire • Offices

Rosenbad
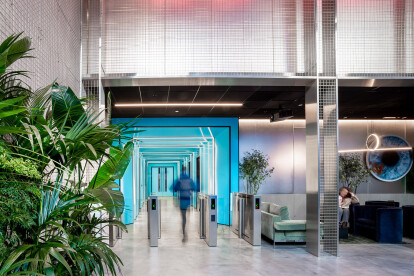
Owned by the Swedish State, the Rosenbad is a historic building located in central Stockholm, specifically in the Norrmalm precinct. The building was designed in 1902 by Art Nouveau architect Ferdinand Boberg. This building features ornate sculptural stonework characteristic of the Art Nouveau style. Its name, which translates "rosen bath" in Swedish, reflects the elegance and artistic flair that define this architectural period. Banker Wire Banker Wire The building underwent renovation in the autumn of 2018 and was completed in 2023 to merge the historic architecture with modern decor. In collaboration with the talented team at Ahrbom & Partner, Pahlfer played a crucial role in bringing this ambitious project to fruition. Ta... More

Project • By Banker Wire • Offices

Ilona Rose House

Ilona Rose House is a dynamic mixed-use development crafted by Soho Estates, offering a blend of office spaces, retail outlets along Charing Cross Road, and an inviting public courtyard adorned with restaurant and bar amenities. Banker Wire With a vision to imbue every corner of the building with warmth, vibrancy, and a reflection of the tenants' brand essence, meticulous attention was paid to renovating spaces that would welcome visitors and showcase the quality and dynamics of the offerings. At the heart of this endeavor lies the reception area – a pivotal space that sets the tone for the entire building, serving as a stage where impressions are formed and experiences begin. Banker Wire Intended to make a striking first... More

Project • By Chaukor Studio • Offices

PGEL Corporate Office

Introduction PGEL Group is one of the leading manufacturing facilities in the country and has been a market leader for more than four decades. With a wide spectrum of items produced at their facilities across the country, PGEL boasts itself as a Global Manufacturing Partner to many well-known Consumer Good Brands.   Caption Project Overview The project is to revamp the office headquarters of the PGEL Group that based in Greater Noida. As there are multiple manufacturing facilities located in the region, the HQ is located centrally to create a highly efficient and connected operational network.  With a legacy of more than four decades and with the next wave of young entrepreneurs joining into the business – the group... More

Project • By The Design Group • Offices

Universal Music Polska office - musical space

The new office of Universal Music Polska music label in Warsaw delights with an unusual blend of loft elements and cozy, home-sweet-home vibe, elegance, and cutting-edge technology at top level. This is the space for everyone – you simply want to stay, work and create there. A lot of credit for that goes to the team of The Design Group architects, responsible for the very original interior design of the largest record company operating in Poland. Caption Universal Music Polska is part of global music corporation Universal Music Group. The latter owns departments in a number of countries across the world, and such stars as Madonna and U2 release their albums under Universal Music's umbrella. The new UMP headquarters, designed to... More

Project • By Alcove Design Consultants • Offices

Sony Studio

Client Brief and Expectations: Design a world class facility of a Broad Casting Sports Studio Challenges: Managing accurate sound and acoustic levels. Accuracy of lighting within the studio. Appropriate circulation plan to ensure visitor movement and employee movement is perfectly planned.   Concept and Design Approach:Broadcasting Studios come with their own set of challenges. And this one being a Sports studio came with its own peculiar problems to add to the matrix of issues to be addressed within the design of the space. Planning of the interior required exact dimensions of the studios to be planned, sound and visual editing rooms had to be of an accurate size to meet with its technical requirements, accurate acoustics had to b... More

Project • By Alcove Design Consultants • Offices

Horizon Packs

Client Brief and Expectations: Horizon Packs is a family owned manufacturing company for packaging material, essentially cardboard boxes etc . Their brief to us was to upgrade the working style of a firm that has long been used to an orthodox working environment.  ChallengesConcept and Design Approach:Solution – The space has been planned with a mix of closed cabins for the directors, enclosed cubicles and few workstations in the open office. Use of glass has been maximised for visual connectivity & penetration of sunlight into the space. The reception area has wooden rafter ceiling & wall panelling evocative of the corrugated material of cardboard boxes. The furniture is simple with clean line, with little pops of... More

Project • By A&M ARCHITECTS • Offices

Microsoft - Athens

With the opening of its Innovation Centre, MICROSOFT implements a series of actions that promote entrepreneurship. Following an architectural competition, the design of the MICROSOFT Innovation Centre was awarded to Α&Μ. The main aspects of the project were the incorporation of the MICROSOFT Innovation Centre inside the company headquarters in Marousi and the remodeling of the existing offices for improved communication and collaboration among staff members. The project was based on the Workplace Advantage program which has been implemented in many MICROSOFT offices worldwide. At the same time, the graphic design proposals by A&M created the desirable corporate identity and have played a catalytic role in the final outcome.... More

Project • By Space Matrix • Offices

[β] Lab (Beta Lab)
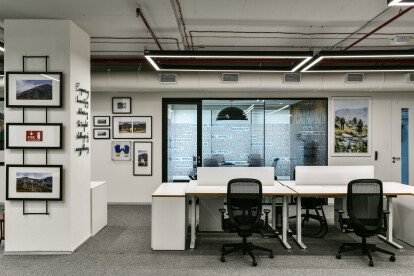
Those driving down Gurgaon’s Golf Course Road might slow down at seeing a gorgeous piazza-like forecourt of an eye-catching entrance, done up with greenery, artefacts and featuring a massive rustic double height door. If you’re headed to the Space Matrix [β] Lab (Beta Lab), you’ll know you’ve come to the right place.   [β] Lab — The Genesis [β] Lab is not just a design studio or a workspace — it is an amalgamation of various work environments that function as a testing ground, both for us and our clients. One might say it’s a real-time workshop that brings together the art and science of design, essentially in permanent beta mode. Over the last few years, work has ste... More

Project • By Alcove Design Consultants • Offices

Sterlite Power Office Mumbai

Alcove has designed the new offices of energy delivery company Sterlite Power, located in Mumbai, India. Client Brief and Expectations: Design a world class office which makes a brand statement as per the company’s image and meets with the next generation of work space challenges and expectations. Challenges: Building Architecture with a low height of the existing slab and client’s expectation to gain a volumetric experience of the space. Caption Concept and Design Approach:Solution – A space that speaks about the client’s values and impact on the society as a whole by using a subtle Art intersperse. Workplace designed as an Art Gallery. Only difference here is that the ever-changing Art will always talk abou... More

Project • By Utile • Offices

Autodesk Boston Workspace

Located in a former Army storehouse, this workspace is an expansion to the adjacent flagship meeting and event center (MEC) designed by the same team. Achieving efficiency without monotony, the parti of the project is an archipelago of elements among the open plan “sea” of desks. Each of the archipelago’s “islands” is designed to allow natural light to penetrate the entire space. “Solid” programs, such as meeting rooms and support spaces, are arranged in bars along the cross axis, creating nearly uninterrupted views between the building’s parallel north and south facade window walls. The central island is a luminous bar, wrapped in a 34-color gradient that organizes teams within the surroundi... More