Corrugatedmetalfacadessolutions

An overview of projects, products and exclusive articles about Corrugatedmetalfacadessolutions

Project • By Förstberg Ling • Private Houses

House for mother

"House for mother" is the first house completed by Förstberg Ling, a project started in 2013 as a part of the housing exhibition in Linköping, Vallastaden 2017. The house is conceived as a dwelling and studio for Björn's mother Maria, librarian and an enthusiastic weaver. "House for mother" is a house that balances spatiality with intimate rooms - formal simplicity with strong materiality. The facade in raw corrugated aluminium creates a variable play with light and shadow during the day, a rich materiality contrasting with it's simple expression. The wooden beams and trusses along with the walls lined with plywood give warmth to the interior. The concrete floor is a durable and beautiful surface for everyday use, folded to a low bench... More

Project • By Etelamaki Architecture • Private Houses

South Slope Townhouse

Situated at the edge of ever-expanding gentrified Brooklyn in South Park Slope, this renovation maximizes the potential of a non-descript building shell, and limited budget, to create a modern, light filled home that acknowledges the building’s past, while envisioning the neighborhood’s future. The top two floors of a three story building were converted to an owner’s duplex, with a rental on the ground floor, and an existing fire escape was removed from the façade. The home is located on an eclectic block consisting of early 1900s multi-family buildings of similar or smaller size, mixed with several recently constructed larger condominium buildings. The lack in uniformity on the block presented an opportunity for a bold façade design. T... More

Project • By la SHED architecture • Private Houses

Maison De Gaspé

Located in the heart of the Villeray district, the De Gaspé House project consisted of the major renovation of an existing building that lost most of its original characteristics. The old duplex including a garage as well as a variety of annexes was transformed into a single family home for two adults and two children. The façade went through a variety of transformations over time that made restauration impossible. The project designers thus chose to create a contemporary facade that would seamlessly integrate with the surrounding housing stock. In order to do this, a variety of steps were taken in order to reconcile new and old. Firstly, dark painted clay brick was chosen as the material for the facade because of its resemblance to the... More

Project • By Studio Frank Havermans • Pavilions

KAPKAR/ SF-P7S | Cultural Pavilion

This pavilion KAPKAR.SF-P7S is designed and built for a temporary Building Lab (BOUWLAB) organised by Stichting Fabrikaat. This foundation,based in the city of Nijmegen in the east of the Netherlands is specialised in organizing temporary place making projects. This summer they erected a small settlement along the new shaped river bank on the north side of the city to focus on alternative ways of building and living in a more self organised way and show it to a broader public. This client asked me to design a low budget pavilion meant to program discussions, forums, meetings, small scale exhibitions, lectures and other cultural events during the period of BOUW LAB. Specific wishes were that the pavilion should have a striking appearance, be... More

Project • By TREF-A / Ing. Arch. Zdeněk TREFIL • Private Houses

Walachian Beauty - VILLA IN THE BESKYDY MOUNTAINS

The villa is situated on the northern edge of a southward sloping plot with an area of approx. 6,500 square meters. In the lower part of the plot there is a full-grown forest. The plot is part of a natural, long and gradually sloping land form – a gorge, sloping in the east-west axis in the direction of a nearby dam. As far as size is concerned, the designed building is one of the largest buildings within the municipality, following close behind a former school building, or a landmark of folk architecture– a wooden protestant church from 1783, which is directly visible from the villa. The church also served as a model for the overall design of the villa, which in its contemporary design interprets the duality of exterior and interior in... More

Project • By Buchanan Architecture • Private Houses

Casa Linder

Casa Linder is a 3,700 square foot single-family residence located in a well-established, but transitional East Dallas neighborhood. Informed by the owner’s fondness for reclaimed materials, and inspired by the historic architecture of the Texas Blackland Prairie homestead vernacular, Casa Linder embraces the architectural heritage of the earliest Dallas settlers by blending the simple forms and materials of the original prairie dwellings with contemporary planning and crisp detailing. The roof and exterior walls are clad in recycled, corrugated steel panels intended to patina to a rusty, weathered finish. At each of the south and north elevations, the walls are clad in reclaimed snow fencing planks. A gabion wall provides privacy to t... More

Project • By Lorcan O’Herlihy Architects • Housing

Cloverdale749
Cloverdale749 is located around the block from the historically significant Miracle Mile hub comprising the Los Angeles County Museum of Art, the A+D Architecture and Design Museum, and other noteworthy cultural destinations. Adhering to a strategy to maximize land use and capitalize on zoning, the building’s 10,500 square feet push against floor area and density limitations determined by the lot’s size and location. In essence, this project is a volume that cannot expand further. Cloverdale749’s footprint and volume were determined by zoning and devel- opment needs, yet within these parameters LOHA explored the threshold between the unit and the street, establishing a veil of transformable layers that promotes a hybridized relationship bet... More

Project • By Mats Fahlander Arkitekt • Residential Landscape

Summer houses in Slavik

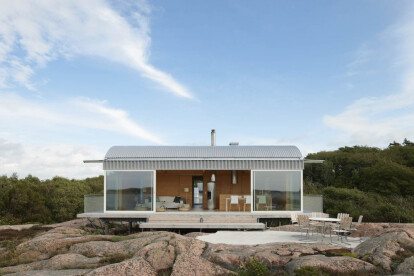
The summerhouse is located between two fjords on the Swedish northern west coast. The site is surrounded by a national park and nature characterised by rounded granite rocks and windswept trees. Other houses in the area, mostly summerhouses from the 1950s, are more of a pavilion type than representative of the local building tradition. For many generations, members of a large family have spent their summers here. There are no visible plot boundaries, living standards are simple, the sea and the surrounding nature are the main attractions. As the family grows, more houses are built. The latest addition to date is a house located on one of the highest points in the area designed for one of the sons, with room for his family and guests.... More

Project • By PAN ARCHITECTURE • Universities

Marseille’s Architecture School Extension

PAN ARCHITECTURE has delivered a modular extension to Marseille’s Architecture School. By offering evolving work space, the project has drawn on an effective industrialized construction process as an answer to considerable regulatory and budgetary constraints. Turned towards seeking programmatic and technical simplification, and a rationalization of architectural choices, PAN Architecture has used this project to demonstrate its ability to instill strong architectural ambition into a very constrictive setting. Building its first building in an architectural school is a risky business, especially when its architects were sitting on its benches just a few years previously. It was a matter of doing a prefab, temporary and inexpensive bu... More

Project • By Aidlin Darling Design • Offices

355 11th Street

Background: The post-and-beam structure of a Historic (and previously derelict) turn-of-the-century industrial building serves as a framework for a new building envelope and interior, providing new space for working and eating in San Francisco’s SOMA district. Solar power, natural ventilation and a unique double-skin façade contribute to the sustainability of this LEED Gold project. 355 Eleventh is the first project to rise through San Francisco’s new priority permitting process for green buildings, in which projects seeking Gold-level LEED certification are given front-of-the-line privileges for building permit application review. As a result, the project has become San Francisco’s first Gold-level LEED-NC building. Completed in Sep... More

Project • By Tato Architects • Offices

House in Itami

Widening interspace for use. Many of the requests we receive for house design, come with a prerequisite: to provide living space for a nuclear family on an extremely subdivided lot. The usual manner of architecture, developed over the ages in Japan does not apply here. Instead, we think we are in the formative period of a new manner that is developing through a process of design trial and error. This project is no exception. In this dense urban environment, where the outer walls of adjoining houses do not touch, the civil law required a 500mm setback of outer walls ensuring 1000mm of interspace between neighboring houses. We felt we could use this space more effectively. So in this project, we provided an additional 400mm of set... More

Project • By SOUP Architects • Private Houses

The Studios – Suffolk

RIBA Regional Award Winner 2015 ‘The Studios’ are two new multi use studios built within a mature landscaped garden on an existing residential plot. The twinned studios are located remotely from the main house and configured to create a tranquil, contemplative space in the garden. Our design approach takes advantage of the existing site topography, orientation and mature planting to utilize the natural daylight, minimize the impact of direct sunlight, reduce the visual impact to the surrounding area and create beautifully framed views of the ever changing gardens and sky. The clients wanted the buildings to be experienced as part of the journey through the gardens. The brief from our client was to create two separate 40 and 60sq/m... More

Project • By Carter Williamson Architects • Exhibitions

GRID - Emergency Shelter

GRID- 500 In a world increasingly challenged by man-made and natural disasters, it is now time to consider the development of a sustainable housing prototype, which can be assembled quickly and transported cheaply and easily to diverse and remote locations. GRID, named after the Norse goddess of peace, was originally conceived as a response to the tsunami in Banda Aceh. The strategy was to devise both an ‘ideal’ and a ‘re-use’ system that could operate interchangeably in all conditions. In disaster zones the materials would comprise objects and materials retrieved from debris. In less compromised circumstances, the shelters, pre-fabricated off-site, can be transported ‘flat-packed’ by road or rail either to remote communities or industr... More

Project • By Braham Architects • Offices

Sanwell Office Building

Located in the inner-Eastern Perth suburb of Welshpool, Sanwell's new headquarters presents a contemporary language whilst respecting the surrounding industrial precinct aesthetic, proposing a complex, sustainable solution to a constantly evolving and challenging client brief. The form seeks to explore the proposition of how a commercial office can sit harmoniously within a staunchly industrial context, while still providing visual connectivity to the surrounds and amenity to natural light. Aesthetically it functions as both an homage to and an updated form of the adjacent factory typology, utilizing the existing language and vernacular of the industrial, while re-imagining it as a visually permeable beacon of sustainability, amenity and fu... More

Project • By B2Ai architects • Residential Landscape

Barn House

The central principle for the farmhouse conversion is the relationship between the building and its outside space, and the connection with the surrounding environment. The client was emphatic that tradition, innovation and respect for the landscape be combined in a single project. The structure of the landscape and research into rural building in Flanders stand in reciprocity to the design process and the final built environment. Crucial in this thought process is that the landscape confirms the footprint of the buildings and farmhouses in origin and as tradition. Here respect and tradition create a need for a contemporary continuity, reflected in the search for a new meaning for the farmhouse in its varying scenic mutations. Th... More