Cultural diversity

An overview of projects, products and exclusive articles about cultural diversity

Product • By WuduMate • WuduMate WuduBasin Floor Standing

WuduMate WuduBasin Floor Standing

The new WuduMate WuduBasin Floor Standing (WM-WB-FS-2025) is a floor standing, combined hand basin and footbath for the Muslim pre-prayer ablution ritual of wudu, also known within some cultures as Abdest or wudhu. This new model, at only 52.5cm wide, takes up less wall space than previous WuduBasins thereby improving its suitability for small spaces. It is best suited for businesses and homes where there is insufficient room for a separate hand basin and footbath.   This improved model comes with fixings, wastes, footbath spray outlet, your choice of  CSA and WaterMark certified WuduMate Pillar Tap  with Neoperl Aerator containing WRAS approved cartridge, and the WuduMate Foot Control Unit Single Source (wm-wb-fbcu-ss... More

Project • By ACT! • Exhibitions

Safe Space

Safe Space is an investigation taking the shape of a platform, on the meaning of diversity and representation in architecture, as well as the potentials of inclusive architectural education and practice in Norway. In public roundtable events with invited speakers we selected, Safe Space Collective hosted conversations that cover topics from representation of minorities in the field, to housing discrimination, environmental injustice, and queer architectural practices. It is a project by Safe Space Collective—an Oslo-based French-Vietnamese queer collective founded in August 2020 by Bùi Quý Sơn, Paul-Antoine Lucas and Armelle Breuil—in collaboration with ROM for kunst og arkitektur. Bùi Quý Sơn T... More

Project • By The Design Group • Offices

SANOFI OFFICE - WARSAW, POLAND

Sanofi, one of the key pharmaceutical companies in Poland and worldwide, has recently opened its new Warsaw office, exemplifying the synergy between nature and modernity. Sophisticated aesthetics and functionality are the key elements defining this innovative space created by our design studio The Design Group. The project, based on a harmonious combination of organic forms and innovative solutions, provides employees not only with an ergonomic workspace but also with a unique place for relaxation and inspiration. We invite you to explore this fascinating project that combines the highest standards of interior design with the company's mission and values. W środku, The Design Group W środku, The Design Group Sanofi is a global en... More

Project • By WY-TO • Cultural Centres

Keppel Centre for Art Education

“A world of wonder for children led by independent discovery, grounded by research and well-being advocacy” WY-TO Singapore was announced as the winner of the Keppel Centre for Art Education in early 2023. The practice based in Singapore and Paris, with expertise in experiential design, was invited to participate in the Research and Design tender. Participating firms were called upon to propose an innovative revamp of the 1,500 sqm art centre guided by their research methodology. WY-TO’s literature research on Childhood Development and Elements of Art was applauded by the client, thereby awarding the project to them. Memphis West Pictures The winning proposal was built from their experiential expertise in designing... More

Project • By CannonDesign • Universities

Western Michigan University Student Center
The new Student Center at Western Michigan University (WMU) is a beacon of inclusion. Located on lands historically occupied by Ojibwe, Odawa and Bodewadmi nations, the building is designed to be a student-centered gathering place that champions belonging and honors the roots of Native American heritage embedded throughout the site.   Christopher Barrett Laura Peters | CannonDesign Laura Peters | CannonDesign Replacing the Bernhard Center, the new vibrant space is designed to foster connection, community and collaboration for all students. The three-level building features gathering and lounge spaces, dining options, the campus bookstore, an anticipated on-campus brewpub, retail locations such as FedEx and Starbucks, an... More

News • News • 5 Jan 2023

MVRDV + GRAS rejuvenate the neighbourhood of Mallorca with vibrant colours, materials, and rooflines

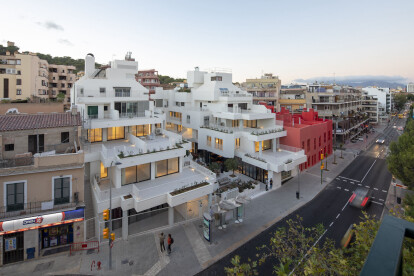
Project Gomila entails a master plan of seven buildings aiming to revamp the cultural neighbourhood of Mallorca in Spain, the first phase of which has been completed by MVRDV and GRAS Reynés Arquitectos. ©MVRDV + GRAS ©Jannes Linders Each building, dressed in vivid colours, materials, and rooflines, has a distinct character that adds a sense of identity to the structures and the neighbourhood. Project Gomila is already making great progress toward transforming the area into a thriving, sustainable and green residential area by constructing a total of 60 new homes of various sizes and types, along with new commercial spaces. ©MVRDV + GRAS ©Daria Scagliola The Gomila Center, which serves as t... More

Product • By WuduMate • WuduMate Classic

WuduMate Classic

The WuduMate Classic is an easily installed wudu washing bowl for commercial buildings where inclusion and diversity matter, including multi-faith and prayer rooms in offices, schools, hospitals, prisons, public buildings and leisure venues. Wherever Muslims work or visit, a WuduMate Classic should be installed. This unit is often installed in larger bathrooms in the home as well.   The services (water and waste) come out of either the base or the rear of the unit, avoiding the requirement for sub-floor drainage or plinths.  With an integral, virtually indestructible seat, which has been tested to over three tons, the WuduMate Classic is suitable for installation as a wudu washing bowl in the most inhospitable environments such a... More

Project • By MUA - Architecture & Placemaking • Hotels

Fabrika Tbilisi

The Site Fabrika is located in a historic neighborhood which has been a central but less popular part of the city. Before the revitalization of the place, the building of the sewing factory that was operating during the soviet time was abandoned for the decades with no use to the neighborhood and society. The district was also unpopular as the destination for travelers or locals. The starting point was to analyze the urban context where the project could bring multiple benefits for the area: increase its publicity and influence the economic and social life of the neighborhood. Creation of a new hotspot and thus, improving the attractiveness of the area was one of the main objectives. Nakanimamasakhlisi Photo Lab Fabrika has become un... More