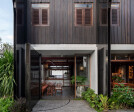
Cultural space

An overview of projects, products and exclusive articles about cultural space

Project • By Studio Banana • Shops

Espacio Movistar
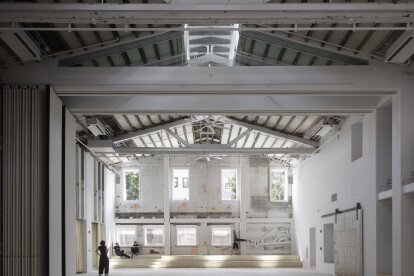
Designed by Studio Banana and Design Bridge and Partners to commemorate the company’s 100th anniversary, the historic space reopens on Madrid’s most iconic street redefining the retail experience. Juan Baraja Studio Banana and Design Bridge and Partners redesign the Telefónica flagship store located at Gran Via 28, one of the most important commercial streets in Europe.The new space called “Espacio Movistar” offers an innovative user-centred experience humanising technology while enhancing the global company’s brand strategy. Juan Baraja The project transforms a 2,500-square-metre inside the iconic skyscraper designed in 1930 by Ignacio de Cárdenas, which is considered one of the archi... More

News • News • 1 Nov 2023

Co Adaptive uses mass timber in the transformation of an adaptive reuse building
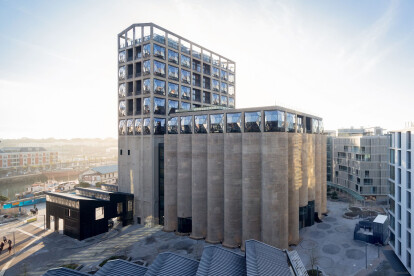
Brooklyn-based Co Adaptive Architecture has transformed a former metal foundry, built in 1902, into the Mercury Store, a light-filled developmental and community space for theater artists. In this progressive adaptive reuse project, repurposed elements from the 12,700-square-feet (1,180-square-meter) double A-frame, timber-and-brick building were used to renovate and open up the interior. Wood is the project’s main material: old longleaf pine timber was restored and reused and new insertions in the building were created from cross-laminated timber (CLT). Unlike high-carbon building materials such as concrete and steel, CLT greatly reduces carbon emissions. Naho Kubota Naho Kubota “This is the first project in... More

News • Specification • 31 Oct 2023

10 adaptive reuse projects yielding new cultural spaces

Adaptive reuse is increasingly favored by architects. The renovation and reuse of existing buildings over demolition is due in large part to concerns around embodied carbon. It is also a way of reducing construction costs and expediting construction times. Repurposing an older building provides an opportunity to improve its energy efficiency and ensure its long-term sustainability. Furthermore, adaptive reuse will combat unrestricted/unnecessary growth and urban sprawl. Through adaptive reuse, buildings are — as the term suggests — reused in a different capacity. The process is, in many ways, the celebration and preservation of architectural heritage. By fusing contemporary design forms and traditional elements, culturally sign... More

News • News • 7 Jul 2023

Rootstudio sets a dialogue between gastronomy and heritage in this cultural centre in Oaxaca, Mexico

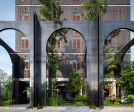
In the historic centre of Oaxaca, Mexico, Rootstudio, a Mexico-based architectural laboratory, restores a former viceregal convent of Carmen Alto into a multipurpose gastronomic centre. The heritage recovery project layers the past, present and future of the Oaxacan gastronomic culture to create a contemporary yet timeless educational space. Lizet Ortiz The design seeks inspiration from the architecture of the existing convent structure, local culinary heritage, and endemic materials to create an enticing sensory experience that combines gastronomic traditions with sustainability. Lizet Ortiz Rootstudio seamlessly blends tradition and contemporaneity while adhering to the guidelines set by the Oaxaca Department of the Na... More

Project • By Studio Locomotive • Hotels

Hotel Gahn

“THE EVOCATIVE TRACES TO THE OLD TOWN TAKUA PA” The pride in her status as ‘Baba-Nyonya’ 峇峇娘惹 (The descendants from the interethnic marriage of the Chinese settlers and native inhabitants of Malay Peninsula and Indonesian Archipelago) is an impression that we, Studio Locomotive, have collected from meeting with ‘Mother’ (the member of the project’s owner family) during the making of ‘Hotel Gahn’ through her dressing in a floral laced blouse, batik sarong, beaded slippers, and fine antique gold jewelry, her home-cooking recipe, and her reminiscences of the ways of living in her hometown.   The mother’s ancestry traced to her grandfather during a prosperous time of tin mining... More

Project • By AshariArchitects • Cultural Centres

Hafezieh prayer room

Architect: Ashari ArchitectsLead Architects: Amirhosssein AshariDesign Team: Zahra Jafari, Niloofar AskariArea: 155 m2Project Year: 2015Hafezieh prayer room is designed in order to serve the prayers, visitors and passengers in Hafez Tomb. Due to the project site which has the history of hundred years, the design process is created in harmony with the Tomb’s environment form. Utilizing the brick material (in Fakhro modins configuration) at tomb complex, led the design to a brick cube with hollow surfaces. One of the important aspects of this concept was that, the of men and women entrances form to the prayer room were highly influenced and derived by Qibla direction and main axis of the Hafez tomb. By creating a modular hollow pattern for th... More

Project • By Architecture Sans Frontières • Pavilions

Bamboo Amphitheater

The East Java Christian Church invited Architecture Without Borders Indonesia (ASF-ID) to design a new facility with local characteristics using sustainable materials. The village of Jengger (or Chicken Comb in Bahasa) is located around seven hundreds meter above sea level. It is home to many coffee farmers. The village is surrounded by giant bamboo, but underutilized. There was no doubt the local bamboo will serve best for the project; performance stage which requires generous space and wide roof span. Since the end of 2016 several workshops were organized in the village with participation of volunteers and students covering topics of bamboo preservation and modern joinery using steel bolts and mortar injection.Beside technicalities, four... More

Project • By NAT OFFICE - christian gasparini architect • Cultural Centres

SFMG | photography center

Donated to the borough of reggio emilia by mrs anna maria ternelli gerra with the aim of creating a new cultural venue in the town, dedicated to her husband the artist marco gerra (1925-2000), the ex-hotel cairoli, in piazza xxv aprile, has become a new space for photography and contemporary art. The project develop the urban and architectural potential of the site, seen as a junction between two parts of the historical city: the piazza behind the teatro ariosto to the south (piazza xxv aprile) and the lower area juxtaposed to the teatro cavallerizza to the north.The existing building has been transformed from an element of separation, unto itself, into an open diaphragm, allowing the gaze to wander, reconstructing the spatial continuu... More