Eco timber

An overview of projects, products and exclusive articles about eco timber

Project • By Abodo • Offices

Dunlop Hub

Designed by Pac Studio with thermal modelling overseen by VIA Architecture, the form of the Hub is based on an architectural shed with a design that mixes practicality with beauty, resulting in an artfully finished building that still allows for the hands-on nature of the business.  Dunlop Builders and Chris Lea For a company that leads the way in terms of sustainable building, it was important for Dunlop Builders to practise what they preach when creating their own headquarters - and material choices contributed greatly to their ability to do so. Well versed in the benefits of Abodo timbers, having built the Cardrona Cabin and other projects using cladding and screening, Dunlop used Vulcan timber extensively for their Hub. The... More

Project • By Peter Pichler Architecture • Hotels

Youna Nature Resorts
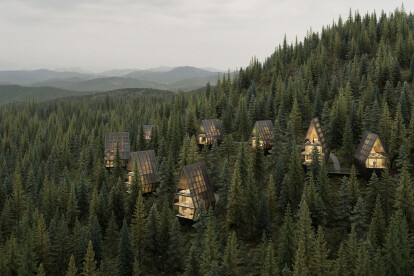
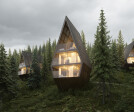
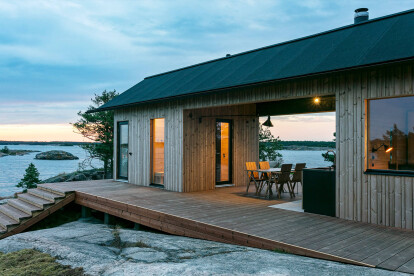
YOUNA Nature Resort – our latest hospitality concept – consists of flexible treehouses immersed in the European Alpine Region. Spectrum Referencing the idea of ‘a treehouse without a tree’, the design imitates both the archetype gable roof of a traditional tree house and the proportion of the tree it sits on. This results in a vertical pitched structure encompassing spaces that are elevated from the ground on a shrunken footprint – just like the trunk of a tree. Spectrum The treehouses are wrapped in a timber exoskeleton that reinforces the structure while creating a modular interior build-up and layout. This allows for exceptional customization, including number of floors, outdoor/indoor spaces, an... More

Product • By Lunawood • Lunawood Decking

Lunawood Decking
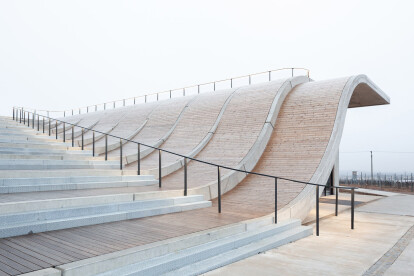
Lunawood Thermowood makes for an outstanding decking material due to its stability and durability. The Luna Profix hidden fixing clip enables quick and easy installation of the deck and creates a clean and elegant apperance without visible screws. Our decking products are also available factory oiled. More

Product • By Lunawood • Lunawood Interior

Lunawood Interior
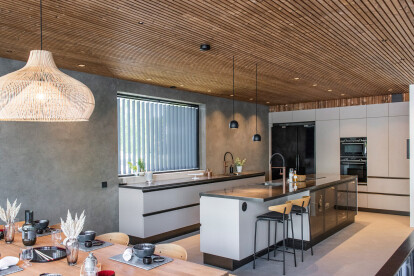
Non-toxic Lunawood Thermowood is highly suitable for panelling and partition walls to create a welcoming atmosphere. The porous wood surface does not reflect sound in the same way as hard and artificial materials, making Lunawood an excellent choice for public spaces. Thermowood is one of the most used materials in saunas and it is excellent for spa interiors for it's low thermal conductivity, improved stability and resin-free nature. More

Product • By Lunawood • Lunawood ThermoWood®

Lunawood ThermoWood®

Lunawood is a beautiful, sustainable and toxic-free wood material produced by using only natural methods, heat and steam. All Lunawood products are designed and manufactured in Finland with years of professionalism and passion. Lunawood Thermowood creates a connection between urban people and nature anywhere in the world. Grown and strengthened for nearly 80 years in the harsh climate of the north, the renewable and certified forest provides the best wood material that will last for decades.  Thermal modification improves the wood’s properties, thereby expanding the range of applications in which the wood can be used. Lunawood is dimensionally stable, resistant to decay and resin free - it can be used inside or outdoors, in any... More

Project • By NarrativA architecten • Private Houses

Eco, biobased villa near Amsterdam, Netherlands

The house has been designed according to the sustainable principles of biobased, ecological construction. In the design and construction of this house, we carefully looked at the orientation, the sun and the usual wind direction (for example, for the possibilities for night ventilation). The sun has a lot of influence on the shape and the layout. The house is constructed from a vapour permeable timber frame construction system, delivered on site as prefabricated elements. All the insulation materials above the ground are natural. Martijn Heil The plots are relative small in this project. The neighbouring home is relative close by and provide much shade in winter. The clients have therefore chosen not to create a roof overhang on... More

Project • By Sanders & King • Private Houses

Lewisham House

Lewisham House involved the full restoration of this classic Victorian Home to the highest level as a present-day, functional family home. The design process was a collaboration between RBA Architects and Sanders & King Interior designers.   The restoration and conversion of this unique Victorian house, involved a modern transformation of the dilapidated, heritage-listed house with an addition of a pool house/children’s room. We were to take it from a bygone Victorian era where the kitchen was the unseen, smallest element of the home and to create a contemporary environment for a family of 5, where the kitchen/living are the pivotal hub of the home.   The original home retained much of it’s prevailing layout, w... More

Project • By Austin Maynard Architects • Private Houses

Della Torre house

This simple addition at Della Torre has given this house in Ivanhoe a new street frontage. The operable louvre facade caps the open plan living area, and mediates the public / private engagement between the dinner table and the street.   The simple extruded form and repeated structure respond to the clients need, while offering an efficiently planned envelope to house the programmatic requirements. Sustainability is a key part of this design. The north facade is protected by a steel awning, which blocks out the summer sun while allowing the winter sun to stream in, while the operable aluminium louvres to the west facade keep out the harsh evening sun. The thermal mass of the exposed polished concrete floor regulates extremes in tempe... More

Project • By Bryant Alsop Architects • Private Houses

Fishley House

Fishley sits centrally within a run of early-Victorian terraces in inner urban Melbourne. On a 5m wide block, space and light were the main challenges. The rear of the block faces west and backs onto a lane. 3 bedrooms were retained on the first floor, and an existing bathroom and toilet combined to create a larger family bathroom. On the Ground Floor, the typical Victorian plan saw a hall and two rooms with a combined Kitchen Dining space to the rear. With a third child being born, space was very tight, and the introverted and dark spaces lacked any connection to the outdoors.   A key design tool was to open up the internal ground floor room but removing the hallway wall, and inserting a cranked beam to maximise the width of the blo... More

Project • By Luke Fry Architecture & Interior Design • Private Houses

Torquay Beach House

Luke Fry Architecture and Interior Design completed this new contemporary home which celebrates raw concrete and exposed brick, then layered with Japanese charred timber battens. It subtly references to Palm Springs mid-century modernism and contemporary pavilion structures, challenging the idea of a coastal home. The Torquay Beach House has large floor to ceiling glass doors opening out onto cantilevered concrete decks which take in the views. A brand-new home for a retiring couple which makes to most of the 180-degree uninterrupted views across nearby wetlands and sand dunes. Raw concrete floors, natural stone benches and light oak joinery adorn the interiors to creature a soft, neutral interior.Who are the clients and what's interesting... More

Product • By Abodo • Vulcan Decking

Vulcan Decking

Vulcan Decking is created from thermally modified New Zealand plantation timber and then treated with an organic preservative system that includes a water repellent for superior durability.   The thermal modification process means Vulcan Decking has enhanced stability, reduced resin content and is a beautiful homogeneous brown colour. Caption Caption Caption Caption Caption More

Product • By Abodo • Vulcan Panelling

Vulcan Panelling

Created from thermally modified plantation timber, Abodo’s Vulcan Panelling is a lightweight, stable timber with excellent thermal characteristics. With a rich warmth and distinctive straight grain, Vulcan introduces the rich colour of nature into the room. Modern, clean lines. Caption Caption Caption Caption Caption Caption Caption Caption More

Product • By Abodo • Vulcan Screening

Vulcan Screening

Engineered from thermally modified plantation timber, with a unique vertical grain, Abodo’s Vulcan Screening is a high performance natural exterior timber.   Designed to weather beautifully with time, Vulcan Screening is available in a number of profiles suitable for batten, rainscreen and louvre type applications. Timber battens can provide a stylish timber elements to your project.   Vulcan Screening is a renewable alternative to Cedar rainscreen, battens, louvres and beams.   Modern, clean lines. Caption Caption Caption Caption Caption Caption Caption Caption More

Project • By Hindley & Co • Private Houses

Newtown House

Newtown House delicately preserves an emotional connection to an existing house, while enhancing the house’s connection to its site. Originally belonging to one of the client’s parents, nostalgia and fondness for the old house needed to be considered when bringing the house up to the standards and requirements of modern life. With a spectacular view over the Barwon River valley and Newtown parklands, we felt that the 1960s house needed to amplify its engagement with its surrounding landscape.   Retaining the mid-century essence of the house was at the crux of the design and we sought to pay homage to its charm and quirks with any new interventions. Formally a modest house with some interesting mid-century detailing, such as the windows, fir... More

Product • By Abodo • Vulcan Cladding

Vulcan Cladding

A renewable alternative to Western Red Cedar, Vulcan is New Zealand’s first carbon negative feature timber. The thermal modification process used in its production results in a stable timber with low moisture content - meaning it won’t warp, cup or bleed. This also makes Vulcan Cladding suitable for coating in dark colours, even in warm climates. Create clean lines using various profiles, including vertical shiplap and bevel back. With a variety of coatings, finishes and profile options, Vulcan is perfect for bespoke architectural aesthetics and applications. Caption As the thermal modification process is preservative and chemical free, it is also safe and effective for interior applications and joinery. Vulcan is manufac... More