Energy saving

An overview of projects, products and exclusive articles about energy saving

Project • By STUDIO8 VIETNAM CO., LTD • Community Centres

Ho Chi Minh City Creative Startup Hub

Considered as a very first innovative co-working space for startup companies in Vietnam, the 8 storey green office building is located at Ho Chi Minh City District 3 central area and invested by Ho Chi Minh City Government with total investment of nearly 18 million dollars. Total GFA of 16,000 sqm provides mixed spaces for events, working, conference as well as re-enforcing the development and collaboration between startup companies not only in Ho Chi Minh City but also the whole country. Innovation and Startup Hub was certified for EDGE Green Building.  Courtesy Of STUDIO8 VIETNAM CO., LTD Courtesy Of STUDIO8 VIETNAM CO., LTD Courtesy Of STUDIO8 VIETNAM CO., LTD By incorporating modern technologies such as prefabricate... More

Project • By Tadeks Fertig Haus sp. z o.o. sp. k • Private Houses

Orzesze - Modern Style Barn

This project was executed in prefabricated timber frame technology base on the individual project and design. Built time – 3 months to development stage. murator.pl All structural elements were cut on a CNC machinery with extreme precision with accordance to production drawings. murator.pl murator.pl murator.pl murator.pl Building represent characteristics of a high energy passive house. murator.pl More

Project • By Lunas Visualization • Apartments

Havenkade

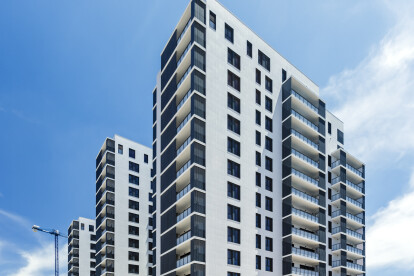
How gratifying it is to watch the projects that we visualized come to life as is the case of Havenkade, the highest residential development in Nijmegen, the Netherlands. For this future architectural complex we produced 3D renderings, panoramic tours and animation, entirely based on the powerful duo of 3DsMax and Corona, along with a billboard visual depicting the upcoming opening of the highest tower with a lightshow on its facade. We are proud to have addressed all the marketing content needs in one go! Caption Caption Caption Caption Caption More

Product • By FIBRA by Saimex • FIBRA Facade Structural Frame

FIBRA Facade Structural Frame

Facade Stuctural Frame in FIBRA in Deichman Library Oslo. Sunlight, lightweight, energy saving, thermal insulation; these drives moved Atelier Oslo architects in collaboration with the Norwegian Architect Lund Hagem toward the most innovative FIBRA project in Europe A 40cm wide Structural glassfiber reinforced profile instead of stainless steel as the frame for 13mt high faced panels in one sole piece. More

Project • By NICO PAPALIA ARCHITECT • Private Houses

slash house
Dimension: 192.00 sqm. Including the walls High energy efficiency house that reaches energy consumption levels close to zero. To achieve this goal the house has been very well insulated in all its components, it has an extremely efficient summer-winter air-conditioning system, both during generation and distribution of the heating or cooling fluid, integrated by mechanical ventilation. The villa was designed by separating the load-bearing structure from the perimeter buffer structure. Walls has been built by dry construction system. The sleeping area and the garage, have a flat roof and a green roof was built above the insulation and waterproofing layers, with water accumulation, the vegetative layer and natural greening. The house was n... More

Project • By ULMA Architectural Solutions • Housing

Célere Magòria

In terms of energy efficiency, the development has an "A" energy rating, which means an estimated energy saving of 87% and significant economic savings, when compared to a home with an "F" energy rating.This residential project has been rated as the most important urban development operation in Barcelona in the last decade.We have spoken to the creators of the project TERESA MARZO PELIGERO from Vía Célere and the studio Batlle i Roig Arquitectura, and they told us about their goal and the importance of Sustainability in all their projects: Our goal was to achieve a sober, elegant facade, with good thermal and acoustic performance. That's why we opted for a ventilated facade that combines two pieces, a smooth pi... More

Project • By pluskontoret A/S arkitekter MAA • Private Houses

The Quota House

The Quota House is part of a large development project: The MiniCO2 Houses. The project involves a total of six detached houses, each of which illustrates various aspects of reducing CO2 emissions in the construction, use and maintenance of a house. The Quota House focuses on occupant behaviour and patterns of consumption,examining the degree to which carbon emissions can be reduced when the occupants are supported in more environmentally friendly behaviour – including the adoption of a quota system, a form of “budget” account which sets a clear, low target for the maximum carbon emissions the occupants should aim for each month. Jesper Ray There are three ways in which the house and its occupants can help to reduce... More
Bio Domus D.01 Eco Luxury House

Project • By Aroma Italiano Eco Design • Private Houses

Bio Domus D.01 Eco Luxury House

Bio Domus D.01 is a sustainable and healthy house designed according to European standards and concept with a special focus on good living and well-being. It is a totally green building project, characterized by wide social spaces and an elegant design, the use of natural materials and neutral colors. It is a reference house in the world panorama of sustainable construction and bio-architecture published in different European and Latin-American magazines. The basin of the Mediterranean Sea, is the Bio Domus project's leitmotif, where new technologies and ancient rules of "good building" merge to give life to a pure and essential concept based on the bio-architecture principles. The house is open, simple, and dynamic, inspired by the b... More