Enviromental architecture
An overview of projects, products and exclusive articles about enviromental architecture


Project • By nextoffice • Coasts
Hormuz Eco Resort
The current project is defined within an approximately 800 sqm residential fabric in the coastal city of Hormoz. It is situated on pre-constructed land. The presence of these existing and abandoned structures on the site exemplifies the concept of a wounded land for us.
Caption
As a result, the plan’s idea revolving around the effort to restore the scarred land through architectural intervention was shaped. Utilizing the natural slope of the land and the existing height differences on the site, the project is defined in two main layers. The lower layer, beneath the ground, is constructed using masonry materials and with the help of traditionally common methods, and it has a zero footprint on the ground, essentially being buried,... More


Project • By Palomino Arquitectos Estudio • Private Houses
PNA-13013
PNA-13013 is a project born out of the concept of liquid architecture promoted by Palomino Arquitectos. A philosophy that seeks to connect the different architectural structures with the environment in which they are located. With this idea in mind, the studio has created a home that maximises the connection with the island's nature by unifying the different spaces.
Caption
This project offers its inhabitants perfect harmony and the opportunity to feel that the house is a point of union between the land and the Mediterranean Sea. Through its wide and long terraces, we feel this projection towards the sea, giving us the sensation of touching it with our fingertips.
Caption
Endless games of transparencies dedicated to obtaining th... More


Project • By HIP V. HYPE • Apartments
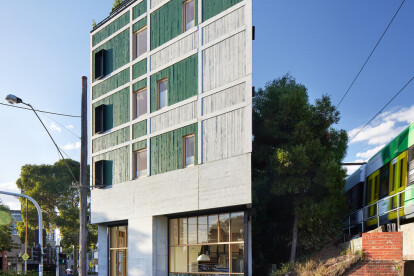
Ferrars & York
Ferrars & York: 22 carbon neutral apartments, 100m from South Melbourne Market.
Enabled by HIP V. HYPE, designed in collaboration with Six Degrees Architects and built by IRONSIDE, Ferrars & York comprises 22 carbon neutral apartments in South Melbourne with an average energy rating of 8.6-stars and the highest performing apartment achieving 9.3-stars (out of 10).
Ferrars & York, enabled by HIP V. HYPE, designed in collaboration with Six Degrees Architects and built by IRONSIDE. Photography by Tess Kelly.
Carbon neutral in both construction and operation, and powered by 100% GreenPower renewable energy, Ferrars & York pres... More

Project • By Oslotre • Offices
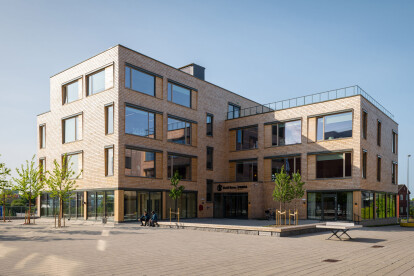
HasleTre
HasleTre, Norway’s first demountable and reusable wooden commercial building, received the country’s prestigious Wooden Building of the Year 2022 award. The building stands as a pioneering model of sustainable architecture, driven by the urgent need to address the climate emergency and shape a resilient future. Oslotre’s design is rooted in environmental consciousness, adaptability, and innovation. HasleTre meets the functional requirements of a modern office building while reducing its greenhouse gas emissions by 60 percent. The building is certified BREEAM NOR Excellent.
Einar Aslaksen
Einar Aslaksen
A flexible design
HasleTre is located on the outskirts of Oslo’s city centre. The 3,000-square-m... More