Exhibition space

An overview of projects, products and exclusive articles about exhibition space

News • News • 23 Mar 2023

Rocky Hill Memorial Museum by Crone finds meaning through form and materiality

Completed in 1925 as a tribute to the men and women of Goulburn, Australia, who served during World War 1, the Rocky Hill Memorial Tower by local Architect E.C. Manfred and Sons is a significant landmark in its community. The new museum extension by Crone extends the legacy of the tower as a physical and material interpretation of the site’s character, conforming to the hill in a contemporary yet sympathetic way.  Mark Syke With a footprint that replicates the simple cruciform structure of the original Memorial tower’s base, the extension includes new exhibition space to house a growing collection of locally acquired Australian war artifacts. Mark Syke Complementing and strengthening the identity of the... More

News • News • 10 Mar 2023

llLab Architects revamp an old house into an exhibition space reviving the rural landscape of Beigou

Shanghai-based firm llLab architects created a new strategy for rural revitalization through the establishment of the exhibition Village Opera, which focuses on the interactions amongst diverse groups involved in village development. Through the use of traditional construction techniques, the exhibition seeks to highlight the complex relationships between the various parties involved in rural construction, including workers, architects, villagers, developers, tourists, and visitors. Jin Weiqi llLab. Architects The seven main sections of the exhibition are Prologue, Ensemble, Negotiation, Soliloquy, Duet, and Epilogue. The intricate interactions and relationships between the characters are reflected by illustrating each sp... More

News • News • 28 Feb 2023

The contemporary renovation of two historic palaces forms the heart of art and culture in Croatia
Set within the historic centre of Zadar, the Providur’s Palace is the most recent renovation to an architectural complex comprising the previously renovated Rector’s palace. Designed by Iva Letilovic and Igor Pedisic, the two palaces together form a new institution of art and culture in the city. Spread across an area of 10000 sqm, the project was conceived as a cultural living room. While the third phase of the project will conclude with the final unification of the two into a single entity, the palaces now form a well-linked complex. The palace interior primarily comprises gallery spaces and houses exhibitions and educational events, two concert halls and a branch of the Zadar City Library.  Filip Brala Iva... More

News • News • 10 Nov 2022

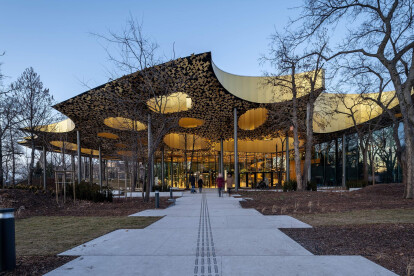
House of Music by Sou Fujimoto Architects brings together music, architecture and landscape

Part of Europe’s largest cultural development project, the Liget Budapest, intending to reimagine the cultural experience in the city, Star Japanese Design firm Sou Fujimoto Architects unveil the House of Music as an intersection of art, culture and architecture. Liget Budapest - Palkó György Being located in Budapest, Hungary, a historic centre of music in Europe, the project seeks to introduce music to life through an interplay of nature, sound, and light. The House offers a variety of live music alongside exhibitions and educational programmes to provide possibilities for any individual to perform and experience music. Liget Budapest - Palkó György Seamlessly blurring the boundaries betwe... More

News • News • 28 Mar 2022

Cor Asociados Arquitectos complete the Museum of the Natural Collections of the University of Alicante

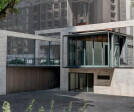
One of the oldest and most valued original buildings at the University of Alicante, Spain, has been restored and adapted by Cor Asociados Arquitectos with the aim of housing and displaying the University’s valuable Natural Collection of taxonomic and fauna specimens. David Frutos In addition to rescuing and giving value to a heritage building at the heart of the University, it was necessary to meet demanding technical and atmospheric conditions within the existing building fabric to ensure the conservation and maintenance of specimens which include vegetation, amphibians, reptiles, birds, mammals, and invertebrates. David Frutos The existing complex includes a nave with a gabled roof alongside a rationalist building from t... More
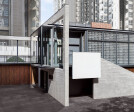
Exhibition Block and Courtyard
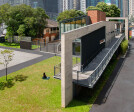
Promenade and Ramp leading up to Exhibition Space
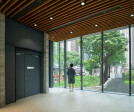
Exhibition Space looking out to Courtyard

Project • By ArchSD • Parks

Phase II Development of Oil Street Art Space

The project includes the development of an additional two-storey exhibition block and outdoor activity spaces next to a Grade 2 Historic Building in the Eastern District of Hong Kong. The building, built in 1908, is the former Clubhouse of Royal Hong Kong Yacht Club, currently used by the Art Promotion Office as an Art Space named as “Oi!”.  Caption   Situated in a dense urban area, the Art Space is a precious breathing space in the city. The project strives to maintain the tranquility of the venue, while providing new spaces of different characters for art display and activities.  Caption   We want to create an oasis in the midst of dense urban fabric. Tranquil art spaces with different charact... More

Project • By L&L Luce&Light • Museums

Museo di Storia Naturale del Mediterraneo
The Museo di Storia Naturale del Mediterraneo (the museum of the natural history of the Mediterranean) is housed in the Villa Henderson, an elegant building that dates back to the end of the 18th century. Over the years, the villa has been turned into an exhibition space, to which other spaces have been added, including the Sala del Mare (the sea room).   This large hall was built specifically for the purpose of displaying a common whale found in Piombino in 1990, and its arched shape deliberately echoes that of the cetacean. The hall recently underwent an extensive refurbishment that included a lighting redesign. Illuminating the huge skeleton are Bright 2.4 recessed uplights, positioned under the bones: the fixtures... More

Project • By Atelier Starzak Strebicki • Exhibitions

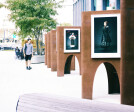
Flexible exhibition system Przystań Sztuki

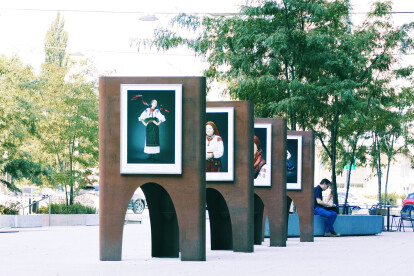
Mobile exhibition system is the collection of the objects made of steel sheet which are a practical response to the needs of the project of Przystań Sztuki. The choice of material was based primarily on the criterion of resistance to frequently changing weather conditions and ease of maintaining its cleanliness and aesthetics. The sheet metal used for the construction of the objects has undergone a process of accelerated oxidation which allowed obtaining a protective function against corrosion. The oxidation also made it possible to give the displays an aesthetic look: thanks to their raw form and copper color, they perfectly fit in the space between the post-industrial Concordia building and the modern architecture of the Bałtyk Office. Th... More

Project • By Katagiri Architecture+Design • Exhibition Centres

Trus(s)tool Wall

Trus(s)tool Wall is a transformable modular furniture set in Muroto Whale Museum at Kochi prefecture.This display showcase is an assembly of modular units named Truss Stool, and works also as a screen to prevent direct sunlight to the space.The stool units are made by Hinoki cypress from the region which has the characteristic of high content of oils providing high elasticity in the material. Assembly of the small cells forms a three dimensional truss wall which obtains a strong structural stability. Simple pin connection detail allows units to follow elastic deformations in time, and to transform its composition and shape flexibly by different uses as bench, table, and counter etc. The cellar structure provides spatial diversity with minim... More

Project • By Deve Build • Exhibitions

Dark Matter

Seeming to face a state of chaos and darkness, the enlightened wakes up before the dawn. Darkness is extreme and boundless, so profound and far-reaching beyond description. Out of instinct, it’s called “dark matter”, because it is a “space” hard to explain. Of course it does not need any explanation, just as “The divine law can be known, yet it may not be the law well-known to you”. This kind of indescribable feeling happens to have past and future.   We “gaze” at a civilization from the history of the West with Eastern peace and poetry. “All pearls, big or small, fall into the same plate”. The entire creation seems casting different pearls into the same dark and chaot... More

Project • By Deve Build • Exhibition Centres

A World Without Longitude or Latitude

“Offline” Mentality 1: Modern art, in collision with the thinking of traditional Chinese civil weaving crafts, may well to “sever longitude and latitude”, or, as a minimum, build on the mindset of “severing longitude and latitude”. Sure, it takes a long time in the setting of modern ages for “severing longitude and latitude” by repeated breakdown, discard, reconstruction and re-adoption, in aiming to change and subversion. From the approach of “Theory of Evolution”, we should select an art form of clear manifest of coexistent tradition and modernity, to do this, we need to fearlessly “sever longitude and latitude”, and lead traditional Chinese handicrafts to a “n... More

Project • By Settanta7 • Exhibition Centres

Area fieristica e centro servizi per l'agricoltura di Arcugnano

The new livestock market and service center were born from the strong relation with the local tradition and economy: they are a new urban space inside the historical center of Carmagnola. © Fabio Bascetta photographer   The project’s purpose is the regeneration of the foro boario, a 1400 sqm building in which, in the past, the livestock market was hosted and, nowadays, it is partially abandoned. The citizen demanded for its renovation, asking for the reorganization of the area through the creation of a community center. © Fabio Bascetta photographer   The new center is organized on a longitudinal axis in which the northern building acts as a telescope toward the fields, and in the southern area the bu... More

Project • By LIKEarchitects • Exhibitions

wonderWALL - a new temporary museum inside a shopping mall in Lisbon

wonderWALL is an exhibition space designed to receive the masterpiece The Pool by Jen Lewin in Colombo Shopping Mall, in Lisbon, Portugal, built with approximately 20,000 strips of white and black fabric. The temporary museum is totally suspended from the skylight on the central square and presents an abstract skin which oscillates with airflows created by the movement of people. The cylindrical space seeks to emphasise the centrality of the exposed artwork, enhanced by the abdication of a main entrance in favour of a fully permeable facade that dissolves the entrance along the entire periphery of the space. For brightness control, the work of Jen Lewin is not visible from the outside. Instead, the coverage presents itself as a large... More