Facade renovation

An overview of projects, products and exclusive articles about facade renovation

Project • By Cralux • Private Houses

Totaalrenovatie voor open bebouwing in Mechelen

In Mechelen, Cralux gave this open-plan home a complete exterior renovation. The sloped roof, dormer, side gables and flat roof were insulated with 12 cm of insulation, and the facade was fully renovated: insulation plates bonded and chemically anchored, a reinforcement mesh in the base plaster, and a timeless white crepi (render) finish. Caption Caption Caption A Vietnamese blue stone plinth protects and refines the base, while new windows and doors complete the envelope. The result is a brighter, contemporary look that is also far more energy-efficient and future-proof. Caption Caption Materials Used: Cralux - Maestro Top Finish SilcocrylCralux - Vietnamese Bluestone  Caption More

Project • By co.arch • Restaurants

CGM Club Giovanile Milano – Milan, IT

In the Certosa District – located in the north-west of Milan, an area undergoing a major regeneration project promoted by RealStep and today Milan’s most vibrant gastronomic hub – stands an early 20th-century villa that has been many things over time: a slaughterhouse, a squat, a forgotten fragment of the city. Today, it is Club Giovanile Milano, a space that brings together dining, a listening bar, and live music. The project, promoted by RealStep, stems from the idea of bringing fresh energy into the district and was entrusted to co.arch studio (arch. Andrea Pezzoli, arch. Giulia Urciuoli), who embraced a clear challenge: to preserve the historic character of the villa without taming it, and instead highlight it through... More

Project • By STUDIO8 ARCHITECTS • Bars

TPH

“Walking To The Green Maple” - LOAM cafe&bar Creating an “island” on the lawn, striking a balance between openness and privacy STUDIO8 recently completed the interior and facade renovation of LOAM cafe&bar on the West Bund of Shanghai. In one of the largest art clusters in Asia, this spiral-shaped porcelain house with a distinctive facade stands out like an island in an urban oasis. The designers of STUDIO8 created an unconventional leisure experience for LOAM’s customers, allowing them to experience a piece of nature within a confined space in the city, and to feel like they can connect with nature during their stay in the space. Sven Zhang When STUDIO8 started on this project, they faced two c... More

Project • By BAUMIT • Art Galleries

Rosenhang Museum

This building housed an art gallery. The gold façade changes depending on the incidence of light. In order to create a sense of visual harmony with the façade, lamps and rainwater pipes were fitted in metallic gold; the base is painted in anthracite at the border to match the windows. Caption Caption More

Project • By BAUMIT • Offices

Historical Mayor’s Office

The house was built at the beginning of the 19th century. Originally used as an inn and post office, it now houses the mayor’s office. During the renovation of the façade, care was taken to restore it to the original historical condition by using lime plaster.Architect: AIG Uder More

Project • By BAUMIT • Secondary Schools

Alt Lockwitz School Dresden

Façade with structure. Originally built in 1906, this school under monumental protection was renovated. The challenge was to meet the requirements of the monument protection authorities in order to restore the outer façade to its original state. More

Project • By Kokaistudios • Commercial Landscape

Beijing CR Land Galleria – Instreet Renovation

canopy close-up night view Building on a solid reputation for urban regeneration and renewal, Kokaistudios recently breathed new life into an overlooked and underused Beijing street. Drawing on design interventions including a network of canopies and increased seating, the project overhauls a neglected district to set a new benchmark for China’s public spaces.  site location Kokaistudios was recently commissioned by property developer CR Land to redesign Galleria-Instreet (Hereinafter referred to as “Instreet”) in central Beijing. Calling for interventions both large and small, the extensive urban renewal project has transformed what was previously an underused, sparse space by injecting all-important human... More

Project • By lee CALISTI architecture+design • Offices

212 East Pittsburgh Street Adaptive Reuse

A former 1930s Packard Dealership that spent decades as an overlooked industrial warehouse finds new life in this dramatic transformation. Our client’s ambitious intentions permitted us to pursue a bold concept that derives its initial gesture from the motion of street traffic. Many speculative commercial tenant buildings appear symmetrical and repetitive not knowing who will occupy the spaces, yet our concept breaks the symmetrical temptation offering the west and east sides a separate identity as the new facade elements manifest themselves slightly differently with special attention given to the east entrance as the most prominent corner. This is the prominent corner seen while traveling West on Pittsburgh Street through downtown Gr... More

Project • By derksen|windt architecten • Shopping Centres

New facade shopping mall Delft
This building filled with small shops needed renovation that could provide a fresh look and appearance for the shop owners and the direct surrounding buildings and public space. In our design we stripped the building to its characteristic original appearance decades ago: expressive concrete columns and beams with a recessed facade. To further express this look we insulated the facade and filled it with vertical wooden battens. In this way the hidden potential of the building is rediscovered, making it stand firmly in its surroundings. We also added a new awning to the facade that functions as a real promenade. The V shaped columns, which are lighted during night time, accentuate the robust and architectural appearance of the building and... More
Customized Solution
Customized Solution
Customized Solution
Customized Solution
Customized Solution

Project • By ULMA Architectural Solutions • Residential Landscape

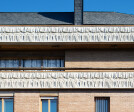
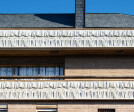
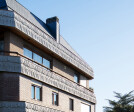
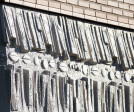
Customized solution for La Moraleja

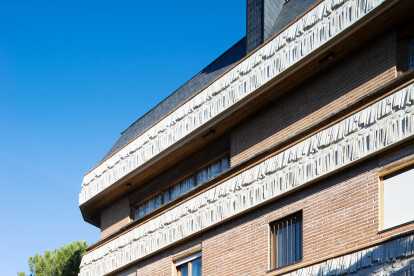
Due to the years and weather damage, the terrace face pieces were old and there was a danger of detachment. PROBLEMThere were cracked panels on the front, coinciding with the location of the reinforcements. Similarly, longitudinal cracks were observed on the underside, also coinciding with the panel's reinforcements in this area.   In addition, water filtrations from the planters affected the prefabricated panels, causing rust on their reinforcements and auxiliary support structure.   The owners decided to replace the damaged original pieces, which have very creative shapes and give the building great personality. CUSTOMIZED SOLUTIONAs a customized solution was required, with the purpose of obtaining similar, but more resist... More

Project • By corde architetti associati • Offices

PRFLPS offices

The transformation of this office building has to deal with the long, narrow shape of the plan that leads to an almost forced solution. Therefore, to avoid the hallway to be dominant, the project is based on curves, transparent walls, calibrated interruptions, transforming a simple passage in a space of discovery. The dominant white, enhanced by indirect light sources, expands the spaces, compensating for the absence of openings on the north side of the building. More

Product • By TEMPIO • Rustikotta cladding

Rustikotta cladding

Tempio’s Rustikotta has unmistakable characteristics linked to the traditional facade system, whose contemporary expression adds depth and character to the project. It is ideal for modern architecture where imagination knows no bounds. Rustikotta makes a significant and positive contribution to sustainable development and sustainable building. It brings pioneering new standards for architectural opportunities, to which its zero maintenance cost will be added over the years, as external conditions do not affect the ceramic and rainwater is sufficient tokeep it clean. It is a safe and high quality option. It will give you a lot of opportunities. Use your imagination and add your own personal and individual touch. More and more archit... More

Product • By TEMPIO • Baguettes by Tempio

Baguettes by Tempio

The design of these sunscreen/baguette pieces allows multiples applications: they can be used as lattice, can be used as a filter of the light, can be used as a hide element for stairwells and openings, can be used as balustrade, pergola or even can be used to separate two atmospheres (both indoor and outdoor). They are manufactured up to 1.80 m in natural (full body) and glazed colours. These ceramic tiles can be installed using a very simple fixing system, which also includes a safety clip which prevent the pieces to be removed easily. More

Product • By TEMPIO • FF-K 30/R300 - Ceramic pieces for wall courtains

FF-K 30/R300 - Ventilated Facade Elements

FS system, vertical joint on facades. Its placing, with a wider perpend, fairly marks the horizontality of the pieces. This system has a special aluminium clamp that holds the piece and links it to the structure. When installing it, we will constantly check weights and levels. We fix the brackets to the structure with a mechanical anchor, and to the wall using a chemical anchor. The anchors will be the most suitable according to the quality of the wall. We fix the vertical profile to the brackets with steel rivets, so it allows the dilation of the aluminium. To do this, we rivet a fixed point above and the following with mobile points. Always following the same installation pattern, if, for example, we start right to left, we would fix the... More

Product • By TEMPIO • FF-L 2/20 - Ceramic pieces for wall courtains

FF-L 2/20 - Ventilated Facade Elements

FS system, vertical joint on facades. Its placing, with a wider perpend, fairly marks the horizontality of the pieces. This system has a special aluminium clamp that holds the piece and links it to the structure. When installing it, we will constantly check weights and levels. We fix the brackets to the structure with a mechanical anchor, and to the wall using a chemical anchor. The anchors will be the most suitable according to the quality of the wall. We fix the vertical profile to the brackets with steel rivets, so it allows the dilation of the aluminium. To do this, we rivet a fixed point above and the following with mobile points. Always following the same installation pattern, if, for example, we start right to left, we would fix the... More