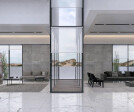
Family villa

An overview of projects, products and exclusive articles about family villa

Project • By ECCE GROUP • Private Houses

SS PRIVATE VILLA

Located in nature, the villa has 3 floors and a total covered area of 450m2.  The villa has its own spa area and hobby rooms. A gallery space is designed to connect the living room and bedrooms.  The land where the project is built also has a winter garden, barbecue terrace, parking lot and its own private garden.  ECCE GROUP Natural stone is used in the exterior cladding to harmonize with the texture in the region. Since the project is located in the Black Sea region, tile roofing was made using a sloping roof. By adding a windbreak section at the entrance, the cold air is prevented from getting directly inside. ECCE GROUP Large windows are placed on the facade where the gallery space is located in the living ro... More

Project • By 3ndy Studio • Residential Landscape

Villa Marchi

The property built by architect Oscar Marchi in the late 1950s was intended as a residence attached to a private medical studio and features architectural characteristics of value, attributable to the tradition of architect Carlo Scarpa's school. 3ndy Studio was called upon for the project of energy and architectural redevelopment of the building, preserving its stylistic elements, such as the plan composition and its connection between aesthetics and function, the refinement of construction details, the use of exposed brick in the facade and fences with textured processing.  Fernando Guerra FG+SG The building has a courtyard layout, with the main rooms facing the internal garden to the south; on the ground floor, part of the int... More

Project • By MARLENE ULDSCHMIDT ARCHITECTS STUDIO • Private Houses

Villa Petra

Villa Petra is the product of an ambitious renovation of a featureless building set on a sloping terrain in Carvoeiro, Algarve.  Since the existing structure couldn't be altered, the Studio designed new levels to harmonise the building with the site topography, creating movement and separating the day and night areas. Fernando Guerra On three levels, the house features a ground level entirely dedicated to the living area, perfect for hosting guests and having parties thanks to its connection with the outdoor swimming pool area, and upper and lower floors where the bedrooms are situated.  Fernando Guerra Fernando Guerra The house has been dressed in Macael white marble, wrapped in a garment of preciousness and dis... More

Project • By MARLENE ULDSCHMIDT ARCHITECTS STUDIO • Private Houses

Casa Arco Iris

Casa Arco Iris is a project which remodels the 1990s-built detached villa located adjacent to a golf course in the Algarve. The concept specified the use of white marble, typical of Portuguese architecture during the past century.  The use of the same material on all of the internal and external surface areas creates a collective feeling of fluidity and elegance which add to the sense of light and space.  The architectural dark timber staircase provides a sculptured link between levels and is lit from above by a large skylight.  Ultramarino, the in-house interior design element of the studio designed the ‘white concept’ for the whole interior, including the kitchen and bathroom elements.  The gardens wer... More

Project • By Piertito Cardillo Studio • Private Houses

Villa M

Villa AM is located in the heart of Puglia, spread over an area of ​​2500sqm distributed over 3 levels. Caption   The light envelope seems to almost hover, characterized by a perimeter closure in brisoleir capable of wrapping the complex interior so as to shield the sun's rays and at the same time guarantee greater privacy. The glass facades make the volume clear and light, giving a feeling of lightness and compactness. Caption   The ribbon facade is characterized by minimal sliding closing systems designed to completely open the internal spaces and break down the separation with the outside, obtaining the best possible comfort in the living areas that open onto a large garden and the infinity pool. Caption &nb... More

Project • By SELIM SENIN • Private Houses

Villa Harald

The project is located in Kampala, the capital of Uganda, an east African country. We were asked to design a ground+1 floor villa on a land area of approximately 1000 square meters.While designing the villa, the car parking area was created at the corner by taking the vehicle entrance from the corner on the road front in order to maximize the front yard. According to this corner parking area, the entrance facade of the building was designed with 4 units as 1.5-meter following the masses each others.These 4-unit masses, which have a fragmented architecture on the entrance facade, are connected to each other by the ceiling slab canopy of the mass, providing architectural integrity in 4 mass spaces.In the facade on the garden side, the eaves o... More

Project • By ARBA Architecture Office • Private Houses

two friends project

Two Friends Project Two friends Project has been designed and implemented in the north of Iran on a land with 2000 square meters land area. This project started its work by designing two adjacent blocks  “A” and “B”. The relative distance of these two blocks has been changed from 20 meters to 4 meters during design process. Therefore, thanks to this unique design feature, both blocks can enjoy adequate sunlight, great visibility, and natural ventilation (from sea during the day and from forest at night). Adjacency of these two villas is one of the most important features of the project architecture. L-design of the second villa has created more voids between these two blocks. The movement of these two blocks... More

Project • By Things Studio • Private Houses

Villa 40Foot

Villa, Location: Fasham, Tehran, Iran More

Project • By SPECIAL SPACE STUDIO • Private Houses

CHAMAN VILLA

The design of Chaman Villa began with how to deal with existing condition on site; an old residential unit and a pool. We seek to preserve them.  By placing a Cedrus tree at the end of entrance path and redefining this path a structural ax was made in a way that second volume added at the other side of the ax. Since the primary volume was in the basic house form, by playing with slopes and eliminating symmetry, we tried to remodel the archetypal house. These changes were in a way that the public and private zones divided according to their needed areas. Façade transparency between the volumes makes the Cedrus to be seen from the site entry.  More

Project • By mado architects • Private Houses

SL Chelak Villa
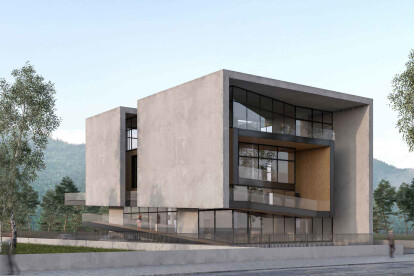
Villa No.1 and No.2 are designed in two lands close to each other, one with ​​740 square meters area and the other one with 1400 square meters area on gas street at Chelak Province. The client requested a personal signature, a specific idea for him that could be presented in all his projects. According to the subject of the project, Iranian traditional house typology was studied, both introverted and extroverted. In both types, voids were memorable event occurred, whether in the courtyard of the houses in central zone of Iran or as a gholam gardesh of houses in northern part of the country. Due to the study we emphasis on ​​empty space and void. In-Between spaces were the structural idea of ​​the project the client was looking for. So in th... More

Project • By mado architects • Private Houses

Chelak Villa

Si sangan villa is located on a site at the area of ​​Si-Sangan region ,a special location between the forest and the sea. The most important issue that client request , was the privacy. In addition to this issue, the design team has paid attention to the relationship between the villa and the site, geometry, structure and vernacular architecture. The initial design starts with a square with 4 divisions, then the square boundaries are distorted so that the walls are organized on smaller squares diagonal. In this way, the neighboring views are blocked and the north-south view opens, the site and the landscape are also penetrate the project. Subsequently, inspired by native architecture and morphological studies of sloping roof, the walls of... More

Project • By mado architects • Private Houses

Kelardasht Villa
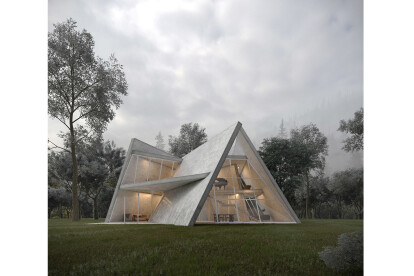
Designed in a sharply inclined hillside in Kelardasht, a village in the north of Iran. One of the primary client's demands was the privacy issue, and due to the way the neighbors built, we decided to put the building on the upper part of the plot to preserve villa from surrounding predomination. this also provides more sustainable condition and reduces the cost of building. after that we justified the roof with the street level and you enter the villa from the roof. other design elements like the sloping roof and the chimney added in an abstract way in order not to interfere in the landscape, celebrate privacy, provide unique views from inside and also being generous and humble to the environment. Head Architect : Maziar DolatabadiLead... More

Project • By mado architects • Private Houses

Sisangan Villa

Si sangan villa is located on a site at the area of ​​Si-Sangan region ,a special location between the forest and the sea. The most important issue that client request , was the privacy. In addition to this issue, the design team has paid attention to the relationship between the villa and the site, geometry, structure and vernacular architecture. The initial design starts with a square with 4 divisions, then the square boundaries are distorted so that the walls are organized on smaller squares diagonal. In this way, the neighboring views are blocked and the north-south view opens, the site and the landscape are also penetrate the project. Subsequently, inspired by native architecture and morphological studies of sloping roof, the walls of... More

Project • By mado architects • Private Houses

Zarafshan Villa

In this project, the client requested a neo-classic building with four separate sections.The design team decided to match the client’s need with his characteristic type and develop the classic structure with a new expression of the past architecture. By studying the past architecture, we attempted to establish a symbiosis between past and present through a representation of the Chahar-Bagh Arche-type.By emphasizing the main axis of the Chahar-Bagh, we created a void between the building that allowed light and landscape into it which connected the ground to the sky.The voids are defined from the roof to the lower part of the building continuously, connecting north to south, east to west and top to bottom of the project.The villa has two floo... More

Project • By MARLENE ULDSCHMIDT ARCHITECTS STUDIO • Private Houses

CASA DA PAZ

Archilovers Best Project winner.   Casa da Paz is a project which remodels the 1990s-built detached villa located adjacent to a golf course in the Algarve, Southern Portugal. The project overhauls an existing building to adapt it to the lifestyle of the current owners.  The request included an extension on the roof terrace to create a family room. In addition to the new room, the process began by thinking about the current spaces and how to make them more functional. Connection and Light The entrance hall was tight and dark and strangled by the volume of the kitchen. This space on its own was in need of a profound renovation.  A double-height area at the entrance was created to achieve an airy space and the kitchen was... More