Farm houses

An overview of projects, products and exclusive articles about farm houses

Project • By Studio Bark • Private Houses

Water Farm

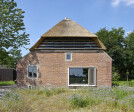
Water farm is a modern off-grid family home by Studio Bark for London leavers moving back to the family farm. The Paragraph 84 house was designed to nurture the needs of a young family of five, with strong historic ties to the site and off-grid living. The result is a unique and functional five bedroom off-grid home. The home is on the edge of Dedham Vale National Landscape, and has been designed with sensitivity to local character. Many of the key design features were informed by traditional farmsteads and traditional timber frame buildings. Integrity is achieved using traditional, natural materials, and the form is logically inspired by the surrounding landscape. A heavy weight plinth defines the ground floor, contrasting with the sculptu... More

Project • By Ângela Roldão Arquitetura • Private Houses

Fazenda Pará de Minas

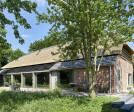
The project of this farm was born from the owners' dream of building a house inspired by the 18th-century Minas Gerais (state in Brazil) farmhouses. The office initially proposed a version of the building with a more modern concept, but with a two-sloped roof covered with ceramic tiles. However, during the project development, the client had the opportunity to acquire materials from two old farmhouses that were demolished. Windows, doors, and floors from 1815 were then incorporated into the project. These beautiful pieces diverted the project from its initially planned modern approach, but brought the house much closer to the dream envisioned by the owners. Daniel Mansur As for the spatial division of the house, on the upper floor the... More

Project • By Alexander Gorlin Architects • Private Houses

Catskills Farmhouse
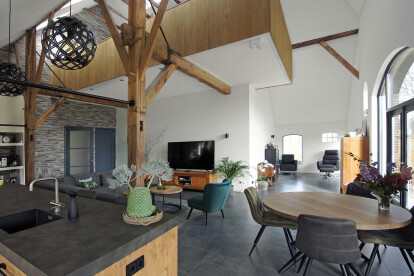
Perched atop a hill overlooking a remarkable valley with Frederick Church’s Olana in the distance, this 1761 Dutch stone farmhouse was restored after peeling back years of vinyl and Formica clad additions.  This hidden jewel on a working farm along the Hudson Valley was transformed into a weekend home for New Yorkers, while the farm and original barns were maintained on the property. The significant age of the original Colonial farmhouse is no mystery. The iron tie rods that hold the roof together spell out 1761, signaling the year the home was built. The attic floor was removed to open up the ceiling exposing the original oak beams to become the Great Room of the house, comprising a spacious living and dining area. Views of the... More
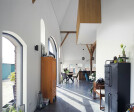
The spacious living space with the workspace on the first floor.
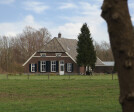
The outside of the farm has hardly changed.
The workspace is in connection with the living space, which provides special views.
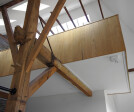
The workspace is on the original oak beams.
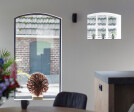
From every part of the house there is a view over the yard and the surrounding countryside.

Project • By Simon Christiaanse Architectuur • Housing

Farmhouse Laren (Gelderland)

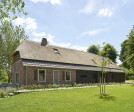
The clients wanted to transform a 1922 farm into two houses. The existing farm house is being modernized. Simon Christiaanse Architecture designed a new house in the part that was originally used as a cowshed. The new house is realized with the addition of only a few walls. Facilities such as hall and toilet are grouped together, creating maximum room for a spacious open living space. On the first floor, a workspace has been created that rests on the original oak construction. The workspace is in connection with the living space, which provides special views. The open character of the house makes the house feel spacious and modern and the original oak construction stands out. The house is immersed in plenty of daylight. Skylights have be... More

Project • By Lucas Rigotto • Private Houses

Vally Farm House

This house rises in Brazil,in a region in Serra da Canastra called“Vale da Gurita” – Delfinópolis / MG (-20.328394, -46.668900). In need of a shelter for sporadic stays at their Vale Formoso Farm, in the Cerrado of Minas Gerais, this family chose a strategic point for the house construction - on top of ahill, privileged place inside the valley, characterized by 360-degree visibility of the surroundings. Contemplation and interaction with nature was the main attribute of the architectural idea and, as a background, the house has only green mountains and blue sky.The program was defined by the client, who requiredtwo suites, one large bedroom with bunks beds, for family, visitors or adventurers and one bathroom, that also served the social ar... More

Project • By HILBERINKBOSCH architecten • Farms

Farm Walik, Riethoven

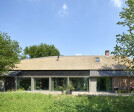
National monumental farm Walik, a former cow and horse stable has been converted over the centuries into an inhabited farm. The exterior has little historical value due to the many changes and renovation, but the interior is largely intact. That is why, partly over the existing window openings, a new masonry shell and wooden slats are installed on the outside of the farm. A variant new window is added to the stone front. This gives a direct view on the surrounding landscape with the newly laid natural garden from the dining room. The morning sun comes in.   The spatial experience in the interior is central, while preserving the authentic elements such as the brick walls and the oak truss. The design of a large interior with open conn... More

Project • By Levy Design Partners, Inc. • Private Houses

Bloomfield Artist Studio and Garage

Located in rural western Sonoma County, the project was to replace an aging garage and add an artist studio to a pre 1900’s farm house. The design used the simple prefabricated Quonset hut roof raised on a 6 foot high concrete stem wall.The two buildings, each 20ft by 36ft, have end walls with 10x12 openings, a glass garage door and 3 folding patio doors. This allows for flexibility of use and integration of the landscape. The front structure, the garage or “car temple” as the owner calls it, exposes the ribs and the concrete on the interior. Imbedded in the concrete stem wall exterior is a stone wall sculpture from Borobudur, Indonesia.   The artist studio, of the same construction, has concrete stem walls in... More

Project • By Tolga Architects • Offices

Adatarım Farm Administrative and Accommodation Bui

Farm Facilities in Eskişehir is designed for managing and accommodating for a big ranch. An Administration building and a Accommodation building is serving for owners and workers in the most appropriate way.Administration building is providing laboratories, a meeting room and working spaces for veterinaries, agriculturalists and administrative staff.Accommodation building designed for all kinds of employees and guests. It includes bedrooms, a dining hall and a big gathering hall for celebrations and conversations. More

Project • By Atelier Barda architecture • Private Houses

Maison Gauthier

Context and setting La Maison Gauthier is located in the Laurentians, in Quebec, near the town of Mont-Tremblant. It is set in a hilly terrain and is surrounded by a dense expanse of forest characteristic of this mountainous region. The lot is located on a rocky hill covered with spruce and birch. It is bounded to the east by the main road and to the west by the owners’ horse farm. The clients wanted a volume with views largely oriented towards the horses’ riding arena below. At the same time, they wanted to take advantage of the intimacy created by the topography of the lot.    The forested berm between the road and house creates a visual filter, allowing a sequential progression towards the building. The volume i... More

Project • By McLean Quinlan • Private Houses

Chiltern Barns

Will Scott   The conversion and extension of an existing stable block. The building provides for various animals, including alpaca, chickens, pigs and sheep. We updated and adapted the existing building layout, to create a secure courtyard with two new additional wings housing a garage, store and pottery studio. Will Scott Will Scott Will Scott We chose to cut into the existing land so the courtyard slips gently into the garden without disturbing the surrounding landscape.   The new buildings follow the ridge height and roofline of the existing stables and are clad with vertical cedar boards. Together, the buildings form a neat u-shape, bordered by a beautiful brick wall. The symmetrical layout addresses th... More