Glass roof

An overview of projects, products and exclusive articles about glass roof

Product • By Fluid Glass • Fluid Glass Roof

Fluid Glass Roof

Fluid Glass Roofs are engineered to flood interiors with natural light while maintaining a clean, frameless aesthetic. Utilizing high-performance structural glazing, these systems offer a minimalist silhouette that integrates seamlessly with both contemporary and traditional architecture. Available in various configurations—from flat rooflights to modular ridge and lean-to systems—they feature advanced thermal breaks and solar-control coatings to ensure year-round climate comfort. The robust design supports expansive spans without the need for intrusive internal supports, providing a clear, unobstructed connection to the sky. More

Project • By Mitsuori Architects • Private Houses

Small Moves House

Following the purchase of a heritage home our client asked us to find a way to transform the existing building with it’s compartmentalised spaces into a comfortable, free flowing and spacious family living zone. Michael Kai Photography The existing building was too recently modified to be demolished but contained spaces too outdated and compartmentalised to meet the needs of a young family. Our design approach focused on making on a series of ‘small moves’ aimed at creating major change. Michael Kai Photography A small existing courtyard in the middle of the house is enclosed and covered with a glass roof transforming it into a vibrant sky lit family dining room. Concealed external blinds control light and heat... More

News • News • 6 Nov 2020

Atelier-r weaves corten steel routes through 14th century castle ruin

In 2014 the 14th-century Helfštýn Castle had to close down due to severe safety hazards of falling masonry and debris. Atelier-r renovated the palace by adding a new roof and weaved new sightseeing routes through already existing gaps in the ruin. BoysPlayNice The new contemporary elements are kept clearly visible. For each element the architects chose a distinct material. Roofing made of glass, staircases and footbridges of corten steel and ground floor paths are made of polished concrete. BoysPlayNice Five glass roofs were inserted in between the ruin walls to shape exhibition chambers. The architects opted for sanded glass for easy maintenance and ideal light conditions of the palace interior. As the only exce... More

Product • By Roll-A-Cover, Intl. • Retractable Rooftop Enclosure

Retractable Rooftop Enclosure
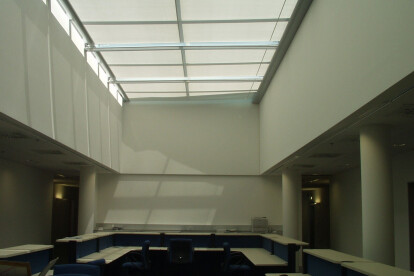
Roll-A-Cover's Retractable Rooftop Enclosures create a year-round usable rooftop space in any season. Opening & closing in moments via motorization or manual, the rooftop enclosures allow for year-round revenue generation and views of the sky in any season.  More

Product • By Solaris Architettura • Skylight blinds awnings

Skylight blinds awnings

Horizon and Top Horizon sun shading or blackout systems for skylight and conservatories More

Project • By Metall Ritten • Wineries

Winery Bolzano

The Kellerei Bozen is one of the most prominent wine cooperatives in South Tyrol and represents a landmark project in contemporary winery architecture. The building is largely embedded in the landscape and partially hidden beneath the vineyards, with a sculptural presence defined by its iconic façade. Ivo Corrá The architectural concept is characterized by a double-skin façade system that wraps around the central building volume on three sides. The outer layer consists of a perforated metal structure inspired by the form of vine leaves, creating a distinctive visual identity while functioning as sun protection and shading element. Behind this layer, a fully glazed façade opens the building towards the surro... More

Project • By TPG Architecture • Bars

La Birreria

La Birreria, the 15 th floor rooftop bar and restaurant utop Eataly’s Flatiron location, is a dynamic space designed by TPG Architecture. The concept for La Birreria evokes a 1920s industrial brewery, with brass drum-cymbal inspired light fixtures leading you towards the skyline and copper clad brewing vats set against black subway tiling. Each design element –– from the ground floor entry and themed elevators, to the ascending staircase and the restaurant’s hostess stand –– all reflect the industrial scheme.The 22-seat bar is topped with white Carrara marble and the tables are made with salvaged wood. The restaurant seats 150 and is equipped with a retractable enclosure that allows it to operate year-round. The space was also designed to b... More

Product • By Thiele Glas • Overlengths up to 18 x 3.21 meters

Overlengths up to 18 x 3.21 meters

GLASS ELEMENTS UP TO 18 METERSExtra-long formats bring great design advantages: they create a uniform, calm and therefore attractive facade appearance. Maximum transparency meets filigree aesthetics and maximum daylighting. A new creative age has dawned for architects and facade planners. Designs that give freedom of thought and planning and open up long drawn-out boundaries. Disturbing, supporting elements are no longer necessary - a new approach to structural glazing is emerging. These new options set no limits to functionality. Despite the XXXL format, the basic glasses can be supplied with solar and thermal protection layers and processed accordingly. This includes solutions such as CNC-controlled cutting, edge processing and hole dri... More