Archello Awards 2026 · Enter your projects before 30 September 2026

#Gym

An overview of projects, products and exclusive articles about #Gym

Project • By Roger Ferris + PartnersSports Centres

Equinox Fitness

As the first Equinox gym in Fairfield County, this renovation was a pivotal project for Equinox in the Connecticut market. Originally also a gym, the massing of this building largely remained, however the entire feel and aesthetic completely transformed. A new entry sequence with full height glass creates openness, grandeur and a connection to the outdoors. The simple cementitious panels that clad the exterior make for a contemporary yet rooted nature. Jeremy Bittermann Jeremy Bittermann Jeremy Bittermann More

Project • By MDSzerbaty Associates Architecture, LLCPrimary Schools

NYC Universal Physical Education Program

Initiated through the NYC mayor’s office, the Universal Phys-Ed Initiative program targets existing schools that have no original indoor gymnasium but have an extensive outdoor play yard. A portion of the yard has been used to construct a stand-alone multi-purpose gym building, enabling students to have physical activity space year-round under all weather conditions. Jon Reis Jon Reis Jon Reis Jon Reis The existing schools (MDSA has designed and constructed gyms on 11 different sites) were typically constructed in the early 1900’s and are historically significant, most being registered with the New York State historical preservation office. Accordingly, a prototype design was developed that is contextual wit... More

Project • By MDSzerbaty Associates Architecture, LLCSecondary Schools

Bronx High School for the Visual Arts Gym Annex

Bronx High School for the Visual Arts Gymnasium Annex was designed and constructed as part of the Universal Physical Education Initiative which addresses the needs of schools lacking dedicated physical education facilities. Pavel Bendov The new gymnasium annex spans 16,300 square feet and features basketball and volleyball courts, bleachers, and a flexible folding partition, all designed to create a versatile space. Skylights and acoustic wood paneling enhance natural lighting and sound quality, providing an optimal environment for physical activities. Supporting facilities include locker rooms, an instructor’s office, storage areas, and a mechanical mezzanine. The primary materials used—red brick and grey concrete masonry... More

Project • By Studio ShizenPrivate Houses

Villa M

Studio Shizen was tasked with developing an interior design renovation concept for a 500 square meter indoor pool and a 300 square meter indoor gym. This renovation project forms a vital component of a luxurious high-end villa nestled within an exclusive residential enclave along an esteemed road. Kelly Tooze Previously, the pool area primarily catered to the recreational needs of the family's younger members and their companions. However, as time passed, the area fell into disuse. Issues such as excessive humidity led to the formation of mold on floors, ceilings, and windows, rendering the space uncomfortable and unwelcoming. Kelly Tooze The client's vision for this space was to reinvent it into an entertainment hub for both fa... More

Product • By NoordoutdoorfitnessSpirer 2300

Spirer 2300


Spirer 2300, NOORD’s elegant and sculptural pull-up bar, is designed for exercises performed outdoors using one’s own body weight as resistance. Our Spirer 2300 pull-up bar stands at 230 cm in height and features two bars at different heights, allowing two people to train simultaneously on the equipment. It is designed and produced with public use in mind. The surface treatment of the equipment makes it highly resistant to both harsh weather conditions and vandalism, ensuring a long lifespan. The bar’s elegant and sculptural appearance adds a lift to any outdoor fitness area. The pull-up bar is designed to improve upper body strength, particularly in the arms, shoulders, and back. It is an effective and versatile training... More

Product • By sofSURFACES Inc.duraTRAIN® Rubber Fitness Tiles

duraTRAIN® Rubber Fitness Tiles
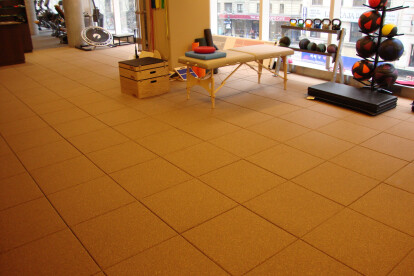
You built your facility to last. Protect your investment with duraTRAIN rubber fitness flooring tiles by sofSURFACES. When we developed our fitness tile over ten years ago, we set our sights on a sophisticated, interlocking yet attractive flooring solution to handle any heavy use environment. Today, duraTRAIN Rubber Fitness Tiles are being rigorously tested in Division 1 schools and fitness facilities all over the world. At 1.25” thick, duraTRAIN delivers the best in sound and shock insulation and was engineered to maximize comfort, durability, fuctionality and visual appeal. PLUS SERIES SOLID COLORS: Plus Series is manufactured using 100% recycled rubber. Elongated rubber strands are utilized in the wear layer of the tile for increa... More

Product • By Unity Surfacing SystemsTough-Land Series

Tough-Land Series

Our 1/2”, 3/4” 1” & 1 3/8” Thick Tough-Land Series is designed to meet and exceed all of your project needs for use on athletic area, fitness facilities, recreational areas,weight rooms, clubs, military bases, gyms and more. It is thefoundation for a smart, long-term investment in durability and beauty that will last for years to come. As the industry leader, the superior raw materials we provide, coupled with our proprietary manufacturing process, gives you the strongest, highest quality, environmentally friendly 2x2 rubber tile system above all overs. All of our products are independently laboratory tested with respect to ASTM, CPSC, AD, FM safety standards and guidelines to be installed over new and existing... More

Project • By TheeAeShopping Centres

Mongflow

Family and Kids oriented shopping entertainment center More