Harnessing solar power

An overview of projects, products and exclusive articles about harnessing solar power
Project • By Suryawanshi Enterprises • Residential Landscape

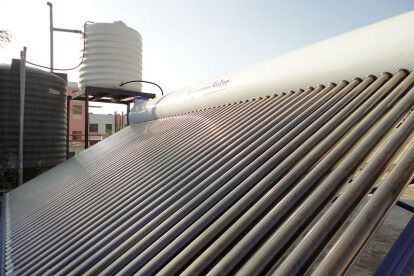
500 LPD Solar Water Heater

500 Ltr per day Solar Water Heater of Supreme solar make for Shri Ghongade residence and hostel. More

Project • By Michael Jantzen • Private Houses

The California Canopy House

The California Canopy House was designed to embrace Southern California’s sunny temperate climate. As a result, the structure is primarily made of a series of large, overlapping, curved and slotted canopies. These canopies shade the majority of the enclosed portion of the house. They, along with fence-like extensions of the enclosed portion of the house, form shaded and partially sheltered exterior living spaces. The enclosed portion of the house includes a large open lower level general living area and a second level sleeping and workspace. This second level portion of the structure opens onto a large deck, which is partially shaded by the two overlapping canopies. Flexible solar cell strips applied to one of the canopies, along with so... More

Project • By MenoMenoPiu Architects • Commercial Landscape

Solar Loop

The aim of the "Solar Loop" is to expose more surface as possible to the southern solar rays. The shape comes directly from the solar diagrams, and deals easily with the sun following it with the best angle almost like a frozen artificial sunflower. The aesthetic of the sculpture is the result of this dialogue that becomes synthesis between the solar power and Freshkills park. This landmark will organize the park life inside and outside. Potentially it could be thought as a no-dimension element that could be multiplied in different sizes on the park's needs, to yield energy and living spaces. Thinking in small it could be a shelter, thinking in big could be an arena to organize medium/big events inside such as concerts, sport... More

Project • By Michael Jantzen • Private Houses

The Solar Winds Coffee House

My design proposal for the Solar Winds Coffee House is another example of a unique way to incorporate alternative energy gathering and/or storage facilities into the built environment. I have chosen to design a retail coffee house which will be entirely powered by the wind and sun, with an option for rainwater gathering and storage for use in and around the facility. I designed the structure for use in a temperate climate. The Solar Winds Coffee House will be constructed from sustainable materials appropriate for the region in which it is built. A large vertical axis wind turbine will be mounted on the top of the structure, along with an array of photovoltaic cells. The wind turbine and the photovoltaic cells will be used to generate ele... More

Product • By SolarShop • Solar Panels Grid Connected

Solar Panels Grid Connected

Complete Solar Panel Kit with everything you need to complete a grid connection. More

Product • By SolarShop • Solar Lighting

Solar Lighting

Solar Lighting Kits can provide essential light and electrical power to any outdoor buildings such as sheds, workshops, summer houses, stables, agricultural buildings etc.Quick and easy to install, requiring no special tools and can be operating within an hour. More

Project • By João Diniz Arquitetura • Residential Landscape

CASEXP
The experimental house for any place or owner Environmental sustainability in all decisions Steel, wood, glass, thermo-acoustic panels Renewable energies, solar, photovoltaic Water reuse, vegetation, shades Propose an ecologically integrated system. Portable, connectable 36-m2 modules Comprise the habitable space, single-family or collective Or the temporary, emergency workplace Horizontal or vertical, community in transformation Transitory just like life, eternal just like lightness and time. More
Arup Bioreactive

Project • By ARUP • Residential Landscape

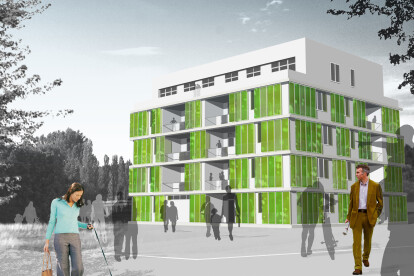
Micro-algae prove ideal for making green facades
A zero-energy house under construction in Germany is set to provide the first real-life test for a new façade system that uses live microalgae to provide shade and generate renewable energy at the same time. The world’s first ‘bio-adaptive façade’ will be installed in the ‘BIQ’ house for the International Building Exhibition (IBA) in Hamburg, which runs through 2013. The façade concept is designed so that algae in the bio-reactor façades grow faster in bright sunlight to provide more internal shading. The ‘bio-reactors’ not only produce biomass that can subsequently be harvested, but they also capture solar thermal heat – both energy sources can be used to power the building. In practice, this means that photosynthesis is driving... More

Project • By studio symbiosis • Sports Centres

Athletic Ripples

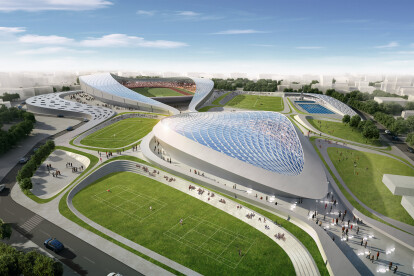
Architects – Studio Symbiosis (www.studio-symbiosis.com) Project Architect – Amit Gupta and Britta Knobel Gupta Project Team – Dharampal Singh, Mohammad Shaique Uddin, Rakesh Mathur. Client - Navodaya Vidyalaya Samiti Site Area – 1,00,000 sqm Built up Area – 31,000 sqm Athletic Ripples is a project from an India based practice Studio Symbiosis, with Principal Architects Amit Gupta and Britta Knobel Gupta. “Athletic Ripples” is a project based on interfacing the user and his built environment into a coherent whole. The program has been translated into trajectories of movement. These flow lines generated the formal idea which is underlined by interweaving of the various activities. This results in creating a design with an inherent... More

Project • By GWWO Architects • Workshops

DuPont Environmental Education Center

The new Russell W. Peterson Urban Wildlife Refuge Education Center is part of efforts by the Riverfront Development Corporation of Delaware to restore marshlands along the Christina River, while creating economic vitality, enhancing the environment and promoting public access. The site for the new facility is an open expanse of reclaimed wetland located at the southernmost edge of Wilmington’s urban environment. Housing exhibits, classrooms and offices for nature education and related recreation activities, as well as community meeting and gathering space, the building enhances and encourages the relationship between urban development along the waterfront and the natural environment. Elevated above the marshlands, the design responds... More

Project • By Taras3D • Offices

Grass field and the Skies

A blend between a grass field and the skies, green and blue, nature and architecture, simple harmony. I wanted to create something simple, yet interesting and beautiful. To 'insert' architecture between two major elements: Earth and the Skies. To make it blend in a very natural way, to make the edges/borders disappear. I love nature and I love clean air! The grass on the field is pretty long, 0,5 meter, it brings you back to your childhood, when you spent summers with your grandparents, who lived in some rural area, with endless grassy fields, clean air and tender wind. I didn't use a lot of trees, because I wanted to amplify the grassy field - freedom - wind feeling. Just a few old strong oaks. I've combined the 'domino' and wave them... More

Project • By Tjep • Private Houses

Oogst 1

Oogst 1 Solo is a house for one person that provides its resident with food, energy, heat and oxygen. In principle, one could live in Oogst 1 Solo without ever having to leave the house. Oogst 1 Solo has a cross-shaped floor plan. The heart is the living area, with the kitchen, bathroom, storage room, living-room and at the top, the bedroom. The biggest part is reserved for the greenhouse and one section is reserved for all the recycling process such as seen in the Greenhouse Village. The only animals held at Oogst 1 are chickens, for their eggs and an occasional meat dish. On the top of the house one can find a windmill for electricity production. Also included are solar panels. Different energy sources are included to minimize depen... More

Project • By Organic Scapes and Architecture • Private Houses

Living Aleutian Home Design Competition

The shape of the building's footprint is a direct result from wind studies. By combining the different wind charts, we arrived at the conclusion that the proper orientation and exterior shape should be modeled according to the direction of prevailing winds. This method prevents the structure from acting on strong wind loads, therefore avoiding friction and functioning more as a wind tunnel Inspiration for the external cladding of the house came from observing the abdomen (tail) of a lobster. The abdomen of the lobster's exoskeleton has several functions related to the survival and re-productivity of the crustacean. The project's external cladding plays a similar role as that of the lobster's abdomen, providing a protective shell from which... More

Project • By DHV architects • Housing

Zero Energy Bridge Control Room

The Ramspol bridge on the N50 road between Kampen and Ens is to be replaced with an entirely new structure. This project involved the design of the new bridge control room. It must be as energy-efficient as possible, with overall consumption offset by the generation of solar energy. Ideally, it would be ‘zero-energy’. The architectural design is based on that of the existing control room. In pursuing the zero-energy requirement, designers applied the ‘passive house’ concept, devoting considerable attention to limiting energy demand by means of optimum orientation, a compact design, full insulation and the reclamation of residual heat from the ventilation system. More

Project • By CSO ARQUITECTURA • Private Houses

Modular housing system (SAVMS)

SAMVS is a system of generation of modular housings industrialized opened, the user can adapt it to his needs, the product is realized in the very short space of time, with a fixed price and with the utilization of all kinds of sustainable systems. The product is designed by the company CsO Arquitectura and is made and commercialized by the construction company TORSAN 1. GENERATION OF THE SYSTEM - By means of the combination of a series of modules that correspond with the different functions of the housing, the client composes the building to his measure, depending on a series of generative laws that obey the design. - The client, in addition, has the possibility of choosing between a series of ended proposed on catalogue, both in the inter... More