Healthcare design

An overview of projects, products and exclusive articles about healthcare design

Project • By Diamond Space Planning • Hospitals

ABLE Hospital

Recovery does not take place only in the therapy room. Although therapy is central to rehabilitation, it occupies only part of a patient’s day. Able Hospital extends opportunities to practice everyday activities beyond treatment spaces, into the corridors, ward living areas, and rooftop garden. Sooyoung Choi Sooyoung Choi Located near a major intersection in Suwon, South Korea, the project converted an existing commercial building into a rehabilitation hospital. To improve visibility from the street, red terracotta tiles were added selectively to the existing gray granite facade. Retaining the granite wherever possible avoided unnecessary replacement while considering construction costs and material consumption. Sooyoung... More

Project • By V-ART STUDIO • Hospitals

Berlin Hair Transplant Clinic

Hair transplantation is a technical procedure, but for many patients it marks a personal turning point; this Berlin clinic was conceived as a controlled architectural environment where precision feels calm and identity can be restored without spectacle. The project occupies an existing urban shell and houses a specialized hair transplantation practice. The client’s brief required a space that communicates medical rigor and hygiene while reducing anxiety for patients who remain conscious, observant, and emotionally invested throughout the procedure. Unlike emergency healthcare facilities, aesthetic clinics operate in a psychological landscape shaped by vulnerability, discretion, and self-image. The challenge was to avoid the visual ha... More

Project • By 25cube • Hospitals

Dr. Mahendran’s Pet Clinic

Located in the dense urban context of Delhi NCR, Dr. Mahendran’s Pet Clinic is a compact interior architecture project that demonstrates how thoughtful design can overcome spatial limitations. Designed by 25cube Design Studio, the project transforms a 950 sq. ft. (88 sq. m) shell into a fully functional 1600 sq. ft. (148 sq. m) veterinary clinic through the strategic addition of a mezzanine level. The client brief required a complete pet-care facility including reception and waiting areas, consultation and treatment zones, grooming space, operation theatre, kennel and cat-care areas, a pet store, and essential back-of-house support. The challenge was to accommodate these diverse functions while maintaining a calm, open, and welcoming... More

Project • By Little Diversified Architectural Consulting • Wellness Centres

CenterWell Primary Care Clinics

CenterWell’s network of primary care clinics is designed to empower seniors through environments that support dignity, connection, and comprehensive well-being. In partnership with Little, CenterWell has created a consistent and thoughtful design approach that enhances the patient experience across multiple clinic locations. Peter Brentlinger Peter Brentlinger Each facility, typically around 7,500 square feet, is tailored to meet the unique needs of older adults. The design emphasizes accessibility and ease of navigation, with features such as wide corridors, intuitive wayfinding, clear signage, and easily accessible exam and consultation rooms. Comfortable waiting areas and thoughtful spatial planning help reduce stress an... More
David Tsutskiridze
David Tsutskiridze
David Tsutskiridze
David Tsutskiridze
David Tsutskiridze

Project • By TSUTSKIRIDZE+ARCHITECTS • Hospitals

CITO Medical Center

The new medical center is a vibrant, human-centered space seamlessly integrated into Tbilisi’s urban fabric — transparent, open, and inviting. The project site covers 8,219 m², and the total building area is approximately 11,000 m². The building consists of four above-ground floors and one underground floor, allowing it to accommodate a wide range of functional requirements. The center integrates outpatient, laboratory, administrative, and educational spaces, making it a truly multifunctional and publicly accessible environment. Caption The architectural expression of the building is emphasized by its author-designed façade, which combines contemporary geometric forms with a fully glazed curtain wall syst... More

Project • By ALPOLIC™ | Metal Composites Materials • Hospitals

Prisma Health Center for Health & Life Sciences

Completed in August, 2024, the Prisma Health Center for Health & Life Sciences is part of Greenville Technical College’s Barton Campus. To date, this project is the largest on this campus and other Greenville Tech locations. Omer Ozbek Omer Ozbek Of note on the design of this facility is the ALPOLIC Anthra Zinc finish. Zinc composite materials clad part of the envelope on the second and third floors, and in small canopies around the main entrance.  Omer Ozbek Omer Ozbek More

Project • By TSUTSKIRIDZE+ARCHITECTS • Hospitals

GAGUA CLINIC Ambulatory

Gagua Clinic AMBULATORY in Tbilisi, Georgia, innovatively merges functionality and emotional well-being, creating a compassionate outpatient environment specifically designed to enhance women’s health and support streamlined patient care. Gagua Clinic is 2,500-square-meter ambulatory healthcare center focused on delivering accessible, high-quality outpatient care for women. The project responds to the growing need for modern, compassionate healthcare environments by combining architectural functionality with emotional well-being and patient-centered design. The spatial layout includes multiple consultation rooms, procedure and minor intervention areas, a fully equipped laboratory, a radiology department (MRI, CT, X-ray), and comfort... More

Project • By One Space • Hospitals

Fullerton Health Screening Centre

 In light of a post-pandemic refocus on health & well-being in our communities, One Space’s design expertise in the preventative healthcare and medical sector has come to the fore. Our Singapore design team was engaged – alongside Scott Brownrigg and main contractor 8build – by Fullerton Health Group to design and deliver a new-concept, market-making health screening centre located at the heart of the Novena Healthcare Hub, Singapore.  Graham Uden Graham Uden This flagship facility occupying an entire 12,000 sq.ft. floor includes both a state-of-the-art Executive Health Screening Centre and a first-to-market VIP zone that boasts fully-private suites providing the utmost comfort and confidentiality.... More

Project • By ALPOLIC™ | Metal Composites Materials • Hospitals

Sentara BelleHarbour

At Sentara BelleHarbour in Suffolk, Virginia, ALPOLIC MCM panels surround the wide glass windows of the beautiful stair tower. This standout design element helps encourage staff and visitors to bypass the elevators and increase their step counts throughout the day.  David Chance David Chance More

Project • By CDA Architects • Hospitals

Brightstar Hospital
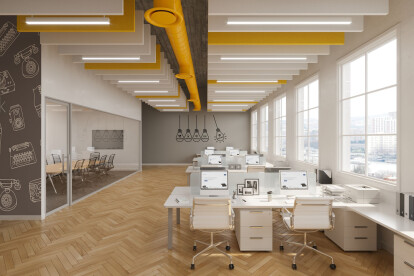
The BrightStar Hospital is one of the recently completed projects by CDA. Located in Moradabad, the 300-bedded super speciality hospital is one of the largest medical facilities in Uttar Pradesh. The hospital is designed to render a high-quality model of care using the principles of ‘evidence based-design that suggests introducing nature through colours, materials and other design elements. Views of nature, natural light and ventilation are integral parts of the design process, bringing life to the typically dull areas in a hospital.  Caption Caption This state-of-the-art hospital is a promising endeavour that is set to change the medical landscape of Moradabad and its neighbouring regions.  Caption Captio... More

Product • By FabriTRAK Systems, Inc. • TerraCORE® Poly

TerraCORE® Poly
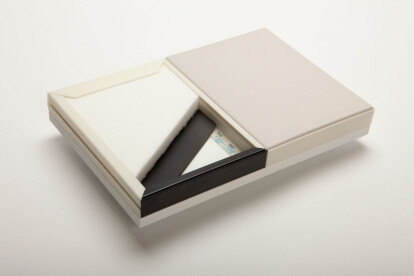
TerraCORE® Poly is an environmentally friendly substitution for fiberglass infill or as a stand-alone wall solution. TerraCORE® Poly is an acoustic product manufactured with a special blend of very low denier polyester fibers which enhance acoustical performance. It is available in both standard and high densities, white and black colors and standard 1" thickness with other sizes available. TerraCORE® Poly is manufactured without the use of water and 100% recyclable. The product contains over 80% post-consumer recycled material and does not use any added chemicals or binders. TerraCORE® Poly is VOC free and a safe, non-irritant, non-toxic and non-allergenic product. TerraCORE® Poly is an excellent choice to create a h... More

Product • By FabriTRAK Systems, Inc. • Autem®

Autem®

Autem® Air | Baffles | Clouds are stand-alone acoustic ceiling products that work to create healthy sound interiors by reducing background noise due to vibrations and echoes.  Each Autem® product ensures sound quality remains crisp, clear and assures a safe hearing environment.   Autem® Air is engineered to manage sound in interior spaces. Autem® Air is 100% recyclable and is made up of at least 80% post consumer recycled materials. Autem® Air is manufactured without the use of water, and is a non-irritant, non-allergenic product, making installation easy and safe.  Autem® Air is proudly manufactured in the USA. Autem® Air is DECLARE certified and meets LEED v4 requirements. Autem® Air deliv... More

Product • By FabriTRAK Systems, Inc. • FabriSPAN®

FabriSPAN®

Custom line of wide width and ultra-wide width fabrics FabriSPAN® offers a selection of fabrics designed to work with wall and ceiling trak profiles and infill to create the best sound solution for any interior space. FabriSPAN® wide width (10') and ultra-wide width (16') fabrics eliminate distracting horizontal seams on interior walls and ceilings. FabriSPAN® fabrics have passed through rigorous fire and acoustic testing. Our fabrics included in the FabriTRAK® or GeoTRAK® System (trak, infill, fabric) achieve high NRC values. FabriPRINT™ is a unique product that combines acoustic performance and artistic imagery, transforming a wall or ceiling into a work of art. Our fabrics can be custom dyed at 10' - allowing... More

Project • By Matthei & Colin Associates • Hospitals

Bronson South Haven Hospital

Located on the shores of Lake Michigan, the Bronson South Haven Hospital brings a unique delivery of care model and defines a new era healthcare to the local neighborhood and surrounding communities in South Haven, Michigan. The 52,000 square foot Hospital and Medical Offices replaces an aging, full-service 49 bed community hospital serving both Allegan and Van Buren Counties in Western Michigan. The new Hospital is designed to meet the needs of the inpatient and outpatient services most utilized by the community and in keeping with future healthcare trends.  The facility will be used as a model for what can be done to provide hospital care in more rural areas across the Bronson Health System. While the original hospital buildings we... More

Project • By Matthei & Colin Associates • Hospitals

Advocate Aurora Health's Central Telemetry Center

Advocate Aurora’s Central Telemetry Center completes the final phase of the Digital Patient Care and Management Center (DPCMC) in Oakbrook Terrace, IL designed by Matthei & Colin Associates. Part of a planned consolidation of remote digital patient care and resource management departments relocated outside of the hospital walls and into commercial space, the DPCMC is comprised of four areas with distinct but interrelated or codependent functions – Patient Care Command Center (PC3), Electronic ICU (EICU), Central Telemetry Center (CTC) and Common Staff Support (CSS). The projects were completed in three phases, largely to match the ability of the Owner’s teams to identify the needs of each and bring the services online... More