High up on stilts

An overview of projects, products and exclusive articles about high up on stilts

Project • By J. MAYER H. und Partner • Bars

Metropol Parasol

"Metropol Parasol”, the Redevelopment of the Plaza de la Encarnacíon in Seville, designed by J.MAYER.H architects, becomes the new icon for Seville, – a place of identification and to articulate Seville’s role as one of the world’s most fascinating cultural destinations. “Metropol Parasol” explores the potential of the Plaza de la Encarnacion to become the new contemporary urban centre. Its role as a unique urban space within the dense fabric of the medieval inner city of Seville allows for a great variety of activities such as memory, leisure and commerce. A highly developed infrastructure helps to activate the square, making it an attractive destination for tourists and locals alike. The “... More

Project • By JHK Architecten • Offices

deBrug/deKade

Design Competition The assignment began with a request for a characteristic, daringly designed office building linked to Unilever Nederland’s factory site on the Nassaukade. Intended to become a distinctive concept in offices, the structure was also meant to be part of a new urban fabric, the size and scale of which had to be considerably smaller than those of a 14,000 m2 office building. Dura Vermeer, West 8 Urban Design and JHK Architecten teamed up and came up with a daring idea. Rather than at the intended Oranjeboom location, the headquarters would be located on top of the current factory. This would allow a ‘bridge building’ at a prominent location to join a family of existing bridges and harbour architecture. The colossus was pre... More

Project • By By Will Alsop • Universities

THE SHARP CENTRE

A distinctive cultural force in Ontario, OCADU's impetus to expand comes with a growing recognition at national level of the contribution of the creative industries to Canada's modern economy. The decision to employ Alsop was based upon a significant track record in the design of cultural buildings of enduring effectiveness and appeal which also offered iconic representation of the client body as the school enters a new age. Following the appointment, Will Alsop instigated a series of client workshops in which early concepts were developed with college staff and students. During this time, conventional ideas of teaching, learning and architecture were explored as the group sought to redefine their new college of art and design. The parti... More

Project • By Cerrejon Hidalgo Arquitectos • Stadiums

Stadium Casablanca
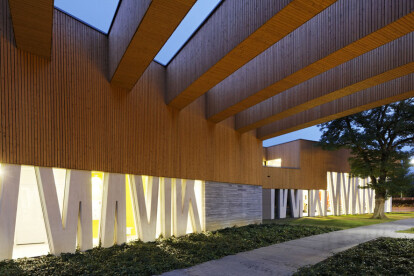
The Casablanca Stadium in Zaragoza is a sports club and social club founded in 1948, currently has some 25,000 members and covers an approximate area of ten hectares on the southern edge of town, next to the Imperial Canal of Aragon and the natural place Pinares of Venice. The facilities can be grouped into two types: those dedicated to sports, and those for social area and bar / restaurant. The project approaches the reform and extension of the social zone and the bar - restaurant, which one organizes about the central square, which constitutes a paved space, terrace - viewing-point, towards that the existing buildings are orientated, formalizing a place of access, meeting and relation in prolongation of the headquarters and open to t... More
Bloemershof Communal Buidings, Dieren

Project • By Bekkering Adams architecten • Fire stations

Scenic ensemble Bloemershof
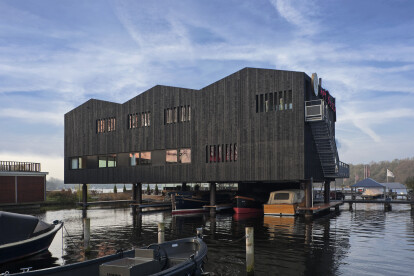
With the completion of the Bloemershof the municipality of Rheden has been enriched with a new multifunctional urban ensemble with a strong identity. Designed with and for the different users: the vocational school, sport facilities, fire station and housing, it creates a new focus point in the area. Grouped around a range of public green spaces and gardens, it connects the village of Rheden with the nature reserve of the Veluwe, mediating between town and countryside. The different programs have their own identity, but together they form a characteristic urban ensemble. The various buildings have their own private green area on the outside of the site, thus making it possible to define a lush green public area in the heart of the site. A h... More

Project • By JagerJanssen architecten BNA • Marinas

Restaurant Het Bosch

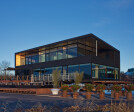
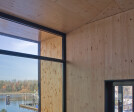
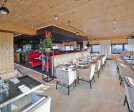
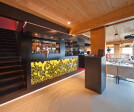
Restaurant ‘Het Bosch’ by JagerJanssen in collaboration with DREISSEN architects is located at a superb location on the Nieuwe Meer lakeside [Amsterdam, NL], a stones throw away from the Southern Amsterdam business district. The Design has to distinct faces: one towards the marina and one facing the Nieuwe Meer lake. Both faces derive their qualities and appearance from the surroundings. The marina side is rough, seeking relation with boat hangar architecture. The lake facade is more horizontal, broad and refined. Large transparent surfaces exhibit the restaurant interior. The characteristic roof intermediates between these two aspects: it morphs from 3-pithced roof to a straight edge. This space saving configuration makes it possibl... More

Project • By Pacific Environments NZ Ltd • Urban Green Spaces

Treehouse Restaurant Inspired By Nature

A striking pod-shaped structure built ten metres high in a redwood tree near Warkworth, north of Auckland, will soon become home to what is believed to be New Zealand’s only treehouse restaurant. The treehouse is the focus of a new and unusual advertising campaign for Yellow (currently on TVNZ and online). The Yellow campaign follows Aucklander Tracey Collins’ real-life mission to build a restaurant in a tree using only Yellow - the book, online and mobile. Peter Eising and his team at Pacific Environment Architects, who were chosen through Yellow, say the project has been a unique challenge. “I haven’t designed a treehouse since my childhood, let alone built a restaurant in one,” Mr Eising said. “The brief was ideal for... More

Project • By Rockefeller Partners Architects • Private Houses

California Treehouse

Nestled in the back corner of a Brentwood hills estate with spectacular views of the Getty Center and downtown Los Angeles, this 172 square foot accessory building was designed as a modern-day Tree House and more. It was conceived as a surprise gift from husband to wife. Reflective of her childhood affinity for tree houses, the intent was to recreate an adult environment for this now prominent art museum patron, art collector, and philanthropist. Not only does it function as a studio and lounge, the tree house is envisioned as a piece of art, drawing inspiration from the substantial collection curated throughout the property. We like to think of it a permanent piece of inhabitable sculpture. Critical to the execution of its design was... More

Project • By FRENTEarquitectura • Private Houses

Tree House - Ordos

Ordos 100 is a project in the Mongolian desert which will contain 100 villas designed by 100 different international architecture practices. The immediate context drove the decision of designing an introvert villa. As a result of the extreme weather, it has been chosen to bury the house taking advantage of the generosity of underground temperatures and therefore neutralizing the harsh winter and summer weather conditions. On the other hand, realizing the good weather during spring and autumn times, the villa responds to this duality by leaving a part of the construction completely exposed, and therefore completely extrovert. This way, the villa celebrates the duality of an introvert-extrovert house. By taking advantage of the app... More

Project • By MVSA Architects • Offices

ING Group headquarters

The headquarter offices for the ING Group occupies a long, narrow site adjacent to the motorway ring around Amsterdam. The location is at the junction of two areas, the cosmopolitan high-rise of Zuidas and the green zone of De Nieuwe Meer. The building has been kept low on the green side, with the cantilevered auditorium as a projecting element, and rises towards the urban side. The building rests on stilts measuring 9 to 12,5 metres in height, so that travellers on the motorway still have a glimpse of the area behind the building. This arrangement also means that none of the offices in the building have their view blocked by the motorway embankment. The entrance zone is ensconced between the stilts. The new headquarters symbolizes th... More