Higher ed architecture

An overview of projects, products and exclusive articles about higher ed architecture

Project • By ikon.5 architects • Universities

Chamberlain Student Center | Rowan University

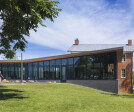
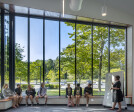
The Agora at Rowan University is a 35,000 SF central campus gathering place for social and intellectual inquiry. It is a place for showcasing and discussing diverse university interests. Students, faculty, and staff can see and participate in other interests thereby promoting exploration and discovery through active learning. A central social commons, group study rooms, student presentation, demonstration and performance areas allow all disciplines to display their research in support of interdisciplinary learning and collaboration. Jeffrey Totaro Jeffrey Totaro Jeffrey Totaro Influenced by the unique ecological phenomena of its site in southern New Jersey, the Agora is a biophilic response to the New Jersey regional pine ba... More

Project • By Little Diversified Architectural Consulting • Universities

Pfeiffer University Center for Health Sciences
Pfeiffer University’s Center for Health Sciences, located in the historic Five Points area of downtown Albemarle, NC, represents a transformative investment in healthcare education and community revitalization. This four-story, state-of-the-art facility houses the University’s expanded Master of Physician Assistant Studies and Master of Occupational Therapy programs, equipping students with the knowledge and hands-on experience to serve the surrounding rural communities. Beyond its educational mission, the project has catalyzed economic and social growth in Albemarle, sparking what is affectionately known as the "Pfeiffer Effect". By attracting students, faculty, and staff to the city, the Center has fostered local commerce, cre... More

Project • By GBBN Architects Inc. • Universities

Penn State Behrend, Federal House Renovation

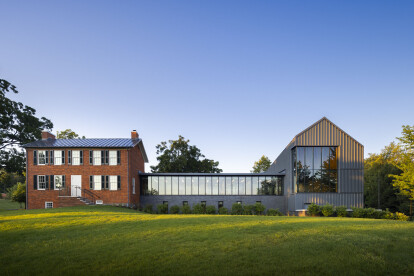
PROJECT:        Penn State Behrend Federal House  TITLE:              A Bridge Between Past & Future With a gentle touch, the newest addition to campus preserves the past and prepares the future.  Brad Feinknopf The oldest brick structure in the area, the Federal House at Penn State Behrend is gracefully preserved and repurposed by an expansive addition. A light and spacious modern barn slips into the steeply graded site—linking to the restored Federal House by way of an elegant, glass bridge—to preserve and elevate the historically significant building. Brad Feinknopf At the same time, the building provides a new home—offices, classrooms, a... More

Project • By Architectural Workshop • Universities

DIME Denver

DIME (Detroit Institute of Music Education) Denver Studios and Live Performance Workshop (LPW) is a uniquely designed space for passionate musicians who desire a, professional career in today’s music industry. The new location’s layout needed to have separation and security to allow education during the day and studio and live concerts during evenings and weekends. Acoustic separation of studios and the LPW was paramount for these areas to perform like a music studio or concert hall. The existing building was built around a 1950’s gas station, that now serves as café space for students with vending and a food prep area. The outer area seating for the café flows into the student hang space that includes soft s... More

Project • By Gow Hastings Architects • Universities

Niagara College Welland Student Commons

The new Niagara College Welland Campus Student Commons establishes a welcoming heart within the sprawling, decentralized campus, establishing a flexible gathering place where students can study, collaborate, eat and socialize. In addition to enhancing student amenities, the project upgrades the 1970s era campus with a new north-facing entrance, enhances both wayfinding and branding with a bold graphic treatment, and opens the building to natural light and external views. Scott Norsworthy At the apex of a complex of dark, narrow corridors from previous renovations and additions, the project involved demolishing some tight spaces, improving wayfinding, and introducing natural light to the dated campus. The new 35,000 sf double-height sp... More

Project • By HED • Universities

Latitude Dining Commons

As the University of California Davis continues to expand, Student Housing has been challenged to continue to develop strong communities in each of its residential areas that can unite with the rest of campus. The Latitude Dining Commons is key to this strategic plan and will serve as a gateway building for the entire campus as future pedestrian pathways connect the project to the eastern reaches of the University. It is sited between existing residential buildings and future science buildings and connects to a major campus street – offering a central locus for the residences and sciences.   The design for the Latitude Dining Commons is inspired by the sun-drenched agricultural heart of the state. This is reflected in clear, fu... More

Project • By SGA • Universities

Williams College Garfield House

Garfield House is a 40-bed, suite-style residence hall comprising 16,500 square feet.  It offers students common space, a kitchen, and a billiard room.  Construction materials include enhanced wood framing and structural insulated panel systems.Designed to meet Passive House (PHIUS) standards, this project has a targeted EUI (Energy Use Intensity) of 28. To meet these rigorous standards of energy efficiency, the building relies on passive ventilation and phase change materials for cooling.  These measures lead not only to energy savings, but also 50-80% cost savings in operating energy costs. More

Project • By Levitt Bernstein • Universities

School of Management, UCL

Our brief for the School of Management’s move to Canary Wharf was to design a whole university satellite on the 38th floor of One Canada Square, complete with academic, administrative and social spaces. We needed to create a space where business meets academia – breaking down corporate norms to provide a stimulating learning environment.A hub space welcomes students on arrival with two ‘Harvard-style’ lecture theatres located either side; their intimate semi-circular format and tiered seating facilitating discussion. Breakout niches are also integrated into the window bays at the rear of the seating to allow smaller group working.We wanted to encourage interaction at every opportunity, which manifested itself through a deliberate breaking o... More

Project • By NADAAA • Universities

Hinman Research Building

During the middle of the last century, the College of Architecture at Georgia Tech was guided by the work and pedagogy of architect Paul M. Heffernan (director, 1956-75), who contributed to the establishment of a modern discourse based on Bauhaus-influenced functionalism. Heffernan also exerted a significant impact on the campus at-large, designing several modern buildings during the 1940s and 50s that constitute an enclave he labeled the “academic village.” The Hinman Research Building (1939) was the first of these to be built; it received major additions and renovations throughout the last century to accommodate changing needs. The Hinman Research Building flexibly served the Schools of Engineering and Earth Sciences as a classroo... More