Archello Awards 2026 · Enter your projects before 30 September 2026

Historical restoration

An overview of projects, products and exclusive articles about historical restoration

Project • By milanesi | paiuscoExhibition Centres

Yangpu Red Depot

Project BackgroundThis project is located in Yangpu District, Shanghai. Yangpu Waterfront, once Shanghai's industrial core, hosted textiles, shipbuilding, and power industries, imprinting the city's industrial legacy. Revamped sites like Cotton Mill No. 9, No. 17, and Yangshupu Power Plant serve as key models for urban renewal. Dan-Lab Current Contradiction: Digital economy accelerates—Meituan tech parks rise nearby; new urban interfaces rapidly form. History and future fracture here—industrial relics trapped in time's crevices, isolated from the urban fabric, gradually forgotten.   Project Overview Dan-Lab The No.9 Cotton Mill Warehouse stands on the Huangpu River waterfront Yangpu district. This early 20th-... More

Project • By BWM Designers & ArchitectsRestaurants

Caffè Sacher Trieste

Located in the lively pedestrian zone just a stone’s throw from the Corso Italia right in the centre of Trieste, the new Caffè Sacher Trieste has opened its doors! Proprietor Dizzi Alfons, BWM architect Erich Bernard and interior stylist Peter Weisz brought the famous Sachertorte to Trieste and saved the heritage building, where they put a lot of thought and care into integrating the new elements into the restored original furnishings from 1912. Thanks to its historic interior, the new Caffè Sacher is one of Trieste’s most exquisite commercial properties. In the lively pedestrian zone in the very heart of the city, just a stone’s throw from the Corso Italia, BWM Designers & Architects are converting the... More

NewsNews • 31 Mar 2023

Yang Fei reimagines a historical townhouse as a contemporary art centre in Montreal
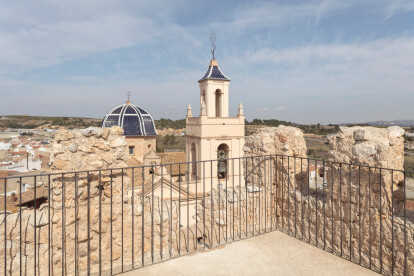

Set in the context of the historic harbour of old Montreal, the Maison Sédimentation, designed by Studio Fei Yang, is a transformation project of an old townhouse owned by a local art foundation into a modern art gallery and cultural centre, including an exhibition space. Formerly constructed in 1770 on top of the foundations of an even older building dating back to 1692, the old townhouse featured a cladding of Greystone, a distinctive sloped roof to prevent snow build-up and raised end walls that act as firebreaks. studio Fei Yang The architect has employed the idea of sedimentation as the basis of the design, layering the townhouse with construction, demolition, and partial recycling of physical boundaries and foundation... More

NewsNews • 30 Nov 2022

Hidalgo Mira Arquitectura restore the historic Godelleta tower in Valencia, Spain

Estimated to be built between the period of 11th and 13th centuries, the Godelleta tower is a Building of Cultural Interest (BIC) under the category of a monument, the highest degree of protection bestowed on a historic building by the Valencian legislation. Restored by Hidalgo Mira Arquitectura, the structure comprises a quadrangular plan at the base that tapers towards the top, resulting in a truncated pyramid-shaped volume. Milena Villalba The 16m high tower has a wall thickness of roughly 1.30 m at the base, gradually decreasing to only 55 cm at the battlements as it ascends. The first phase of the restoration process involves the structural consolidation of the tower like patching up cracks with fibreglass rods to assimilate... More

Project • By MARLENE ULDSCHMIDT ARCHITECTS STUDIOPrivate Houses

GALERIA VASCO DA GAMA 26

"The architectural design of the year 2021” award in the Restoration/Renovation category.   What is today Galeria Vasco da Gama 26 was a long-abandoned historic building in the Portuguese town centre of Ferragudo. The rehabilitation of this untouched historical property, with its facade and character still unspoilt, was long coming for our studio, which had envisioned the concept since setting our eyes on it in 2004. This wasn’t for us just any restoration work, but the opportunity to create simultaneously home and a multipurpose space for the community to enjoy. A venue for tourists and residents alike to discover the architecture, the history and the people of this little town according to the spirit of cultural pres... More

Project • By corde architetti associatiPrivate Houses

casa BRSL

During the life of a centuries old building, we are just a moment, a quick pass: our work, our signs have been added to those of our predecessors. Our purpose is to deliver a snapshot, a true picture of what we have done. New and old materials are kept exposed: concrete, iron, bricks, stone, wooden beams and planks. Everything is combined and composed by necessity, nothing more, nothing less.   During the life of a centuries old building, we are just a moment, a quick pass: our work, our signs have been added to those of our predecessors. Our purpose is to deliver a snapshot, a true picture of what we have done. New and old materials are kept exposed: concrete, iron, bricks, stone, wooden beams and planks. Everything is combined and... More

Product • By Bharat Floorings & TilesHeritage Tiles

Heritage Range

Bharat Floorings and Tiles (BFT) manufacture hand-crafted cement tiles for 3 specific segments of the market: decorative floors, industrial floors, and exterior floors. However, BFT is best known for creating decorative floors from its portfolio of Heritage™  and designer tiles which adorn many landmark buildings, palaces, hotels, restaurants, boutique stores, education institutions and private residences.   BFT’s Heritage™  tiles are present-day replicas of famous Minton (encaustic) tiles which were brought into India by the British.In 1922, as a part of India’s Swadeshi Movement, BFT designed its own set of tiles and hand-crafted them from cement in a multitude of patterns and colours. Today, floors made from BFT’s Heritage™  tiles offer... More

Project • By Luigi Valente ArchitettoTheaters

Transformation of Saint Rocco Church into Theater

The project is aimes to achieve the functional restoration of the former Saint Rocco’s church, for cultural purposes, while transforming it into a permanent theater and a multi-purpose hall.   Mildly maintained over the years, the building has been affected by general renovation works on the roof with the addition of a reinforced concrete curb stiffened by transversal steel tie rods and the replacement of the original roof with a concrete and masonry structure.   Being the building bound and of secular construction, however having a public non-religious theatrical destination from an earlier period to 1967, the works of stage adjustment, maintenance of the installations, safety and furnishing were necessary to make the h... More

Project • By Toffoli ArchitettiRestaurants

Tamo restaurant

The project of “Tamo restaurant” consists in the refurbishment of 1600s building, in the historical center of a small town in the hill of central Italy. The main theme of the project is the dialogue between the ancient envelope and the contemporary intervention, between the concreteness of the existing and the abstract nature of the project.This dialogue begins in the entrance, marked by two large arches that allows continuity with the outside, thanks to the light window frames and fixed glass panels. In this bright space a portal in dark stained ash invites to the main room, preluding to an intense change of atmosphere: this passage infact is an extension of the dining room, caracterised by the contrast between the whit... More

Project • By Fisher Heck ArchitectsCourthouses

Karnes County Courthouse Restoration

The Karnes County Courthouse Restoration project represents the culmination of a ten plus year effort to return a small Texas County’s beloved courthouse back to its original 1894 glory. The project was spearheaded by the unwavering support of the local historical society and the County government.One of the goals for the project, other than fully restoring the building, was to ensure the project would have a positive impact on the local community. Our first opportunity came during the programming phase where we worked with the County to establish a building committee of public and private officials to oversee the design and construction of the project. Maximizing the building’s daily activity and community use became the primary emphasis i... More
Project • By ARCHITETTURA ed INTORNIHeritages

Monastero di Lambrugo - phase II

Restoration project of the ancient Monastery. Former cloistered convent of the order of the 'Benedettine' dating back to the 16th century The intervention, located in the east wing of the monastery, was entirely recovered following the great deterioration in which it lay. Structural interventions have been made important, as well as necessary, to guarantee the stability of the entire portion. The intervention also saw the complete elimination of incrustations that occurred in the past eras, not recognizing any value in the latter (false ceilings and partitions that did not allow the perception of the uniqueness of the space), bringing to light the original underlying shell. All finishes were made respecting the construction standards of the... More

Project • By SWG STUDIOPrivate Houses

JAZZ UP RESIDENCE

THESE ORIGINAL SINGLE FRONTED VICTORIAN TERRACES IN THE NEIGHBOURHOOD OF BRUNSWICK WHILE DIFFERENT IN STYLE, ARE OTHERWISE SIMILAR IN THEIR SCALE, MATERIALS, AND SETBACK. THIS STREET, COMPRISES AN ATTACHED ROW OF FIVE VICTORIAN BRICK SINGLE STOREY HOUSES.THE ORIGINAL FRONT PART OF OUR CLIENT’S HOUSE CONSISTS OF A CORRIDOR ON THE NORTHERN SIDE WITH ACCESS TO THE TWO BEDROOMS ON THE OPPOSITE SIDE. THE REAR PART HOUSES THE LIVING AND DINING ROOM AND WAS BELIEVED TO HAVE BEEN AN EXTENSION ADDED AT A LATER STAGE.THEN THE KITCHEN AND BATHROOM UNDER THE SKILLION ROOF INCLUDING THE REAR DETACHED METAL CLADDED GARAGE WERE ADDED AFTER A PERIOD OF TIME. THE ORIGINAL LAYOUT OF THE MAIN DWELLING DID NOT INCLUDE ANY INTERNAL WC AND LAUNDRY WHEN IT WAS OR... More

Project • By NAT OFFICE - christian gasparini architectCultural Centres

CCLC | la corte civic center

The plan of the new civic and cultural centre - winning proposal in a 2001 competition - involves the restoration and the recovery of the rural complex "la corte", placed in the center of the town, a built up space around the "urban garden" of the inner open court, new polo of traversetolo civic and cultural life. The operations of innovation and modification of the inner spaces detect few delicate points, substantial nodes, essential for the inner distribution and able to accomodate important activities for the cultural life of traversetolo; they pursue therefore and idea of harmonic and coherent transformation of the building, useful to the new life that the center will assume. The project aims at developing the urban and architecton... More

Project • By CORE architecture + designOffices

American Enterprise Institute

Collaborating with Hartman-Cox Architects, CORE restores and transforms a historic apartment building on Massachusetts Avenue into the new headquarters of the American Enterprise Institute. The modified building provides the American Enterprise Institute with state of the art facilities and office space including a servery and broadcast studio that support its public policy leadership and scholarly work. 1789 Massachusetts Avenue, NW is a rare example of a private building with preservation easements on both the exterior and the interior. The biggest challenge was the historic interior along Massachusetts Avenue and 18th Street that needed a new office design that would not impact the original ceiling, walls or floors. CORE created tailored... More

Project • By CORE architecture + designOffices

Arizona State University Barrett & O'Connor Center

CORE spearheaded a full historic building renovation and expansion for Arizona State University in Washington, DC. As Design Architect, CORE renovated and expanded the historic structure at 1800 Eye Street NW, which was purportedly the first concrete and masonry residential building in DC. Named "Ambassador Barbara Barrett and Justice Sandra Day O’Connor Washington Center at Arizona State University," the 8-story LEED Silver building enables the university to consolidate its DC office, teaching, and event spaces. A major goal of the redevelopment was to maximize the building’s footprint, which posed several significant challenges. Large, bearing-masonry chimneys, that could not be removed without major structural work, took up... More