Hotel interior design

An overview of projects, products and exclusive articles about hotel interior design

Project • By EleniaS - Interior Design Studio • Hotels

The SAAD

Located in the heart of Tbilisi, SAAD Aparthotel explores the relationship between contemporary hospitality, material honesty, and local cultural identity. The project brings together raw architectural surfaces, warm timber, carefully selected furnishings, and expressive graphic elements to create interiors that feel both contemporary and inviting. mariam mumladze mariam mumladze Exposed concrete ceilings and visible technical installations establish an industrial architectural language, balanced by natural wood, soft textiles, and sculptural lighting. A restrained material palette provides continuity throughout the property, while contrasting colors and distinctive details introduce a sense of playfulness. mariam mumladze... More

Project • By YOD GROUP • Hotels

Guesthouses / SEVEN LAKES

The guest houses are part of the Seven Lakes restaurant and hospitality complex, located on the outskirts of Kyiv. Positioned directly along one of the lakes, the houses are designed as private spaces for relaxation, slowing down, and contemplating nature. For YOD Group, this project continues the work with the DNA of Seven Lakes, already established in the aesthetics of the Farm Table restaurant and the Synoptic outdoor pool. While these projects differ in function, what they have in common is a cohesive language of natural materials, a restrained colour palette, tactile textures, and an emphasis on proximity to nature. Mykhailo Lukashuk Mykhailo Lukashuk Mykhailo Lukashuk Mykhailo Lukashuk The houses are raised above... More

Project • By YOD GROUP • Hotels

Lobby / FOMICH ESTATES

This reception has been designed for one of the hotel buildings of Fomich Estates. It was created according to the principles of biophilic design and interaction with natural materials. The main feature of this space is its hybrid structure: the lobby is subtly integrated with the IL Panettiere bakery and a floral shop. Mykhaylo Lukashuk Mykhaylo Lukashuk Mykhaylo Lukashuk The focal point of the lobby is a 5-meter reception desk made of 150-year-old chestnut. This tree carries a trace of a natural event—its interior was left charred after a lightning strike. The massive trunk, 1.5 meters in diameter, is cut through by a 300-kilogram stainless steel plate. On one side, the plate doubles as a workspace for the hotel staf... More

Project • By Banker Wire • Casinos

Jamul Casino Resort

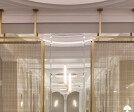
Luxury hospitality design is often defined by the details that shape a guest's experience without demanding attention. At Jamul Casino Resort in Southern California, decorative wire mesh is used to create two distinctive ceiling features that add warmth, movement, and architectural character throughout the property. The resort's recent expansion introduced new hotel, entertainment, and hospitality amenities designed to elevate the guest experience into a true destination resort. Above the resort's bar areas, Banker Wire's M33-5 decorative wire mesh in a Plated Antique Copper finish serves as a dramatic ceiling cladding element. The rich metallic finish complements the surrounding interior palette while introducing texture and depth overhea... More

Project • By Studio Eccentric • Hotels

voco Seoul Gangnam, an IHG Hotel

The name, ‘Voco’ is originated from the Latin word, ‘to invite’ and ‘call together.’ In thinking of Voco Seoul Gangnam’s own unique ‘invite’, Studio Eccentric has wanted to captivate the vibrant energy and the sophisticated mood in considering the location where the hotel is, at the heart of Gangnam District. As once the song, ‘Gangnam Style’ has struck not only domestically but also internationally worldwide, Gangnam has been definitely a place where culture and entertainment merge together to form a very bold and contemporary experience. There have been many elements heavily mixed in Gangnam, which are uniquely harmonized among radical contrasts derived by the rapid develop... More

Project • By Banker Wire • Bars

Sancroft Building

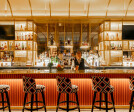
In the heart of London's lively Paternoster Square, the Sancroft Building is a perfect example of how old-world charm and modern design can come together beautifully. This charming venue was brought to life through a creative partnership between architects at Woods Bagot and Amron Architectural,  Banker Wire's representative in the UK. Banker Wire The interior design of the Sancroft Building's bar area is a masterclass in understated drama. At first glance, the space feels calm and composed, with a palette of soft neutrals and clean lines. But then your eyes are drawn upward—to the ceiling feature wrapped in decorative wire mesh that seems to float above the bar like a halo. Banker Wire The Banker IPZ-56 woven wire me... More

Project • By SpaceInvader • Hotels

Four Points Express by Sheraton

SpaceInvader has completed the interior design scheme for new hotel brand Four Points Express by Sheraton in its first European iteration in London’s Euston. The commission included all the hotel’s rooms, public spaces and F&B offers, as well as all wayfinding design. The 211-bed hotel is operator Splendid Hospitality’s first venture with Sheraton owner Marriott International, and follows a £50million investment in the scheme, undertaken with co-developers Assured CMS and Dean Street Developments. Photography by Pip Rustage with additional shots courtesy of Splendid Hospitality Brand Positioning: New brand Four Point Express by Sheraton sits within the midscale hotel segment and is aimed at value-conscious... More

Project • By //3877 • Hotels

Hilton Arlington National Landing

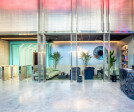
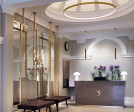
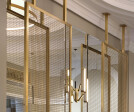
Situated just behind Ronald Reagan Washington National Airport in Arlington, Virginia, Hilton Arlington National Landing brings a touch of elegance and comfort to the popular business and leisure travel destination. //3877 was tapped as interior designer and architect to revitalize the property and reshape the hotel's design and functionality. Joseph D. Tran Upon entering, guests are greeted by a sleek and sophisticated reception desk, setting the tone for the rest of their stay. Moving further into the space, a bar and lounge area is separated by metal screens and unique light fixtures to invoke a sense of intimacy while maintaining sightlines throughout. Behind banquette seating in the lounge sits the cafe. The clever separation of... More

Project • By S+S studio (Sundukovy Sisters) • Bars

Luna Sky Bar Four Seasons
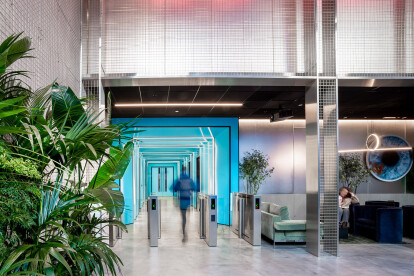
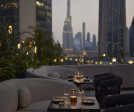
Nestled within the esteemed Four Seasons Hotel DIFC in Dubai, Luna Rooftop Lounge is undergoing a renovation led by the renowned Sundukovy Sisters (S+S studio). This project extends to the neighboring Churchill Bar and Penrose Lounge, enhancing the entire guest experience within the iconic hotel. Concept:The design concept revolves around the symbolism of the moon as the primary motif of the night. Drawing inspiration from Art Deco aesthetics, the interior will feature a striking moon installation at the bar area, casting ethereal reflections akin to moonlight. Dark and golden hues dominate the palette, accentuated by Art Deco ornaments and matting fabrics for a timeless appeal. Four Seasons Terrace Design:The terrace is reimagined a... More

Project • By Banker Wire • Offices

Ilona Rose House
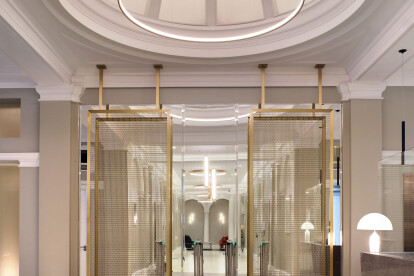
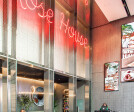
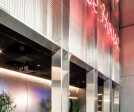
Ilona Rose House is a dynamic mixed-use development crafted by Soho Estates, offering a blend of office spaces, retail outlets along Charing Cross Road, and an inviting public courtyard adorned with restaurant and bar amenities. Banker Wire With a vision to imbue every corner of the building with warmth, vibrancy, and a reflection of the tenants' brand essence, meticulous attention was paid to renovating spaces that would welcome visitors and showcase the quality and dynamics of the offerings. At the heart of this endeavor lies the reception area – a pivotal space that sets the tone for the entire building, serving as a stage where impressions are formed and experiences begin. Banker Wire Intended to make a striking first... More

Project • By Banker Wire • Offices

The Stratton House
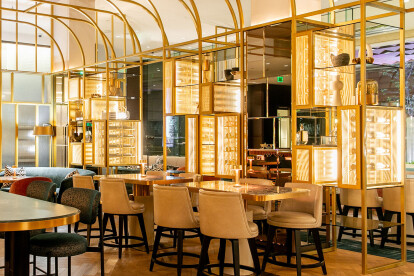
Resonate Interior Architecture, a leading firm renowned for its innovative designs, embarked on a remarkable journey to breathe new life into a Grade II listed building in Green Park, London. The once tired and run-down commercial space awaited a transformation that would elevate its stature and redefine its essence. Embracing the challenge, the team at Resonate Interior Architecture set out to seamlessly marry historic charm with contemporary functionality. Collaborating closely with Amron Architectural, Banker Wire’s UK representative, the team worked on a restoration that would honor the building’s heritage and infuse it with modern allure. Banker Wire A standout feature emerged from this teamwork – incorporating... More

Project • By Banker Wire • Bars

Astra - St. Regis

The St. Regis San Francisco's signature fine dining restaurant, Astra, offers guests a luxury experience. Astra embodies extraordinary hospitality with modern-day sophistication and represents the epitome of northern California luxury expressed through local and cultural references. Kate Berry Kate Berry Designed by London-based design firm Blacksheep, the project was multifaceted. The vision was to create an independent, art-focused destination that is colorful, lively, and whimsical, all while capturing the SoMa neighborhood spirit and exuding St. Regis luxury. The result is pure Californian luxury – a design that anchors itself in the San Francisco landscape using subtle abstractions, rich textures, and soft metallics. U... More

Project • By AshariArchitects • Hotels

Kish Armitaj Hotel

The development of Kish in terms of tourism has led to the construction of new urban texture and buildings in the city to attract tourists and it can be noted that hotels are a potential platform that attracts tourists in the city texture according to their architectural-environmental factors. Caption Hotels were usually used as a temporary place for passengers' accommodation where provided services and products just for their guests. But nowadays this system is changed and we have faced the question in this plan and it leads us to this question that: Caption Is it possible to create various uses and functions in the hotel, including lively activities and social interactions that affect both the form and the structure, and how c... More

Project • By Studio Lotus • Hotels

Aloft Hotel
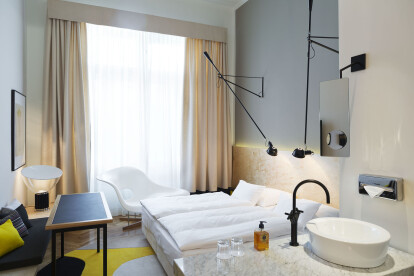
Interpreting an international hospitality brand to create a unique spatial experience at Aerocity, New Delhi As a life on the go becomes the norm, business hotels are on the rise. Catering to the niche of globally-aware young professionals in need of accommodations tailored to their specific lifestyle, the Aloft Hotels by Marriott Group combine design and technology to provide a unique hospitality experience. Aloft stands for all that is fresh and spirited – a sleek, uncluttered take on work, play and travel. With the objective of creating a loyal client base that utilizes Aloft’s facilities across diverse locations as a contiguous, cohesive experience, the hotels provide pocket-friendly packages without the drawbacks of cost-... More

Project • By Archisphere • Hotels

Hotel Altstadt Vienna

The rooms and suites in the 1902 Hotel Altstadt Vienna are varied and unique. Thanks to this diversity and the extensive collection of contemporary art, the hotel in Vienna’s vibrant seventh district is widely considered a hotbed of creativity. In 2014 Archisphere added two rooms with the intention of reflecting this.   Whether designed by an international architect such as Matteo Thun or a contemporary fashion icon of the caliber of Lena Hoschek—no two rooms in the Hotel Altstadt Vienna are identical. However, they all have one thing in common: Vienna’s well-known and widely praised comfort and atmosphere. Part of the goal of Archisphere’s design was to complement the colorful spectrum to be found here with a... More