Indianarchitecture

An overview of projects, products and exclusive articles about indianarchitecture

Project • By The Purple Ink Studio • Universities

TAPMI Center

Premise: Reading the City - Manipal is a modern town along the coasts of Southern India. Its development began in early 1953, with a population of 2000-5000 people with Dr T.M.A Pai who laid the foundation of the educational hub. Manipal today is home to an estimated 25,000-30,000 students, constituting roughly 50-60% of the city's population. With the infrastructural blocks mushrooming, the urban fabric becomes rigid and devoid of social spaces for the young floating population. By re-imagining academic spaces, the TAPMI Centre for Sustainability seeks to address this imbalance. Pranit Bora The Site and Its Context - The Centre for inclusive growth & competitiveness is nestled inside the 40-acre residential campus of TAPMI locate... More

Project • By The Purple Ink Studio • Universities

Srishti Manipal Institute

The campus for 'Srishti' is planned as a community of 3500 learners and practitioners coming together in one artistic collective.  An institute for art, design & technology, the ethos of the campus revolves around Ethical, Aesthetic, and Productive Values which are pursued through Exploration, Action, Encounter and Reflection as Regenerative processes. With a distinctive vision to be a village of designers, the streets intersect between the buildings creating blocks that follow the programme, emulating into a miniature city each while the streets hum with pockets of activities and interactions.  Suryan and Dang Suryan and Dang The buildings are planned around the central court that becomes a community courtyard ins... More

Project • By The Purple Ink Studio • Auditoriums

MARC Auditorium
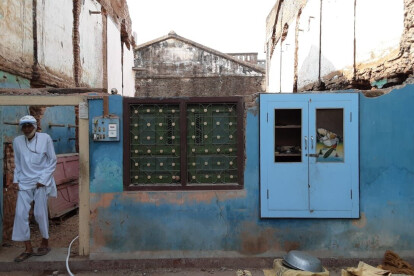
Context/Location Bangalore in Southern India is thriving with micro campuses from several universities. Among them is Manipal Academy of Higher Education (MAHE), an 80-acre campus in the city's outskirts. The campus is planned for over 12000 students from varied technology, art & sciences fields. A legacy of more than 60 years, MAHE is synonymous with excellence in education. Nestled in the core of this campus, MARC (Auditorium & Food Court) emanates from its role as the central focal point of the bustling academic hub. The building caters to the diverse and growing campus needs and is designed to support multiple activities and thrive in its setting. Suryan//Dang Suryan//Dang The Design Framework. The design p... More

Project • By Project Terra • Heritages

continuum house

In the heart of Gujarat's warm, arid climate near Karjan, Vadodara, The Continuum House seamlessly blends heritage preservation and contemporary adaptation within the village landscape. It pays tribute to ancestral legacy while meeting present-day living requirements, utilizing lime and traditional building methods to maintain a naturally cool interior. The Space Tracing Company The project faced challenges stemming from the preservation of adobe brick foundations. Retaining the existing foundation while erecting new walls posed complexities, necessitating careful retention of portions of the ground floor walls and delicate demolition of sections of the old structure. Preservation efforts extended to salvaging intricately carved eleme... More

Project • By The Purple Ink Studio • Universities

MSAP

Manipal Academy of Higher Education (MAHE) has carved a niche in the educational system with its liberal ideologies & strong vision over the decades. A closed design competition by invitation only was hosted for the design and construction of the new campus for The Manipal School of Architecture & Planning at Manipal.  After a series of design presentations, discussions and shortlisting the project was awarded to The Purple Ink Studio in 2019.  suryan and dang suryan and dang The 1,45,000 Sqft campus was built on a dense contoured land of 3.9 acres with a vision to create interwoven and fluid spaces. The campus is planned for 1200 students from the field of Architecture, Design and Fashion. Located in the coasta... More

Project • By STO.M.P • Private Houses

House in a Grove

Heritage is this gamut of inherited objects, ideas, culture, and traditions. Not to be confused with preserving or restoring old things, values and ideas; It is often the collective of the tangible and intangible that has been passed on over time. Chettinad in Tamil Nadu is a city known for its wealthy merchants that were once hosted to wealth from across the globe.  But the Great Depression of the 1920s’ led to their gradual downfall. Even the opulent homes crumbled as the inhabitants couldn’t afford its upkeep. The city today, perhaps, resembles a discolored painting. A standalone palace haunts a desolate land with impressive exteriors but disintegrating within. In the case of Chettinad and alike, what does the current time inherit?&... More

Project • By Horizon Design Studio Pvt Ltd • Apartments

Hooda House

The Private residence is constructed on a corner plot facing North west (front) and South west (side) . The house beautifully addresses the context, while covering a total area of over 7500 sq feet ,including Basement, Stilt and 3 floors above. While the main residence is located on 1st and 2nd floor connected by a double height living room, facing the side open green, blade walls run along with the double height window and stops the harsh west side sun. The 3rd floor accommodated 2 guest room with private living and a pantry. Front balconies at all three levels are connected and covered towards west, to restrict west side sun and provide a strong elevation element. All locally available materials have been used, Natural finish dholpur s... More

Project • By Horizon Design Studio Pvt Ltd • Offices

Refurbishment of Commercial Building, Gurgaon India

Refurbishment of Commercial Building, Gurgaon India Project Architect : Horizon design Studio Project Value – INR 80 lakhs The 4 storey building required a major renovation. The services had totally collapsed because of water ingress which affected the structure of the building. The renovation aimed at changing plumbing, electrical services, recasting of second floor roof slab, relaying of staircase as well as reinforcing of structure. The renovated building has new facade as balcony and louvers were added to protect from western Sun. Full height windows were provided on rear back (North) side. Light ( Grey ) color railing and louvers provide subtle contrast to the white building. Natural rough limestone cladding provides ple... More