Innovative steel facades systems
An overview of projects, products and exclusive articles about innovative steel facades systems
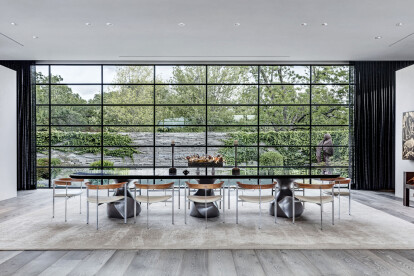
Product • By MHB • MHB Steel windows
MHB Steel windows
MHB's steel windows are the most exclusive, aesthetic windows for your project. The windows are made entirely by hand in our own facilities. The robust, sharp-edged steel frames are unique, durable and ultra-slim with a profile width of only 50 mm (1 15⁄16”). We strive for aesthetic perfection and the highest safety of our products. We monitor our entire production process to ensure that your windows are flawless.
Highest technical standards
All our steel frames are weather resistant up to Class 6A - 600 Pa according to the NEN-EN 12208 standard. The thermal insulation of MHB windows is unprecedented thanks to the advanced insulation system in our solid steel profile systems. We add micro-engineered, fully double... More


Project • By bureau SLA • Exhibition Centres
NEMO Science Museum Marineterrein
The Nemo Science Museum opened its doors in 1997 with a new building in the center of Amsterdam. The building was designed by Renzo Piano and is a popular attraction for children. The recent extension “De Studio” on the Marineterrein is a laboratory for interactive exhibitions and programs. The new part of the Science Museum also appeals to adults.“The Studio” is housed on an adjacent old military complex. In 2016, bureau SLA realized the transformation of one of the former naval education buildings for innovative startups. For the Science Museum, bureau SLA designed a facade of residual material from the automotive industry.The facade consists of two layers of so called contour plates. The cut shapes are used as parts for new cars. What re... More


Tencent Global Headquarters
Tencent is the first company in Asia valued above $500 billion, the world’s fourth-largest internet business, and the most innovative company in China. Just as Tencent’s products transform the way society uses technology, the design of its headquarters re-envisions what the future skyscraper could look like and how it could function, not just for Tencent employees, but for workers everywhere. The design premise breaks away from the sprawling suburban campus model not easily replicable in dense cities and moves away from the traditional corporate high-rise where staff are disconnected from each other. Instead, Tencent’s headquarters splits a single high-rise into a pair of towers, one 50 stories and the other 39 stories, linking them to... More


Project • By Benthem Crouwel Architects • Museums
Anne Frank House
The design is a combination of new-build and restoration. The new-build had to fit in the city as if it had always been there and not shout down the houses around. The bricks and the colours of the window and door frames wed the colour scheme with that of the city, while the detailing resumes the layers and grids of the canal fronts. The Anne Frank House is restored as closely as possible to its original state. By stationing the entrance and exit far apart flows of visitors are kept separate; the Anne Frank Foundation and the houses included in the plan have entrances of their own. A light court creates a front section of house and Annex, and the split level and glazing round the void make for an open, transparent interior.
The houses are... More