Inspiring green architecture

An overview of projects, products and exclusive articles about inspiring green architecture

Project • By Fender Katsalidis • Apartments

Paragon

Australia’s first elevated indoor forest completes at Fender Katsalidis-designed tower A Fender Katsalidis-designed $200 million residential tower in Melbourne’s CBD, Paragon, has completed featuring Australia's first elevated indoor forest in a high-rise. The 48-level tower by developer Beulah features a three-level ‘urban forest’ containing a selection of mature trees, leafy canopies, climbing gardens and grassy spaces, complete with refined terrazzo pavers and outdoor seating zones. Paragon’s design also meets post-pandemic living needs through its low density, with a maximum of six residences per level, access to nature within the building and two levels of amenity. Paragon encompasses a heritage fa&ccedi... More

Project • By ZeroEnergy Design • Private Houses

Wellfleet Modern Home

The owners of the Wellfleet Modern Home lived on the West Coast and wanted a comfortable, energy-efficient green vacation home near their family on the Cape with the ability to rent it out when they were away.    Nesting in a ¾ acre lot in the pines, the home pays homage to the modern architectural legacy on the outer Cape and has a simple rectinilear design that offers living space on both the entry and lower/basement levels, preserves privacy, optimizes natural light, and provides outdoor living spaces. With a super insulated building envelope, carefully designed mechanical systems, high-efficiency appliances, and a rooftop solar electric system, the home exhibits exceptional performance and consumes 89% less energy tha... More

Project • By ZeroEnergy Design • Private Houses

Brookline Modern
The Brookline Modern residence in Massachusetts embodies sophisticated architecture that provides comfortable, multi-generational living through efficient usage of space, form, and reserved finishes, all while minimizing energy consumption.   Paired living spaces on the first and second levels find expression in the asymmetrical windows that wrap the corners of the house. The first floor contains a living and dining space, kitchen, pantry, master suite, and a home office. An open concept living, dining, and kitchen space, a full bath, bedroom, and reading nook make up the second floor while you can find a second master suite and access to the private roof deck and green roof on the third floor. A feature stair with glass rails and ac... More

Project • By VA'astu Architecture Studio • Offices

Design Proposal for the Independent Research Offic

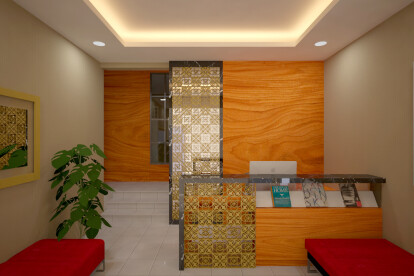
This interior design planning proposal was carried out for 2 months. Before starting the design process, we conducted a survey to the location to find out circulation patterns and understand the support space needed.The first discussion is the receptionist. The interior of this room was chosen using marble, wood and batik stamp which was arranged to give ethnic emphasis in a limited-sized room. at the reception desk a section is allocated for displaying published research books.Continue to the research room. The highest number of staff is junior researchers. In the research room, bookshelves were prepared for books used as reference materials for their research. The facilities that distinguish it from senior research spaces are the presence... More

Project • By Chiangmai Life Architects • Auditoriums

Bamboo Sports Hall

Chiangmai Life Architect’s Bamboo Sports Hall for Panyaden International School combines modern organic design, 21st century engineering and complete environmental sustainability through the use of bamboo.  The design was based on the lotus flower which embodies the Buddhist teachings that are at the heart of the School’s vision. The brief was to build a hall that should be big enough to hold the projected capacity of 300 students, but still smoothly integrates with the previous earthen and bamboo buildings of the school as well as the natural hilly landscape of the area. It should provide modern sports facilities and use only bamboo to maintain the low carbon footprint and the “Green School” mission of Panyaden. The hall covers an are... More

Project • By AWP • Parks

Norwegian wood/ The lantern pavilion

When Sandnes and Stavanger were chosen as cultural capitals of Europe 2008, the Norwegian Wood competitions were launched to promote innovative, sustainable timber architecture contributing to make the region an international display window for innovative and environmentally friendly architecture. Sandnes asked for the design a new square and a sculptural object in wood in pedestrian Langgata aiming at revitalizing the area, and creating a place where many different activities could take place: a meeting point, markets, informal music concerts and other happenings. A place able to shelter, invite and invent more social events. Since the site is visible from afar, it was essential to create an object that could be experienced from distance a... More

Project • By Matali Crasset • Housing

The feral houses of matali crasset

Les Maisons Sylvestres by Vent des Forêts A public commission produced by the french designer matali crasset At the heart of the department of Meuse (55), in Lorraine, in 5000 hectares of forests belonging to the villages of Dompcevrin, Fresnes-au-Mont, Lahaymaix, Nicey-sur-Aire, Pierrefitte-sur-Aire and Ville-devant-Belrain. With the benefit of 17 years’ experience of creating artworks along 45 km of footpaths, Vent des Forêts has initiated a project for adventurers, lovers of art and of nature. The four 'Maisons Sylvestres' offer a port of call, an art of living, to hikers and walkers in search of the fundamentals. Conducted under the management of Vent des Forêts, this project has been sponsored by the Ministry of Cultur... More

Project • By SPACEMATTERS architecture & urbanism • Nurseries

Lesedi Nhahle Training Creche

The project Lesedi Nhahle Training Crèche consists of a kindergarten, a kitchen and the accommodation for the trainer. Both kindergarten rooms, preschool and nursery area open up towards each other and forming a covered intermediate space. In front of the kitchen with its huge counter window is a sheltered common area for the children. The coloured translucent roof areas let the light seep through to the generous open space, but still protect from the weather. The sanitary units, a closing-off on the back of the building, serve as static stability and protection from the weather. The central idea of the entire building is one big self-supporting roof construction with the buildings freely put underneath, clearly separated from the frame s... More

Project • By University of Arts Linz • Primary Schools

DESI (Dipshikha Electrical Skill Improvement)

DESI (Dipshikha Electrical Skill Improvement) is a vocational school for electrical training located in the midst of the rural setting, which is part of the extension project of hand-made Meti-school (Aga Khan Award 2007), Rudropur, Bangladesh. This was hand-built, including other Home made house. All these three houses and the training school were the result of a hands-on workshop for students and young architects conducted in a rural area of Bangladesh. The team included local laborers, students from BRAC University and University of LINZ, Austria and Architect Anna Heringer as the Project leader. “The intention was to create an inter-cultural exchange with the expectation that the young architects will be able to carry their knowledge an... More

Project • By Patkau Architects • Housing

Cottages at Fallingwater

The retained meadowland above Frank Lloyd Wright’s Fallingwater is the site of six new cottages. The meadow, which is a fragment of a ‘recent’ cultural landscape, provides a complimentary experience to the surrounding native forest from which to appreciate and understand both native ecology and cultural history. It opens a clearing in the forest; a clearing that establishes the possibility of a sustainable relationship between human occupancy, site and sun. Each cottage forms a small ridge. In series, cottages form swells and falls of landform. Each cottage looks over the low point of the swell in front of it toward the line of White Pine and deciduous forest at the meadow’s edge. Cottage-form is an intensification of landscape-form. Ju... More

Project • By YAJ arkitekter • Private Houses

Villa Kapla

Villa Kapla is a three story, split-level house, based on the logic of Kapla planks. It’s an organic, yet rectangular, wooden building, sitting on one of the hillsides of the island of Lidingö in Stockholm. According to the logic of Kapla, we started out spatializing the programme by stacking wooden blocks - where the interior rooms because of their number, square footage or potential views demanded it, blocks would cantilever, resulting in a number of randomly protruding volumes. A combination of sustainable design, heavy insulation and clean-tech also make Villa Kapla a low energy house. the kapla concept Villa Kapla replaces a small house at Lidingö in Stockholm to accommodate a large family, where the parents are also working from h... More

Project • By Shun Hirayama • Private Houses

Les Aventuriers
The site is located in Kanagawa Prefecture on a mountainside that overviews a sea and a city. The client couple, who are friends of mine, and I visited there, when the project was initiated. Walking around in the pre-project site, where too many tall trees stand on, views changed variously, because of the slanted land’s height differences. The experience was comparable to a pleasure of wandering in a forest. Taking a walk on a hillside or feel like so even inside the house had become a concept and we went on to continue the project, taking the slope positively. Firstly, we started to define what kind of places should be there on the hill and then images of four living places were formed: a kitchen and a dining space near a road that beco... More

Project • By Ryntovt design • Hotels

Ecohotel "Friend House"

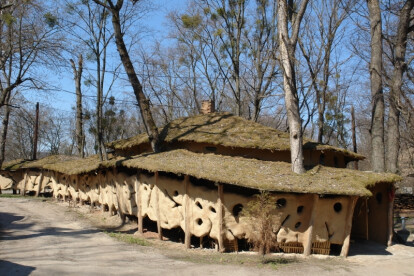
Ecohotel "Friend House" is located on 3 hectares plot in the forest resort zone aside of Orel river bank, 30 km far from Dnepropertrovsk. It is a single-floor group of buildings with open yards, parking, terraces, garden and park zones (covered area 1750 square meters). During process of siting, an ineologycal analysis of the region was used, taking into account Earth energy -information field conception. It is space, reflected in details, surrounded by wildlife. In this project were used exclusively ecological harmless materials: clay, reed and wood. Construction's carcasses designed from wood and shell stone. Cobwork cocoons of room are united by the roof plate. All furniture and lighting are designed by project -manufacturin... More

Project • By SeARCH • Housing

Vals

Shouldn’t it be possible to conceal a house in an Alpine slope while still exploiting the wonderful views and allowing light to enter the building? Surprised that it was permissible to construct a pair of dwellings so close to the world famous thermal baths of Vals, the client seized the opportunity to develop the site, without disturbing the bath’s expansive views. The introduction of a central patio into the steep incline creates a large façade with considerable potential for window openings. The viewing angle from the building is slightly inclined, giving an even more dramatic view of the strikingly beautiful mountains on the opposite side of the narrow valley.The Local Authority’s well intentioned caution, that unusual modern proposals... More