Interior design israel

An overview of projects, products and exclusive articles about interior design israel

Project • By KanDesign | Interior Design Studio • Apartments

New Penthouse Apartment in Modiin City

142 sqm + 34 sqm terrace A new-build penthouse in Modi’in, completely redesigned from the original developer’s layout to create a home tailored to a family of four. The project was planned and accompanied from the earliest stages, including a complete set of working drawings, material and finish selections, custom carpentry, furniture, and styling. The new layout was designed around privacy, comfort, and individuality. Each of the two teenage children has a private suite with a spacious bedroom and en-suite bathroom, creating a personal world of their own. The daughter’s room includes dedicated study and makeup areas, while the son’s room features a generous gaming and workspace. Amit Kedar Amit Kedar... More

Project • By KanDesign | Interior Design Studio • Apartments

Basement Modern Boutique 65 sqm Unit
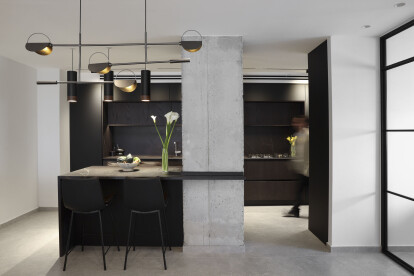
In the basement of a countryside home, once used as a family leisure room with a snooker table and a private cinema, a new story unfolds. The 65-square-meter space has been transformed into a modern, hotel-like unit for the daughter of the family and her young husband. Despite its modest size, the result is a spacious, elegant, and smartly designed home. Photo: Eran Torgman Styling: Mali Kai The entrance reveals an open space that combines the living room, a dedicated work corner, and a large, fully equipped kitchen. A striking wooden carpentry wall defines the boundary between the public and private areas. Within it, part of the kitchen is concealed, alongside a hidden door leading to the bedroom. This carpentry wall continues as cla... More

Project • By KanDesign | Interior Design Studio • Apartments

Renovated apartment in Ramat Gan

When their children grew up and moved out, the homeowners decided to transform their longtime family apartment into a contemporary home suited to a new chapter of life. Rather than leaving the neighborhood they loved, they chose to completely reimagine their existing living environment. Eran Turgeman – Photography Studio The renovation involved a complete overhaul of the apartment's infrastructure, including plumbing, electrical systems, and air conditioning. Existing plumbing issues provided an additional reason to undertake the comprehensive transformation. Eran Turgeman – Photography Studio The interior was completely reconfigured to create a brighter, more open, and visually connected home. Selected walls were re... More

Project • By Setter Architects • Offices

Bioforum

Designers: Anna Blobstein Pelts, Bella Ventura The new offices of the Applied Knowledge Center of Bioforum are located in the new area of the Science Park in Ness Ziona. The design language and materials of the project draw inspiration from the field of biology and the company's logo. A minimalist design language inspired by the shape of DNA, expressed in straight and curved lines, combined with natural materials such as concrete, wood, and iron. All of these incorporate the company's brand colors: yellow, orange, and green. Uzi Porat Uzi Porat Visitors are welcomed by a spacious and circular entrance area with a reception desk that appears to emerge from the concrete floor. The company logo is displayed on the reception wall,... More

Project • By YAEL PERRY | INTERIOR DESIGNER • Private Houses

CHOC HOUSE

The CHOC house, a four-story house previously designed in a rustic style and plagued by numerous infrastructure issues, underwent a comprehensive redesign and renovation process. Karin Ravenna This extensive renovation project breathed new life into the home, removing old interior partitions and a harmonious blend of straight lines and soft, round details.  Karin Ravenna The result is a minimalistic and modern space, drenched in monochromatic grays and chocolate hues with subtle hints of orange and pink.  Karin Ravenna Natural, exposed materials such as stone, wood, stainless steel, brass, and glass contribute to its unique character. Karin Ravenna The Entrance & Lower Levels:  The entrance level... More

Project • By Studio ETN • Apartments

MR750
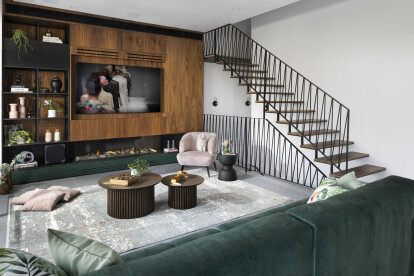
We were called to design an apartment that was purchased after its construction, which means that we could not make any changes before, nor during the construction of the building. The client moved from the village to the city, and naturally, the house he lived in was a private house with a yard and a built-up area of 210 square meters, the apartment he wanted to move to had to be closer to his children and grandchildren, he searched for two years. When he saw the open sea that was visible from the kitchen and living room windows of the apartment - Immediately went to purchase it. Gidon Levin The challenge was to make a physical and mental transformation in moving from a large and spacious house into a 120 square meter apartment. ... More

Project • By KanDesign | Interior Design Studio • Housing

EXCLUSIVE PRIVATE HOUSE A

A couple of clients moved from an apartment to a private three-story house in a regenerating neighborhood in the central area of Israel. The couple has two children aged 10 and 12 and one daughter at the age 22. Photo: Photographer: Eran Turgeman The requirement was for a modern and spacious house with a shared public space where everyone can see everyone else. And at the same time, everyone can be busy with their own affairs without disturbing the other. Photo: Photographer: Eran Turgeman The house is divided into three different levels: The entrance floor is the public space that serves all the residents of the house.  Entering the house with an entrance door at a height of 325 cm The door is black on the outside and... More

Project • By KanDesign | Interior Design Studio • Apartments

Apartment in Netanya
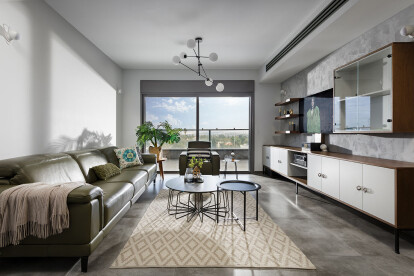
Apartment in a luxury tower near the sea in Israel, for a couple with grown up children. one of them is a student that still live in the house. the tenants are working half of the year in this apartment and half of the year abroad because of their occupation. The apartment is in 15 floor with an area of 140 square meter and 12 square meter balcony. it was planned as 6.5 rooms apartment by the constructor. when the clients came to our studio to make the design, we planed the all apartment with less rooms so every function can be wider and more open and More Convenient for the users.  The location of the kitchen moved to the left side of the entrance and designed with a bar island with engraving in the marble surface, the kitchen doo... More

Project • By KanDesign | Interior Design Studio • Apartments

Apartment in Ganey Tikva

Apartment in a new building in a new area of the city Ganey Tikvah in Israel, for a couple with small kids and an occupation that requires an office at home.   The apartment is in 4 floors with an area of 145 square meter and 24 square meter balcony, watching to a village area. It was planned by the constructor as 6 rooms and 2 half room for walk-in wardrobe and laundering.   when the clients came to our studio with his wishes, we decided to plan the all apartment with less rooms so every function can be wider and more open and Convenient for the users. We remove the wall in the laundry area so we can make the kitchen bigger than it was.   The plan was to make a one long line kitchen that include all the kitchen needs.... More