Interiordecoration

An overview of projects, products and exclusive articles about interiordecoration

Project • By Futuris Architects • Wellness Centres

Prime Beauty Space

Prime Beauty Space became one of those projects where our philosophy at Futuris Architects found its purest form. The client came to us with a vision of a space that would reflect beauty not only as a service but as an experience. From the very beginning, we knew that this interior needed to feel precise yet emotional, minimal yet luxurious. It had to inspire confidence the moment someone stepped inside. We approached the design through elegant minimalism, a principle that allows every line, surface, and texture to carry meaning. The salon unfolds in calm tones of beige and white, softened by natural light and delicate contrasts. At the entrance, the words “Beauty starts here” greet every visitor, setting the mood for what foll... More

Project • By Studio del Castillo • Apartments

Docklands Penthouse

A Rebirth In Docklands. An amalgamated unit that once presented like a spec apartment has been given an injection of personality via a meticulous redesign. Dave Kulesza It was a "his and hers" dream combination to generate a fresh new look and breath of life into their penthouse. Dave Kulesza His dream was to have an entrance foyer and a wine room befitting of the title. Her dream was to upgrade the kitchen. Dave Kulesza Driven at first more by funtionality but quickly got onboard with the stunning materials and aesthetic directive we offerd. Dave Kulesza One room after the other we worked through all the main area beginning with spatial planning to improve the liveability according to our client's lifestyle.  More

Product • By Jiri Krejcirik • YKB chandelier

YKB chandelier
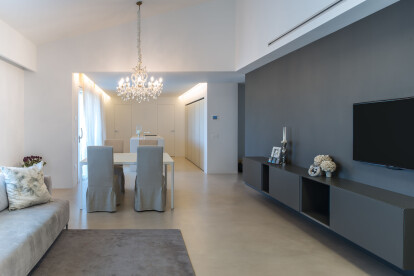
YKB is a monumental luminaire, contrasting lacquered solid ash wood, brass construction, and metal coated glass spheres.The aesthetics of YKB is an authorial interpretation and a bow to the work of Czech architect Jan Kotěra and Slovak architect Dušan Jurkovič. Designed as an authentic detour between decorativism and modernism. More

Project • By L2 architecture + interior design • Apartments

ATTICO MP
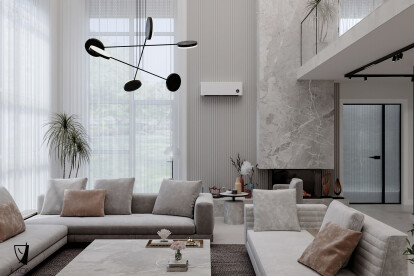
Renovation on the top floor of a residence overlooking the Marche hills. On the west side, where there was a large balcony, two large windows were opened to enjoy the view. By "emptying" the attic, the living-dining area was enhanced by enriching it with the installation of a modern fireplace carved into the wall; a row of storage units between the living and sleeping areas simulates a real spine, which is the origin of the interior distribution. Simone Tommasini Simone Tommasini Simone Tommasini Simone Tommasini The resin floor blends in with the outdoor floor of the long balcony in a draining version. A 6kw photovoltaic system powered by heat pump and induction cooktop complete the intervention. Simone Tommasini... More
SUKA House Design: @kaon.line Client: Private Location: Suharekë, Kosovo

Project • By KAON line • Private Houses

SUKA House
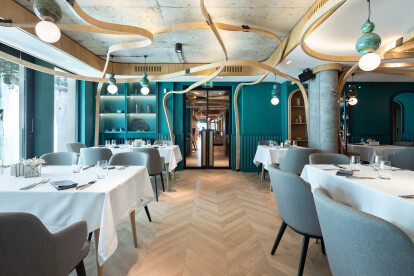
Suka House is the next project worked with the monochrome concept of interior development. Caption KAON line KAON line KAON line KAON line During the work we have created an environment suitable for the quiet life of a family with artistic requirements. Light colors prevail in all the rooms, where we have broken the monotony with some small details. KAON line KAON line KAON line KAON line KAON line More

Project • By IPA - Architecture and more • Restaurants

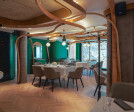
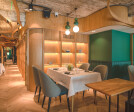
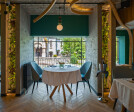
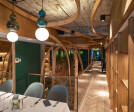
UNICA RESTAURANT

The concept is to embark on an adventure where design and shapes converge to create a space dedicated to tasting life in an unforgettable environment. UNICA is an authentic restaurant with a heart-centered commitment to delivering exquisite, high-quality cuisine, and stands as a testament to Sofia's rich history and vibrant pulse. Nested within a magnificent seven-story residential building on a revered architectural and cultural landmark in the heart of the city, the restaurant spans the first, second, and underground levels. Todor Todorov Drawing inspiration from the marriage of Italian and Bulgarian cultures, UNICA's mural composition showcases the interior architectural elements and the restaurant's logo. These elements, represen... More

Product • By Articolo Studios • Exterior Ball Wall Sconce

Exterior Ball Wall Sconce

The beauty of Ball manifests through its simplicity. Distinctive, artisanal hand-blown glass orbs coloured in a muted palette, and any of the signature Ball Wall Sconce designs, offer an immersive, sensory mood. More

Project • By Tobia Zambotti • Apartments

GUMMI'S 40SQM

Atelier Tobia Zambotti designed a minimalist-pop apartment in Reykjavík, an exotic oasis in the northernmost capital of the World. The design, from the layout to the choice of colours and finishes, addresses the problem of living in the North by creating clean and simple spaces enlivened by exotic touches and accents of colour. It reflects the client’s easy-going lifestyle by playing with ingenuity and eccentricity within a stark framework of white surfaces and bespoke italian furniture. The design baseline, with its aseptic clean lines and finishes, acts as a background for the key features to come into prominence, along with the life that will inhabit these spaces, of which the numerous plants are just the first sign traced... More

Project • By Futuris Architects • Bars

Contemporary Restaurant Interior

Trusting your restaurant interior design to us means setting for quality. We do not just fill in the gaps, we create a whole new environment where the outside world rules do not apply. For this restaurant, we took our inspiration from the contemporary, combining it with some splashes of tropical vibes. We gave favor to top-quality materials to express the high-end nature of the place. The darker color range creates extra comfort and intimacy for the guests. P.S. the project was not brought to life. #futurisarchitects #interiordesign More

Project • By Marita Design • Apartments

Decoration Devider

Caption   More

Project • By Stefano Viganò Architetto • Apartments

Casa DM

A double –height loft, an intervention where works have already started, a young family and their home renovation.This project is focused on reorganizing the open-plan living space, enhancing its verticality and preserving the layout of the rooms - bathrooms excluded.Fulcrum is the living zone, a convivial area organized around a fireplace that separates the dining area from the study.The kitchen island is characterized by an iron pergola introduced to rebalance the double height.On the opposite side the study, overlooked by a bookcase and separated by a wide 4 panel door in iron and glass. A wood & iron staircase connects the floor with the mezzanine used as a TV area.Reclaimed fir wood, oak, iron, glass and st... More

Project • By D&P Associates • Offices

Regus 700 Nathan Road

The Nathan Road centre is located in Hong Kong at the intersection of the Nathan Road and Mong Kok Road. Mong Kok is one of the major shopping areas in Hong Kong. The area is characterized by a mixture of old and new multistory buildings, shop, restaurants and entertainment. With its extremely high population density, it was described as the busiest district in the world by the Guinness World Records. The building is a mixed-use commercial complex, it consists offices floors and 8 retail floors offering an array of food and beverage, with direct access to the Mong Kong MTR station. It is well connected to public transport network. FVA was asked to renovate the 16th & 17th floor of building that take an octagonal shape. Regus 700 Nathan... More

Product • By VIA GmbH • VIA Chalk Paint

VIA Chalk Paint

Our VIA Chalk paint has a wonderful silky, powdery matt surface and creates a warm room atmosphere with a stylish look. More