Japanese restaurant

An overview of projects, products and exclusive articles about japanese restaurant

Project • By Sixseven Studio • Restaurants

Maguro Kappou - Siam Paragon

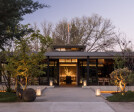
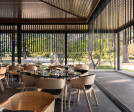
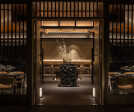
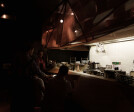
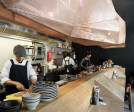
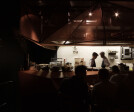
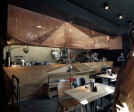
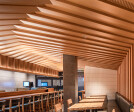
MAGURO KAPPOU at Siam Paragon explores the atmosphere of Japanese Kappou dining through a contemporary interpretation of craft, material and culinary theatre. Rather than reproducing a traditional Japanese restaurant, the design draws from the principles of Japanese craftsmanship and translates them into a refined urban dining environment. Thanapol Jongsiripipat Thanapol Jongsiripipat The spatial experience is organised around the open kitchen, placing the preparation of food within direct view of the guests. This relationship between chef, ingredient and diner is central to the Kappou experience, allowing the movement and precision of the kitchen to become part of the restaurant's visual character. Thanapol Jongsiripipat M... More

Project • By INSADA Integrated Design Team • Restaurants

Bekkan by Esina

Located in Arcadia Senayan, South Jakarta, Bekkan by Esina was conceived as the next evolution of an established Japanese restaurant brand. The project challenged conventional expectations of Japanese restaurant interiors by moving away from familiar minimalist aesthetics and instead introducing a sophisticated dialogue between European classical design and Japanese hospitality. The owner's ambition was to create a dining destination that clearly distinguished itself from its existing restaurants while expressing a more refined and premium identity. Rather than relying on overt thematic elements, the design communicates this transformation through spatial composition, material richness, and carefully crafted architectural details. The gue... More

Project • By Sixseven Studio • Restaurants

Tonkatsu Aoki - Central World

The design centers on the theme of “Humble Beginnings”, an ethos grounded in simplicity and restraint. Spatially, this is expressed through tactile materials, gentle light, and a layout that recalls the domestic intimacy of a traditional minka (Japanese folkhouse). The atmosphere leans into imperfection and earthiness, fostering a calm retreat within the city. Thanapol Jongsiripipat Thanapol Jongsiripipat Thanapol Jongsiripipat Thanapol Jongsiripipat   Thanapol Jongsiripipat At the heart of the plan is a show kitchen counter, which functions as both the focal point and the stage of preparation. Divided into two zones, the front features a kamameshi rice station, a visual and olfactory anchor where... More

Project • By KURU CO.,LTD. • Restaurants

Miyazaki

Miyazaki is a renowned Japanese restaurant in Fukui City, known for its focus on seasonal, locally sourced ingredients. Formerly located in a busy entertainment district, the restaurant has relocated to a rapidly developing area near the train station. Upon entering, guests are first welcomed into a space called Ma-no-ma, a tranquil antechamber designed for waiting. Here, a chigusa stone tsukubai or water basin along with a stone bench set the tone in conjunction with cloakroom doors crafted from solid camphor wood. Toshihiko Murakami (Wheel) Toshihiko Murakami (Wheel) Toshihiko Murakami (Wheel) Toshihiko Murakami (Wheel) The atmosphere is serene, as if one were in a stone garden, quiet yet filled with the primal energy... More

Project • By TRAIL [practice] • Restaurants

TANPOPO

Tanpopo is the Japanese word for the dandelion plant and the title of a cult Japanese film from 1985 that follows the story of a young mother who takes lessons from a truck driver on how to make the perfect ramen. It is also a Japanese restaurant located behind Klafthmonos Square, where food is served in a casual atmosphere and a canteen-like setting that directly engages with the sidewalk. Margarita Yoko Nikitaki Margarita Yoko Nikitaki Margarita Yoko Nikitaki Margarita Yoko Nikitaki The design intention of Trail Practice was to blur the boundaries between public and private, bringing the action (of cooking) into continuous interaction with passersby. Spatially, this translated to positioning the food preparation area... More

Project • By apconsultant • Restaurants

Maisin Izakaya Japanese Restaurant

  This Restaurant was built on a spirit to serve simple comfort food. A food which everyone can eat throughout the day and night in many weather and condition. Izakaya, Japanese informal restaurant where people can enjoy good food and good drinks with fun atmosphere. The atmosphere is created to be dynamic, lively, loud, and fun.   apconsultant apconsultant apconsultant As the focal points, facade must STANDS OUT and able to resemble nuances of Nature, Chic, Smart, Humble.  apconsultant apconsultant apconsultant The impression of the building are rustic but fine, symmetrical but also asymmetrical, light but also heavy. apconsultant apconsultant We Only use natural color prevails on... More

Project • By Patio Livity • Restaurants

Nichi Izakaya Bar and Yakiniku
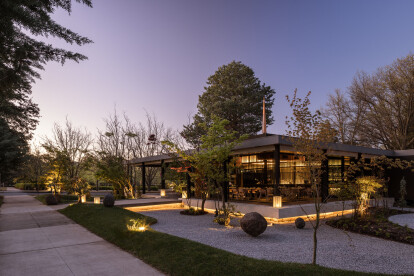
Nichi Izakaya Bar and Yakiniku, nestled in the heart of Bandung, introduces a unique Japanese culinary experience enriched by a carefully crafted ambiance and spatial design. Stepping beyond mere aesthetics, Nichi Izakaya Bar and Yakiniku incorporates authentic Japanese elements into its design, infusing the space with both beauty and purpose.With a focus on creating a harmonious flow of activity and spatial experience, this restaurant intertwines traditional Japanese elements with contemporary design principles to redefine the art of dining. KIE Architecture & Interior Photographer KIE Architecture & Interior Photographer Nature's Essence Drawing inspiration from the Japanese reverence for nature, Nichi Izakaya Bar and... More
Evening began to mellow
Courtyard illumination and indoor lighting
Opened, garden-view dinning area
Multi-layers space sets off the central floristry

Project • By odd design • Restaurants

koto restaurant

This is a project of renovation of The Lobby building, built in fifty years ago by Japanese architect in The National Triangle, Canberra in Australia, to fine dining Japanese restaurant. This building was used as a place for the gathering between Australian politicians and journalists, where sometimes their scandals happened. As a one of projects to revitalize such an energetic place, we designed Japanese Restaurant KOTO.   Rohan Venn Rohan Venn The original design of the building is symmetry and very symbolic such as which footprint is square and the main entrance is on the axis of the center, seen in temples and shrines architecture. To obtain the consistency of the powerful architectural interior and exterior, we planned... More

Project • By Alki • Restaurants

Otonali Restaurant

Bertrand Larcher, creator of the Breizh Café creperies and restaurants, opened in St Malo the Japanese restaurant Otonali (meaning "next door" in Japanese). Conviviality is the order of the day and guests gather around large tables made of oak planks. Our Laia stools with their coloured structure and leather upholstered shell furnish this unique establishment. Guillaume Terver More

Project • By BÜRO KLK • Restaurants

Mochi Director's Cut
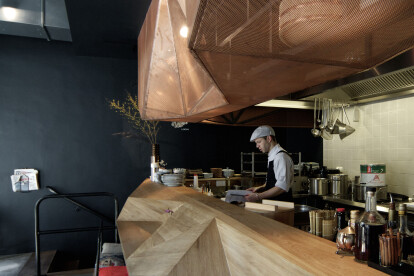
After almost a decade of satisfying our cravings for authentic Japanese cuisine, Mochi, a culinary institution in Vienna, has taken a short renovation break. BURO KLK has been commissioned not only for the initial concept in 2012 but also for the current redesign of the restaurant. David Schreyer David Schreyer The striking brand identity is based on three strong pillars: quality, tradition and bold aesthetics. Mochi “Director’s Cut” (as we call it in-house) is a natural evolution of a successful concept aimed toward strengthening its identity. The brief was to maintain the original, vivid character of the place while optimizing the spatial situation with regard to current needs. David Sch... More

Project • By BÜRO KLK • Restaurants

Mochi

The story of the two Mochi founders roots in learning how to cook with Pierre Gagnaire and Jean- François Piège in Paris while the other directed BMW World’s restaurant in Munich. Their vision was to create a space where people and ingredients could meet on the highest level of atmosphere and quality. Beyond regular parameters of star cuisine and slick architecture, a space should be created challenging a next level of authentic encounter. The interior takes its atmospheric inspiration from Tokyo’s old town soup kitchens: a place where crowds come together for a lively experience. Authenticity is materialized in three statements: Pure concrete, plain copper and oiled oak - settings for an urban, forward looking re... More

Project • By Tsutsumi and Associates • Restaurants

Matsuko Fast Food

Three stories old house on the Xihu lakeside was renovated to 2 types of Japanese Restaurant. Many tourists are usually walking around there, so that on the first floor we planned the fast food style which provides low price and keeps high rotation. Because on the first floor of this old house its ceiling height is very low, so we can’t change the height too much. Also due to satisfy the requested programs, the shape of the space is very irregular so that it’s difficult to attract the tourist around there. Then we referred to “HUNAZOKO” ceiling that means bottom of the ship, which is usually used in the traditional Japanese house. The center line of the ceiling being raised up only a little, we can feel the extent o... More

Project • By Tsutsumi and Associates • Restaurants

Ryoutei Asanoha

Three stories old house on the Xihu lakeside was renovated to 2 types of Japanese Restaurant. We planned traditional Japanese restaurant on the second and third floor which has calm atmosphere.   The entrance of restaurant is planned on the second floor where it has low ceiling height, so it is very important to design the walls as eye-catching ones. For the entrance wall, we disassembled the traditional ASANOHA pattern to two different geometric layers, one layer has diamond pattern and the another has the equilateral triangle pattern. In front of the wall we can recognize it as ASANOHA, but it gradually shifts toward the periphery. On the shoe box panels, they were carved by Japanese traditional technique called as NAGURI, and it h... More

Project • By lamatilde • Restaurants

Japs! cucina giapponese – De Gasperi

Opposites rule: light and darkness create an ideal separation, so the same space can serve the two souls in Japs! – fast and slow. This was a 360° project that went from interior decor to branding, connecting every aspect: for example, the decorative motif in the logo became a graphic and architectural element, in a relationship of perfect symmetry between image and architecture. Now each Japs! restaurant offers a different Japanese specialty, effectively connoting the chain’s different venues and sparking clients’ curiosity.Japs! – De Gasperi makes the separation between opposites extremely sharp with all light elements aligned on the same side. Furthermore, making the counter light stone, framed in iron, m... More

Project • By lamatilde • Restaurants

Japs! cucina giapponese – Dante

Opposites rule: light and darkness create an ideal separation, so the same space can serve the two souls in Japs! – fast and slow. This was a 360° project that went from interior decor to branding, connecting every aspect: for example, the decorative motif in the logo became a graphic and architectural element, in a relationship of perfect symmetry between image and architecture. Now each Japs! restaurant offers a different Japanese specialty, effectively connoting the chain’s different venues and sparking clients’ curiosity.Stone and wood make Japs! restaurants cozy and elegant, so clients feel welcome and stay longer. In the area closer to the entrance, darker colors and wider use of hard materials were designed for... More