Kindergarten

An overview of projects, products and exclusive articles about kindergarten

Project • By EVA Architects • Nurseries

SHANGHAI QINGPU YINGXIU ROAD KINDERGARTEN

Qingpu Yingxiu Road Kindergarten is located in Qingpu New Town, Shanghai, within a predominantly residential neighborhood close to the Mao River and surrounding public green spaces. Designed as a 15-class kindergarten, the three-storey building brings together teaching, childcare, shared activity spaces and supporting facilities. The design draws on the architectural character of the Jiangnan region while responding to the educational needs of young children, integrating learning, play and contact with nature throughout the campus. The kindergarten is located in Qingpu New Town, Shanghai, within a predominantly residential neighborhood close to the Mao River and surrounding public green spaces.  ©EVA ARCHITECTS   The b... More

Project • By Vijay Gupta Architects • Nurseries

Mother's Pet Kindergarten

A school where light, tactility, and transparency become companions in learning. Tucked within the leafy lanes of Nagpur, Mother’s Pet School is designed as a child’s first structured encounter with the world beyond home. The school is envisioned as a nurturing environment where play, movement and exploration naturally become the earliest forms of learning. Set within a mixed-use neighbourhood, the building stands quietly amidst the urban fabric, drawing children and caregivers into its gentle rhythm.  Studio Noughts and Crosses Studio Noughts and Crosses Studio Noughts and Crosses Studio Noughts and Crosses Here, architecture acts as a caring companion through transparency, natural light, and tactile... More

Project • By The Room Architecture and Design • Primary Schools

The King's School, Vattanacville

The King’s School, Canterbury, Vattanacville city campus brings a UK educational institution into Phnom Penh’s urban core. Located within Vattanac Capital, the campus provides a central and accessible setting for families in the city, complementing the larger Vattanacville site on the outskirts of Phnom Penh.  Bruce Vincentiis The interiors respond to the school’s commitment to holistic education and its academic heritage through a modern, warm, and natural material approach. Soft forms, clear circulation, and carefully scaled spaces support children as they move between classrooms, shared learning areas, and the playground. The layout provides a clear sequence through the campus, helping primary-aged students f... More

Project • By PLOV ARCHITEKTEN ZT GmbH • Nurseries

Sanierung & Erweiterung KiGa Franz-Martin-Str. 1

The expansion of the Franz-Martin-Straße kindergarten combines the existing structure with a new addition featuring timber construction and modern, child-friendly architecture. A light-filled, L-shaped building, spacious open areas, sunny terraces, and varied garden spaces create a high-quality environment for play, learning, and community. Wood, glass, and greenery define the warm, inviting atmosphere. The expansion of the existing kindergarten results in a contemporary, high-quality educational building that unites functionality, atmosphere, and sustainable architecture within a clear overall concept. The existing west wing is preserved and sensitively redeveloped. Along Franz-Martin-Straße, the new building is two stories ta... More

Project • By SoBA • Nurseries

Block Kindergarten

Block Kindergarten is located east of Hongqi Road and north of Zhenchuan Road in Kunshan, Jiangsu Province. The campus occupies approximately 1.01 hectares with a total floor area of about 9,012 square meters and is planned as a 21-class kindergarten. The site is surrounded by a complex urban context. High-rise residential towers stand to the north, with additional housing planned to the east. To the south lie several municipal facilities, including a 110kV substation, a waste transfer station, and an emergency medical center. These conditions present both spatial and psychological challenges: tall residential buildings create a sense of enclosure, while the municipal infrastructure introduces visual and environmental disturbance. Wen S... More

Project • By elua® • Nurseries

L’arbre, les enfants et la prairie

The new backbone of the school, designed as a narrative, refocuses the project on its users, the meadow, and its adjacent small wood, evoking the gentle world of childhood. Agora Award 2014. elua® The extension and rehabilitation of the existing building primarily aim to highlight the strengths of the site: a beautiful meadow at the rear and a small wood along the edge, between the school and the cafeteria. The new wing is located in a position that faces the small wood rather than turning its back to it, thereby enclosing the meadow and transforming it into an alternative courtyard during the warmer seasons for both the school and the after-school program. The project is organized around a white “spine” that starts a... More

Project • By Øyvind Johnsen Arkitektur • Nurseries

Alvim Kindergarten

Located in the Alvim district of Sarpsborg, Norway, this project addresses a specific need for expanded childcare capacity within a residential context characterised by a high proportion of low-income households. The development consists of a two-storey extension and the renovation of an existing 1970s structure. The project reached completion within a twelve-month timeframe from site acquisition to the start of the academic term. Mathilde Nordhaug Øyvind Johnsen Arkitektur   ❌︎ Remove Applied Products block will be inserted here Architectural volume and site integration The new extension is positioned with a deliberate offset from the original single-storey building to maintain a clear distinction between... More

Project • By Evolution Design • Nurseries

House of Kids

Marking fifteen years since its founding, Montessori House of Kids, the bilingual day school in Adliswil, has reached another milestone by expanding within the «Höfe Adliswil» development and moving into its new premises in the Eulenhof building.Evolution Design had the privilege of supporting this step in the school’s journey by developing concept design for the project as well as acting as the client’s representative and advisor throughout the development, collaborating with the design-and-build contractor Allreal. Peter Wuermli Peter Wuermli Peter Wuermli Inspiring Spaces for Children and StaffThe new school combines four kindergarten classrooms with two primary school classrooms, alongside a... More

Project • By PLOV ARCHITEKTEN ZT GmbH • Housing

Hirschfeld BF III - Naturnah wohnen

Residential development and kindergarten [Vienna, W]   The master plan—developed by our colleagues at Shibukawa Eder Architects—forms the overarching framework for the Hirschfeld area. Based on the zoning plan, the property on Gerasdorfer Straße is divided into four building plots. These, in turn, are clearly zoned into two areas with different requirements – the noisier southern zone on the busy road and the quieter northern zone, adjacent to the forest area along Sowinetzgasse. Our building plot is located on Gerasdorferstraße and comprises two typologies developed in the master plan: two terraced houses that step down towards Gerasdorferstraße to respond to the buildings opposite, and a point bl... More

Project • By Celoria Architects • Primary Schools

Kindergarten, Torricella

This kindergarten in the Torricella-Taverne municipality, located in the Lugano district of Switzerland, is part of the larger reorganisation of the Traversee area or the “AP-EP3 schools compartment”. The kindergarten is the first phase in the planned construction of various school and sports facilities. In accordance with building parameters, the school was built above the existing Civil Defence Shelter (part of Switzerland's civil defense system). Functional spaces, including the kitchen, storerooms, technical rooms, and service accesses, are located on the shelter’s level (the school’s ground floor). The kindergarten is certified in accordance with the Swiss Minergie standard for comfort, efficiency, and climate... More

Project • By NAN Architects • Nurseries

Chongqing Danzishi Kindergarten

Changjiahui Kindergarten is located at Danzishi Changjiahui area on the south bank of Chongqing, China, where the Yangtze River and Jialing River merge together. The unique geographical advantage provides a charming river view for this project. Surrounded by residential blocks, this project is located on the east side of Yuhua Road, where there is a 10m height difference from south to north. The kindergarten is functioned with 18 classrooms, offices, an activity room, a kitchen, and a clinic, covering 5400 ㎡. Caption Caption Caption Caption The concept intends to shape each individual classroom with attached fundamental facilities into independent volumes. In this way, these volumes are arranged in grids and naturally c... More

Project • By JDAP Design - Architecture - Planning • Nurseries

Garden School

The city in general, and a South Asian megacity in particular, is a challenging place for a child. To learn and grow, she needs an environment that fosters freedom and exploration – these are hard to come by in today’s city. The Garden School in Mumbai is conceived as this protective space, holding off the oppressive conventions and constraints of the city, for a child to be free. Niveditaa Gupta Niveditaa Gupta Niveditaa Gupta Niveditaa Gupta Niveditaa Gupta Set on a tiny plot of about 450 square metres and bordered by an overgrown urban village at one end and a narrow, busy street on the other, it was clear from the start that this kindergarten would need to be a vertical one. The available footprint,... More

News • News • 8 Oct 2024

Archello Awards 2024 Longlist – Primary School Building of the Year

Archello Awards 2024 has revealed its longlist for Primary School Building of the Year. The longlists celebrate the very best building products, architecture projects, and firms selected from over 1,000 entries for the second edition of Archello's annual awards program.   Flakstad School LINK Arkitektur With its location in the rugged Lofoten landscape, the building is exposed to wind and all the forces of nature. The weather conditions were a key consideration in the design of the building to create a school with a...   Hangzhou West Coast Kindergarten CLOU architects The West Coast Kindergarten is located in the Liangzhu area to the northwest of Hangzhou City. Its plot has a narrow rectangular... More

Project • By Studioarch4 • Nurseries

Lidhja e Prizrenit Kindergarden
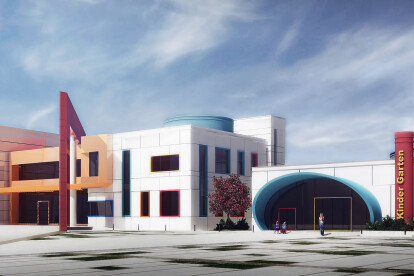
“Lidhja e Prizrenit” kindergarten is located in Paskuqan, Kamëz, near Tirana River. After the earthquake of November 2019, the existing structure was beyond repair, so a new building was required to accommodate a growing number of children in the area. The new kindergarten serves 250 children between the ages of 2 and 6. The primary goal for this project was set on creating contemporary learning spaces that are easily adapted to different activities and in accordance with the specific age group that will use them. Besart Cani Besart Cani Distinctive features of the project are the inner courtyard and the facade. Due to the fact that physical activity plays a crucial part in the healthy development of the children... More

Project • By UPA Italia by Paolo Lettieri Architects • Primary Schools

Al Lesaily School

Al Lisaili in Dubai is the first public school developed in BIM - Building Information Modeling - by MOID, the Ministry of Infrastructure and Development of UAE.The layout derives by prototype project for Schools for UAE developed by UPA Italia by Paolo Lettieri Architects and UPA in JV with General Planning in 2009. The original project of School for C1 Cycle was developed for 1000 students. MOID built several of these across all UAE. In 2016 MOID decided to update the design of the school prototype including a small Kindergarten and other functions for special needs students. The Minister himself wanted the project to be the first one designed in BIM. UPA Italia The implementation of the functions and the introduction of a new techn... More