Kindergarten design

An overview of projects, products and exclusive articles about kindergarten design

Project • By Architects’ Studio • Nurseries

HEI Schools Mauritius

Set within the historic Forbach Sugar Estate in Mauritius, HEI Schools Mauritius transforms a former residential labourers’ camp into a contemporary early childhood education centre. Rather than erasing the site’s past, the project carefully reactivates its existing stone structures, courtyards and longère typology, allowing heritage to become an active part of a new educational environment. Designed for 120 children aged from birth to five, the campus is organised around a protected central garden that forms the heart of everyday life. Classrooms, verandahs, shaded courtyards and landscaped play areas are closely connected, encouraging children to move naturally between indoor and outdoor learning. This fluid relationsh... More

Project • By Evolution Design • Nurseries

House of Kids

Marking fifteen years since its founding, Montessori House of Kids, the bilingual day school in Adliswil, has reached another milestone by expanding within the «Höfe Adliswil» development and moving into its new premises in the Eulenhof building.Evolution Design had the privilege of supporting this step in the school’s journey by developing concept design for the project as well as acting as the client’s representative and advisor throughout the development, collaborating with the design-and-build contractor Allreal. Peter Wuermli Peter Wuermli Peter Wuermli Inspiring Spaces for Children and StaffThe new school combines four kindergarten classrooms with two primary school classrooms, alongside a... More

Project • By IPA • Nurseries

Baan Nu Noi, Pre-Kindergarten School

Nowadays, pre-kindergarten school is necessary for working parents due to rapid child’s development which leads to future self-attitude and morality. Therefore, Suan Dusit University has fully comprehended about the importance of building up pre-kindergarten school project called “Baan Nu Noi” to improve on living quality and to satisfy the needs of current society. Peerapat Wimolrungkarat Peerapat Wimolrungkarat Peerapat Wimolrungkarat Peerapat Wimolrungkarat “Baan Nu Noi” is appropriate for the child’s age between 2-5 years. The main objective is to build aesthetics and imagination for the children starting from basic positive mind set through these 3 factors: 1.     &nbs... More

News • News • 5 Jun 2024

CLOU architects realizes Hangzhou kindergarten as series of stacked building blocks

Beijing-based CLOU architects, an internationally-focused design studio, has completed the West Coast Kindergarten located in the Liangzhu area to the north-west of the city of Hangzhou, China. Working within a restricted plot, the studio employed a design strategy akin to building blocks, layering and stacking modules to free up limited space. Chill Shine The kindergarten sits on a narrow 4,900-square-meter (52,743-square-feet) rectangular site that faces an elevated highway and is adjacent to the West Coast Retail street, also designed by CLOU architects. (The street is described as the west gateway of Liangzhu Village, connecting historic Liangzhu culture with the modern city). For CLOU architects, the project had two key desig... More

Project • By Studioarch4 • Nurseries

Lidhja e Prizrenit Kindergarden
“Lidhja e Prizrenit” kindergarten is located in Paskuqan, Kamëz, near Tirana River. After the earthquake of November 2019, the existing structure was beyond repair, so a new building was required to accommodate a growing number of children in the area. The new kindergarten serves 250 children between the ages of 2 and 6. The primary goal for this project was set on creating contemporary learning spaces that are easily adapted to different activities and in accordance with the specific age group that will use them. Besart Cani Besart Cani Distinctive features of the project are the inner courtyard and the facade. Due to the fact that physical activity plays a crucial part in the healthy development of the children... More

News • News • 17 Jan 2024

Bernardo Bader Architekten completes a smart and homey “children’s house in the park”

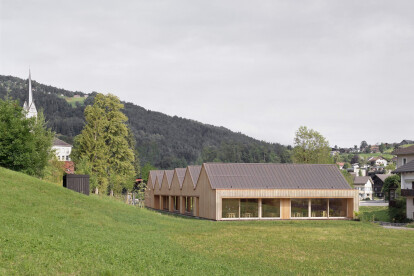
Bernardo Bader Architekten has completed a “children’s house in the park” (kinderhaus im park) in the village of Egg, Bregenzerwald, Austria. The single-story wooden building offers children a homey, bright, spacious, and smart interior with a connection to the outdoors and nature. Adolf Bereuter Adolf Bereuter Bernardo Bader Architekten The kindergarten building is designed as a series of gable roofs, adopting the architectural typology of a village. In harmony with its surroundings, the building sits slightly back from the main road, forming a large courtyard. With a brook on the north side, “protective construction was necessary due to increased flooding, and is part of the outdoor spac... More

Project • By Brusnika Company, Russia • Nurseries

A Kindergarten in the Moscow region

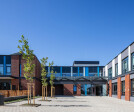
A typical kindergarten building in Russia often resembles a multi-coloured box. The joint project of the Netherlands-based bureau LEVS architecten and Brusnika debunks this stereotype by designing a brick building with vibrant facades for Vidnoye town, just outside Moscow. A three-storey kindergarten admits children from 18 months to the age of 7. The building will be surrounded by a diversely landscaped park and playgrounds suitable for multiple age groups. The kindergarten forms part of a new residential quarter comprising six houses designed by Brusnika.  Daniel Annenkov Daniel Annenkov Daniel Annenkov Daniel Annenkov Daniel Annenkov Daniel Annenkov Several functional blocks shape the building: there a... More

News • News • 30 Sep 2023

Children's Forest by Takashige Yamashita Office paints a living canvas of nature and architecture

Nestled on a serene, forested hillside near Mount Fuji, the Children’s Forest, designed by Takashige Yamashita Office, goes beyond being a nursery school. It is a light-filled haven immersed in the grace of the surrounding natural landscape. TYO The design takes cues from the canopy of the lush Hinoki trees that embrace the site, with their branches filtering light, casting enchanted bubbles of light on the forest floor. The design unfolds as a series of individual cubical units resting on varying ground levels, with ample daylight poured from different openings. The undulating terrain, with slopes and a hill rising to 3-4 meters on the site's western side, became an integral element that the architects preserved. Each unit... More

Project • By IPA - Architecture and more • Nurseries

BRITANICA Park School
As architects, we believe that architecture should enhance education and develop in children a sense of aesthetic appreciation for the environment. BRITANICA Park School aims to promote tradition while building on it with modern education principles. It is located in the suburbs of Vitosha Mountain and caters to children from 2.5 years old (kindergarten) to 18 years old (school). Todor Todorov This project aims to design architecture that facilitates healthy living & learning. Socialization and communication, enriching social and behavioral habits are integrated in the concept.  Classical and modern ideas guide the building's exterior design. Ultimately, the form implies a connection to Great Britain's culture - tradition a... More

News • News • 14 Mar 2023

Feld72 establishes a dialogue with the existing via a holistic, ecological kindergarten extension
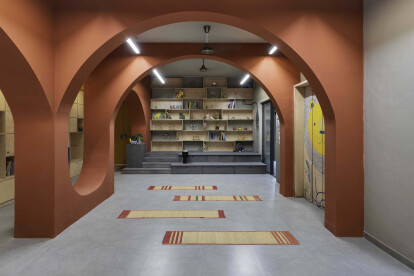
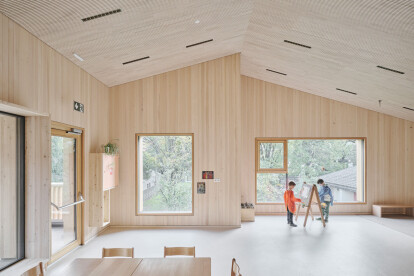
In South Tyrol, Italy, Feld72 architects devised a seamless expansion of a kindergarten in Lagundo. The new extension links the northeastern part of the complex, originally designed in 1976 by architect Gutweniger Willy.  David Schreyer Following the dialogue of the existing flat and pitched roofs, the new design proposes a two-storey gabled roof structure and a two-storey flat-roofed building. Constructed as a glue-free solid wood structure with wooden facades and green roofs, the design explores a holistic and ecological approach.  feld72 Architects David Schreyer The mass and texture of the solid wood walls create an ambient indoor environment facilitating a pleasant learning experience. Another sig... More

News • News • 10 Mar 2023

Studio Infinity converts an old, dilapidated house into a playful pre-primary school in Pune

The Out School is an adaptive reuse of an old, dilapidated house in a residential neighbourhood of Pune, into a pre-primary school run by two dynamic ladies and designed by Studio Infinity. The studio seeks to explore new design vocabulary for pre-primary schools.  Photographix I Sebastian Studio Infinity Given the constraints of complying with the existing, odd structural layout, the spatial planning involved eliminating unwanted walls and toilets to make the space available for a multifunctional setup, allowing the teachers and students to interact at diverse levels regardless of spatial constraints.  Studio Infinity Photographix I Sebastian In line with the existing column grid, a central c... More

News • News • 24 May 2022

Kindergarten for Llubi expresses in built form two converging patterns from its landscape context

In the small Mallorca town of Llubi, this new kindergarten by Aixopluc Architects is located on a peripheral site where two patterns converge: one agricultural and the other urban.  José Hévia The structure and essence of the kindergarten design acknowledges these two patterns with the structure of the building following the neighbouring walls of the urban fabric, while the rhythm and culture of the site's agricultural past is translated into a series of versatile spaces that welcome a variety of activities.  José Hévia The building is constructed with a mineral basement that absorbs the sun’s radiation on winter days, thus providing a heat source for the interior. A CLT system with pi... More

Project • By VMDPE Design • Nurseries

Children's Paradise Downtown, IBOBI SUPER SCHOOL

Silver grass swaying in the light breeze, joy and laughter fill the air while children enjoying themselves. These are exactly the childhood memories we hope to bring to the children living in this city. ZC STUDIO ZC STUDIO ZC STUDIO ZC STUDIO ZC STUDIO   More

News • News • 28 Jul 2021

Kindergarten “Am Schlatt” in Lustenau sees new extension by Bernardo Bader Architekten

Designed by Bernardo Bader Architekten, this new kindergarten wing starts at the northern flight of an existing building and continues as a single-storey structure. Offering a generous sense of arrival, low-lying windows in the access areas create an atmospheric relation between indoors and outdoors.  Adolf Bereuter New group areas are situated along a spacious, playful corridor. At the beginning of this sequence of rooms, the dining room, together with the administration rooms, is directed towards the newly created courtyard-like outdoor area, thus forming the social centre of the kindergarten. Prefabricated external wall elements allowed for a rapid construction period with visible beams of local wood lending a robust, stu... More